Property photo 1
Property photo 2
Property photo 3
Property photo 4
Property photo 5
5 Beds
5 Baths
5,205 sqft

$1,085,000

14026 Jameson Lane, Carmel IN, 46032

Price per sqft$208.45
Built in1998
Property size5,205 sqft
Property typeResidential
Courtesy of F.C. Tucker Company, Bif Ward Listing Contact:

Overview

Pending

Listed Oct 21, 2026

Updated 4h ago

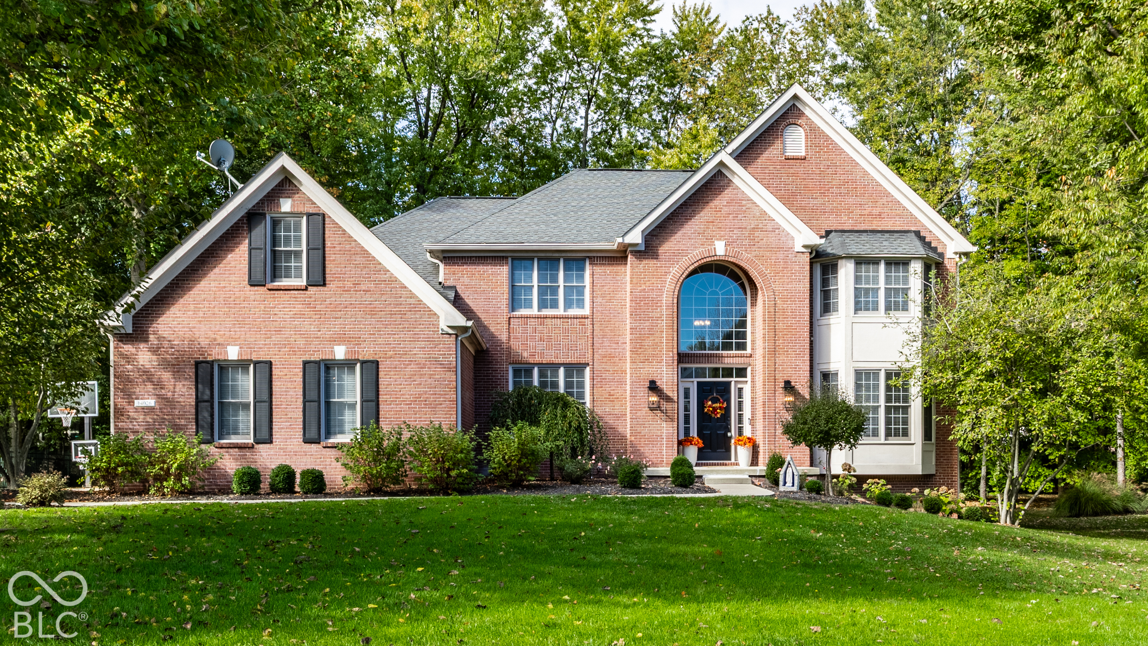
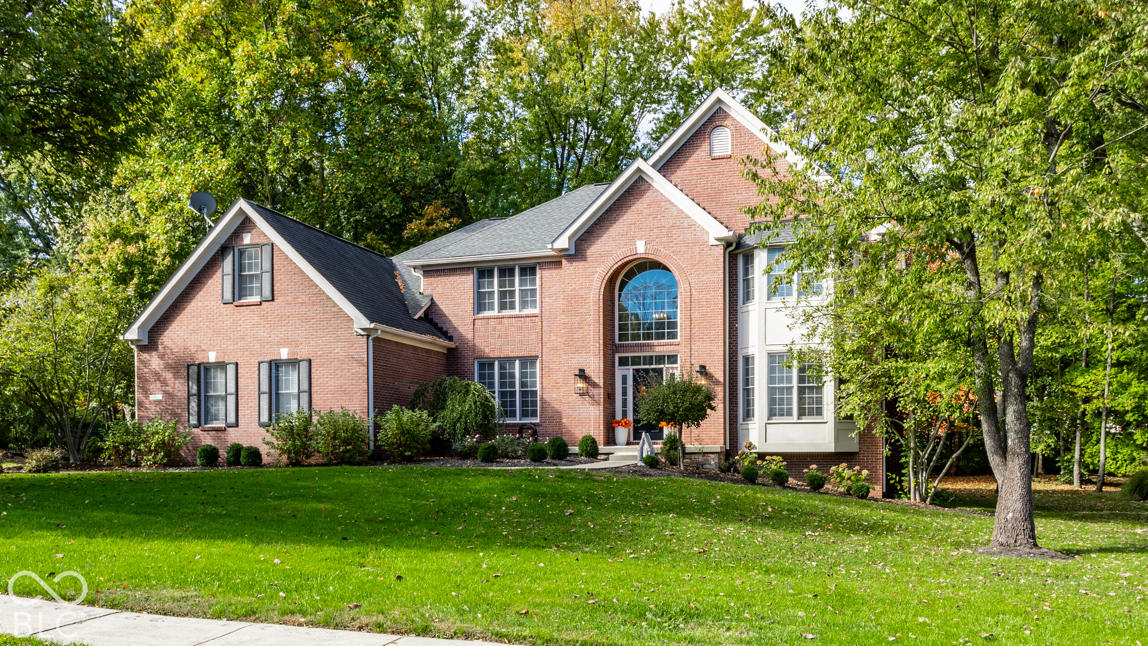
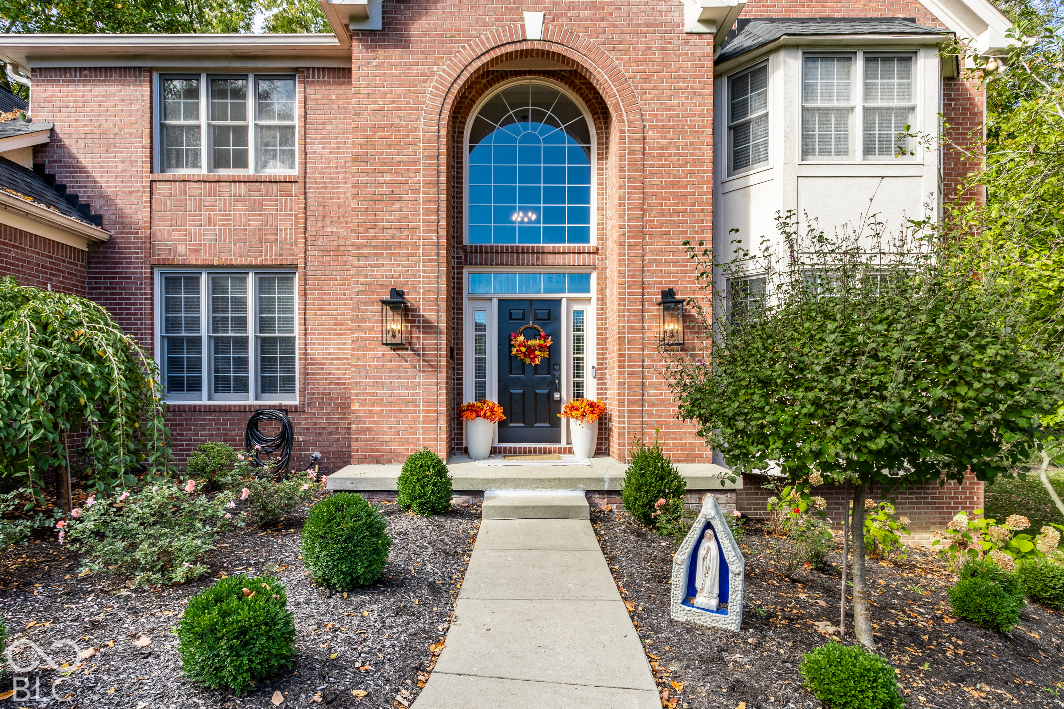
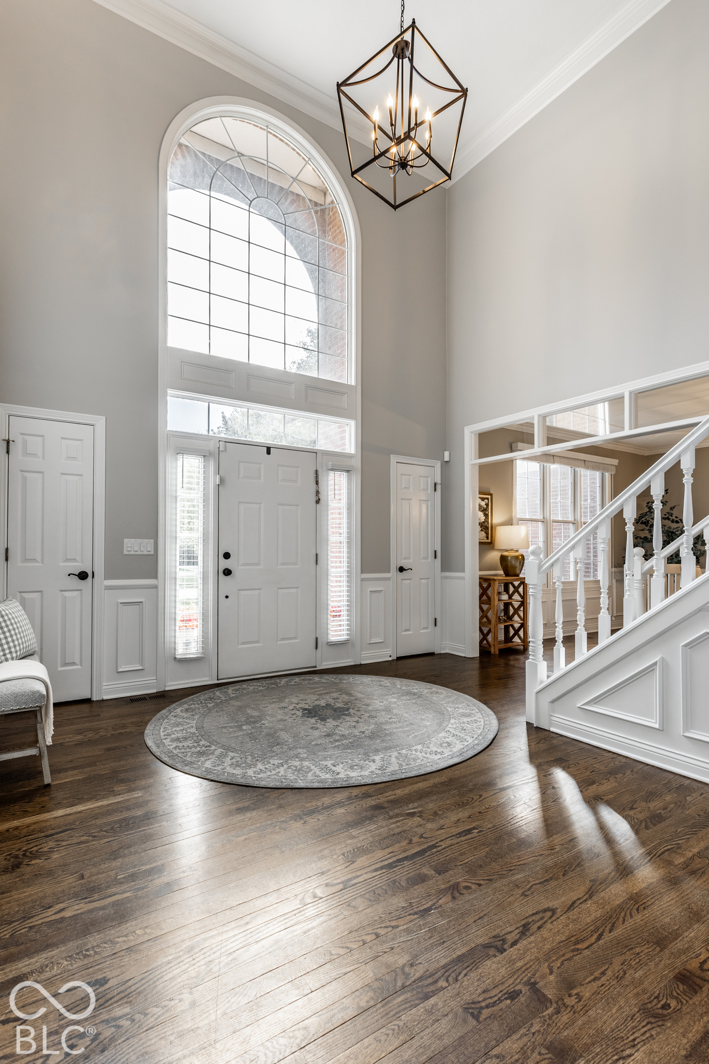
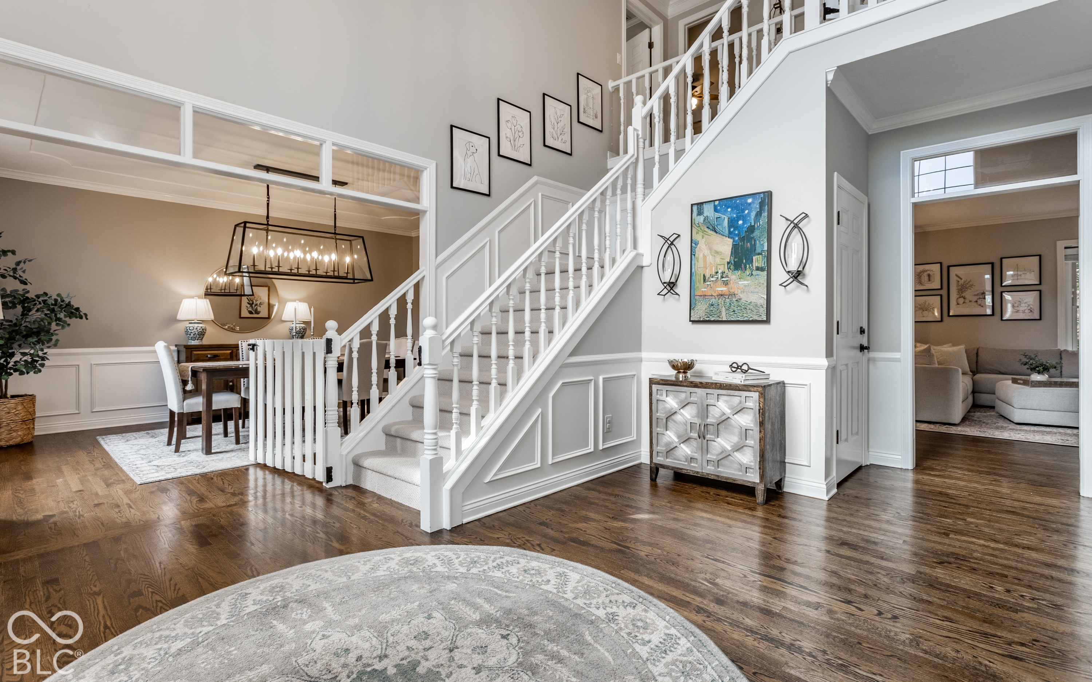
Beautifully situated on a quiet cul-de-sac in desirable West Carmel, this stunning custom-built home offers thoughtfully designed living spaces, beautiful updates, and a picturesque half-acre setting. A grand two-story entry welcomes you into a light-filled interior featuring hardwood floors, fresh paint, updated lighting, and an inviting open floor plan. The great room features custom built-ins and a cozy fireplace, while the formal living room, elegant dining room, and sunroom provide wonderful spaces for everyday living and entertaining. The updated gourmet kitchen showcases quartz countertops, stainless steel appliances, a stylish backsplash, custom cabinetry, updated hardware, and an adjoining breakfast room. A main-level guest suite, currently used as an office, offers flexibility for guests or a private workspace. The expansive primary suite is a private retreat featuring a sitting room, luxurious bath with a freestanding soaking tub and dual vanities, and an oversized walk-in closet. Three additional bedrooms complete the upper level with beautifully appointed bathrooms featuring granite finishes and heated floors. Additional improvements include updated carpeting, custom laundry cabinetry, new blinds, updated appliances, and a new water heater (2026). The lower level offers additional entertaining space with a fireplace and full-bath. Outside, the gorgeous half-acre lot features mature trees, refreshed landscaping, landscape uplighting, and updated exterior lighting. A new sump pump with battery backup adds peace of mind. An exceptional opportunity to enjoy beautifully updated living in a peaceful West Carmel setting.

$7,219/mo

Est. mortgage payment based on a $1,085,000 home price.

All estimates are provided by Luxury Presence for informational purposes only. Actual amounts may vary.

Additional information

MLS® ID
22131647

Interior Features

Bedrooms
5
Bathrooms
5
Fireplace
Yes
Cooling
Yes
Heating
Yes
Basement
Yes

Exterior Features

Lot Size
0.52 Acres

Other Property Details

Association Fee Frequency
Yearly
Garage
Yes
Municipality
Clay

Listings courtesy of MIBOR Broker Listing Cooperative® as distributed by MLS GRID

All information deemed reliable but not guaranteed and should be independently verified. All properties are subject to prior sale, change or withdrawal. Neither listing broker(s) nor Joe Hampton shall be responsible for any typographical errors, misinformation, misprints and shall be held totally harmless. Properties displayed may be listed or sold by various participants in the MLS.

Based on information submitted to the MLS GRID as of 6:29 PM UTC on 10/23/2026. All data is obtained from various sources and may not have been verified by broker or MLS GRID. Supplied Open House Information is subject to change without notice. All information should be independently reviewed and verified for accuracy. Properties may or may not be listed by the office/agent presenting the information.

©2026 MIBOR Broker Listing Cooperative®. All rights reserved.

DMCA Notice

Powered by Luxury Presence