Property photo 1
Property photo 2
Property photo 3
Property photo 4
Property photo 5
5 Beds
4 Baths
3,854 sqft

$675,000

12612 Duval Drive, Fishers IN, 46037

Price per sqft$175.14
Built in2003
Property size3,854 sqft
Property typeResidential
Courtesy of F.C. Tucker Company, Andy Deemer Listing Contact:

Overview

Active

Listed Oct 22, 2026

Updated 2h ago

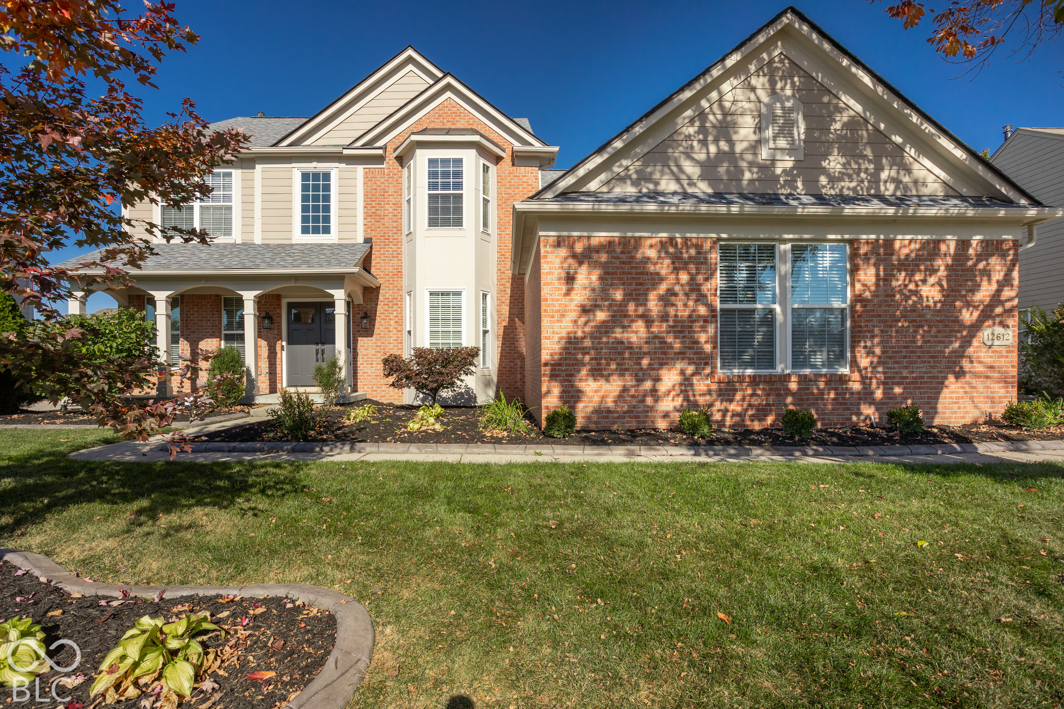
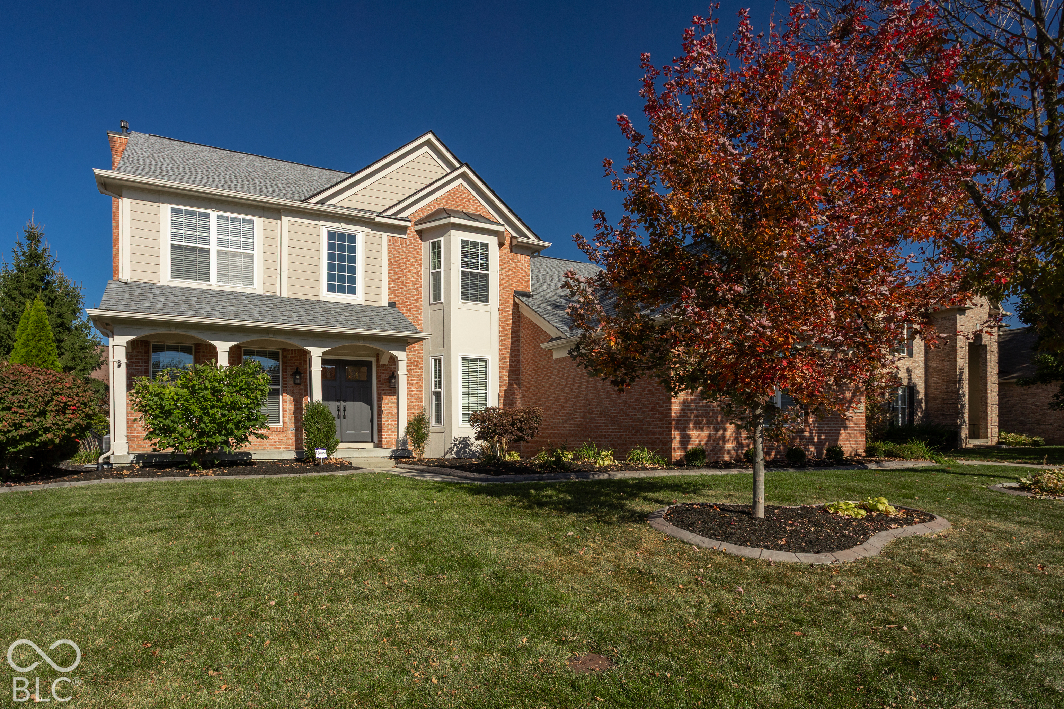
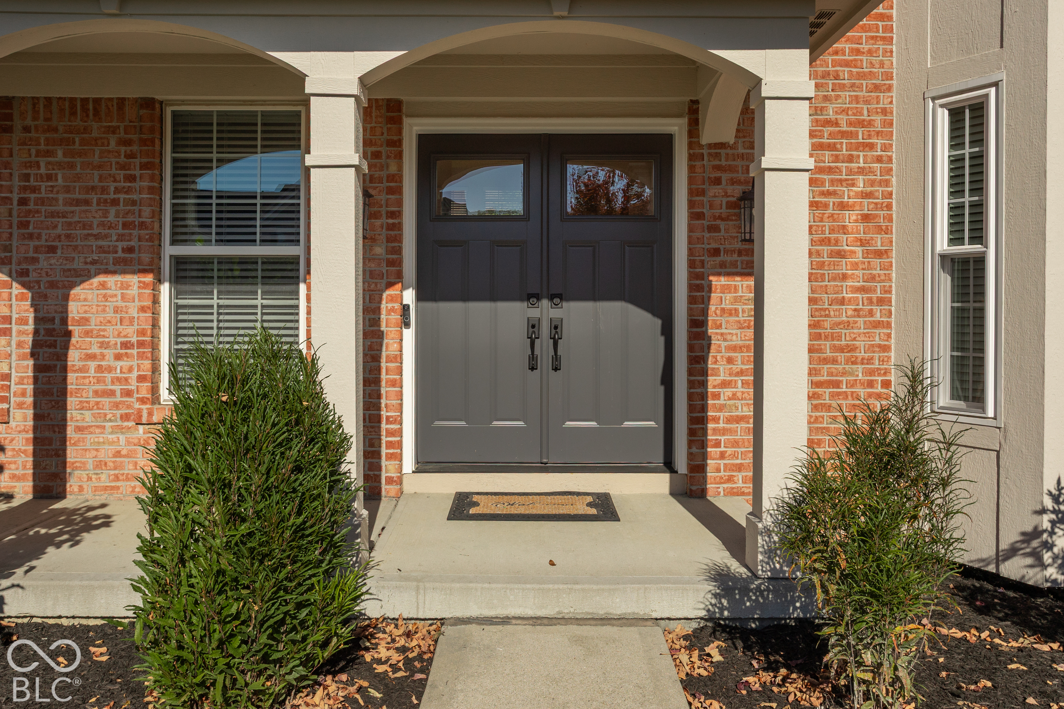
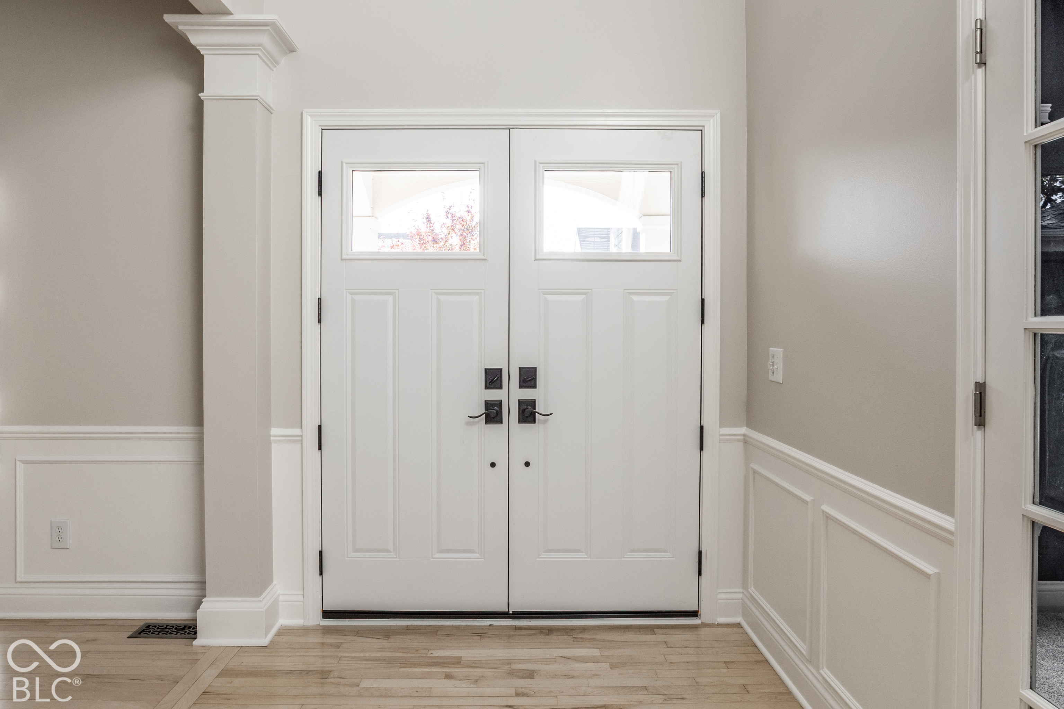
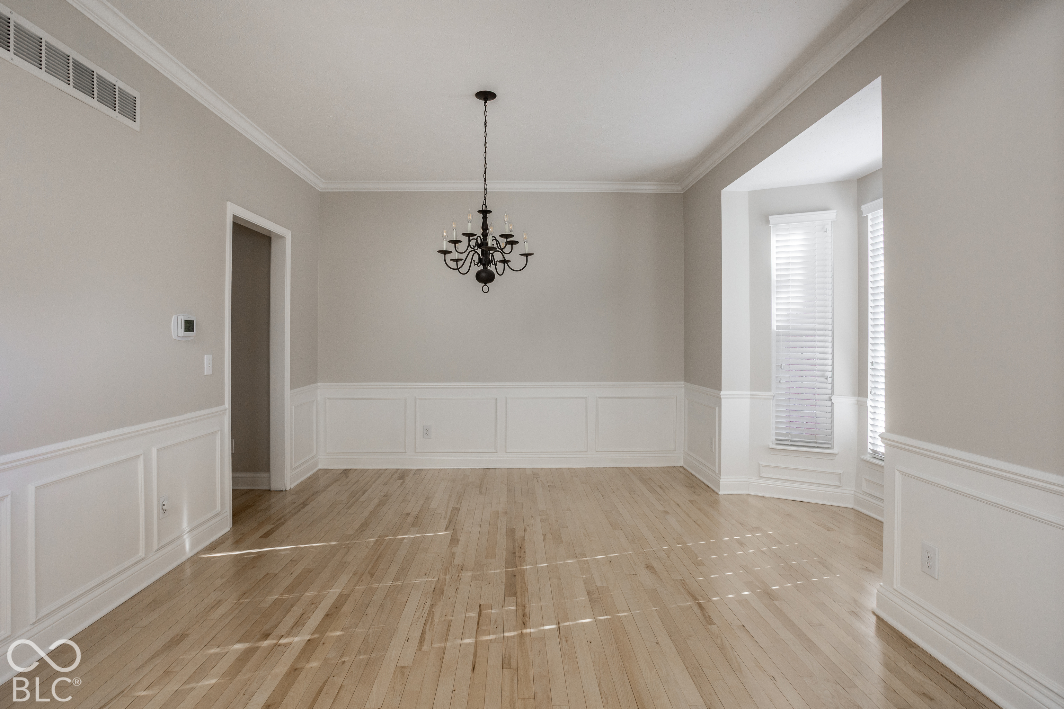
Beautifully refreshed and thoughtfully updated, this inviting home offers the space, style and flexibility you've been looking for! A dramatic two-story entry sets the tone for an open, light-filled floor plan featuring a sought-after main level primary suite, private home office with double glass doors and dining room with charming bay window. The updated eat-in kitchen shines with white 42" cabinets, light granite countertops, center island and abundant storage thanks to newly added floor-to-ceiling cabinetry incorporating generous pantry space. The kitchen flows seamlessly into the breakfast room and soaring two-story great room, where a wall of windows fills the space with natural light, complimented by a fireplace and stylish oversized ceiling fan. The main level primary retreat features a beautifully remodeled bath with a large walk-in shower showcasing custom tilework, plus a spacious custom-designed closet. Upstairs are three generously sized bedrooms and a full bath with dual sinks. The finished basement adds flexibility with a 5th bedroom, full bath and well-equipped wet bar featuring granite countertops, two wine refrigerators, two beverage refrigerators and an ice maker. Outside, enjoy a private backyard framed by mature trees, wrought iron fencing, pergola and patio for outdoor gatherings. Extensive improvements include a new architectural shingle roof (2021), updated stair railings, stunning new double front doors, rear door, updated lighting, newer water heater and concrete landscape curbing. Fresh neutral paint inside and out (2026) and new carpet with premium padding (2026) provide the finishing touches. All this in a fantastic Fishers location served by award-winning Hamilton Southeastern Schools. Convenient to shopping, dining, Top Golf, Hamilton Town Center, parks and easy interstate access! Neighborhood tennis, pickleball, basketball and playground! This is the one you have been waiting for, come see it today!

$4,491/mo

Est. mortgage payment based on a $675,000 home price.

All estimates are provided by Luxury Presence for informational purposes only. Actual amounts may vary.

Additional information

MLS® ID
22132706

Interior Features

Bedrooms
5
Bathrooms
4
Fireplace
Yes
Cooling
Yes
Heating
Yes
Basement
Yes

Exterior Features

Lot Size
0.28 Acres

Other Property Details

Association Fee Frequency
Yearly
Garage
Yes
Municipality
Fall Creek

Listings courtesy of MIBOR Broker Listing Cooperative® as distributed by MLS GRID

All information deemed reliable but not guaranteed and should be independently verified. All properties are subject to prior sale, change or withdrawal. Neither listing broker(s) nor Joe Hampton shall be responsible for any typographical errors, misinformation, misprints and shall be held totally harmless. Properties displayed may be listed or sold by various participants in the MLS.

Based on information submitted to the MLS GRID as of 6:16 PM UTC on 10/23/2026. All data is obtained from various sources and may not have been verified by broker or MLS GRID. Supplied Open House Information is subject to change without notice. All information should be independently reviewed and verified for accuracy. Properties may or may not be listed by the office/agent presenting the information.

©2026 MIBOR Broker Listing Cooperative®. All rights reserved.

DMCA Notice

Powered by Luxury Presence