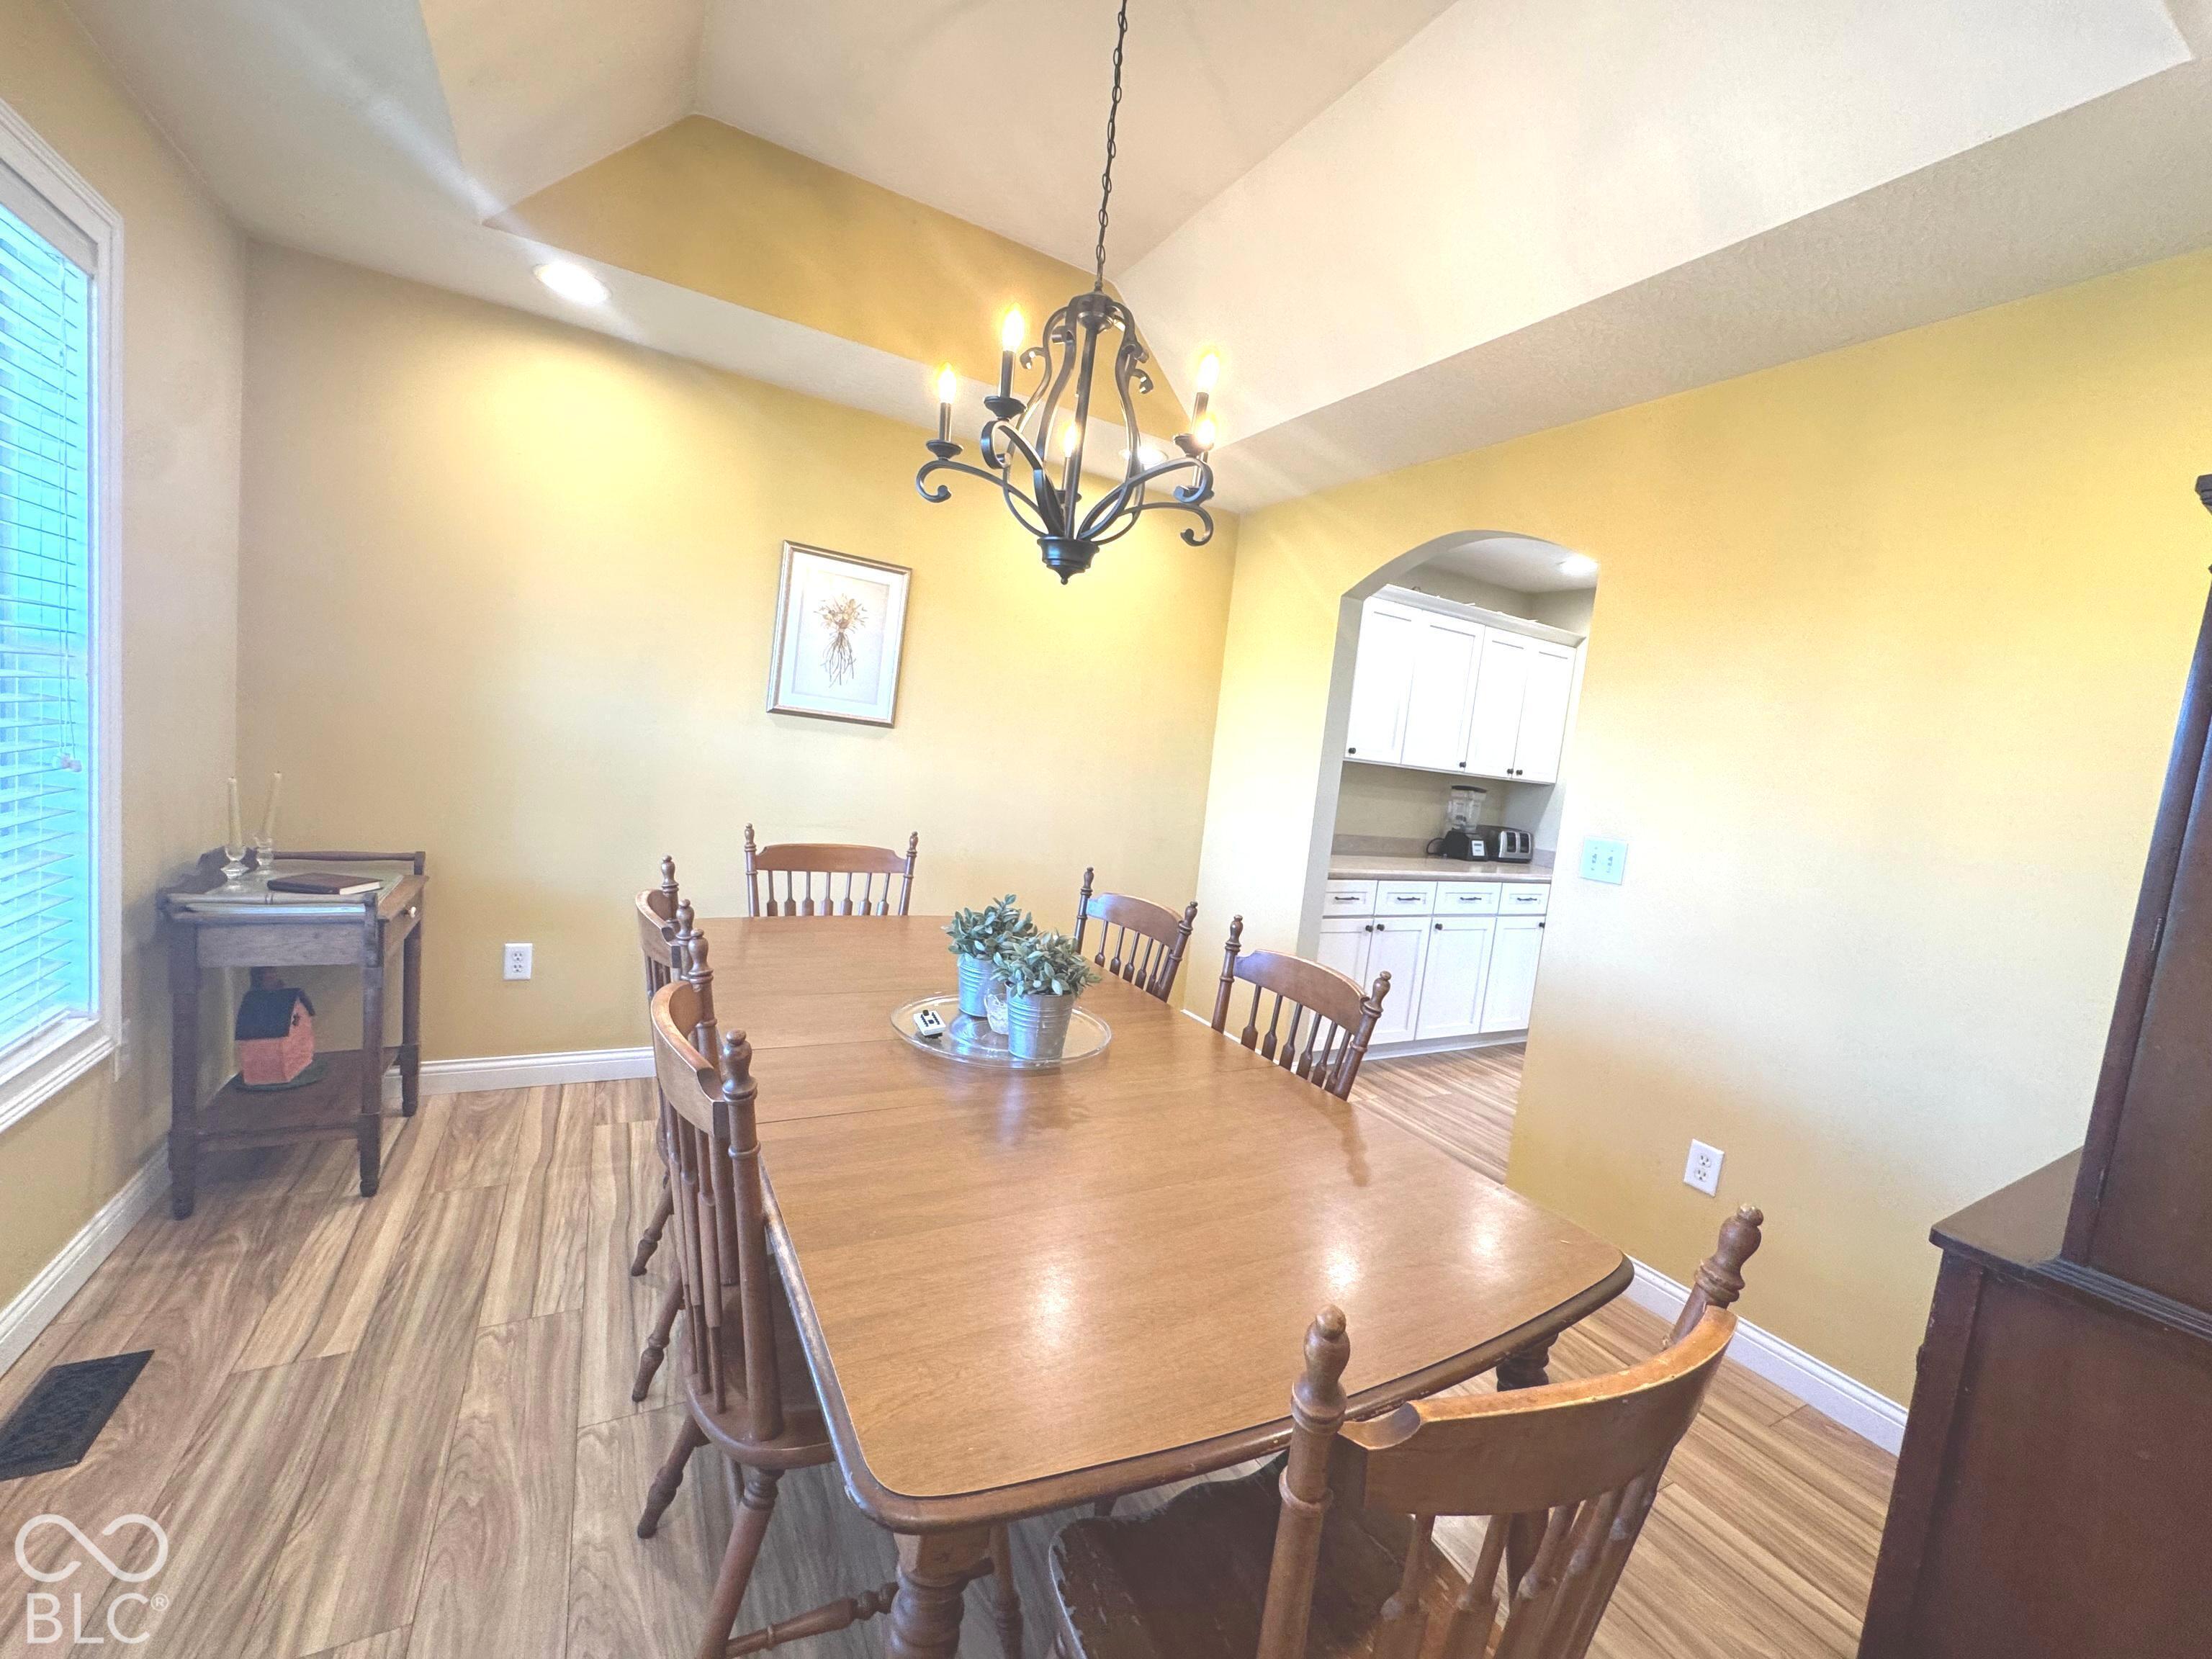
Property photo 1
Property photo 2
Property photo 3
Property photo 4
Property photo 5
4 Beds
3 Baths
3,532 sqft

$449,900

705 S Mossberg Court, Greensburg IN, 47240

Price per sqft$127.38
Built in2014
Property size3,532 sqft
Property typeResidential
Courtesy of Maximum Results Real Estate, Christie Mclaughlin Listing Contact:

Overview

Active

Listed Oct 19, 2026

Updated 43h ago

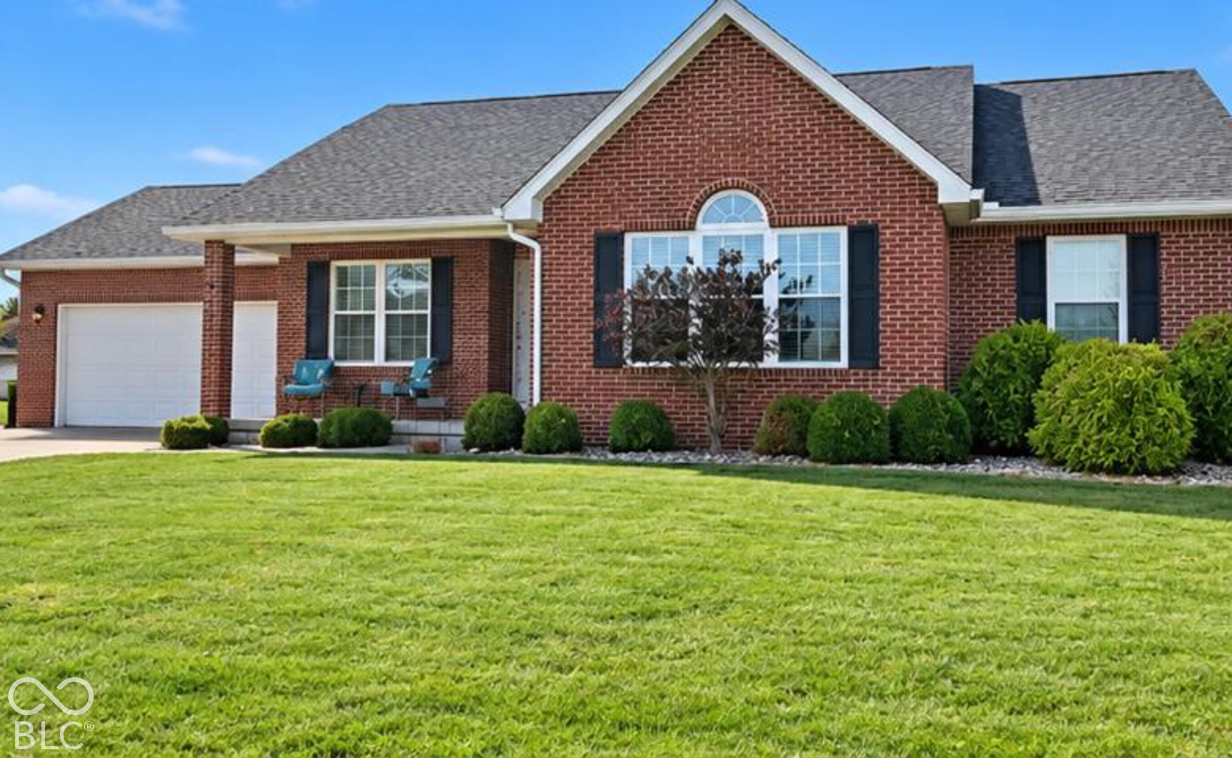
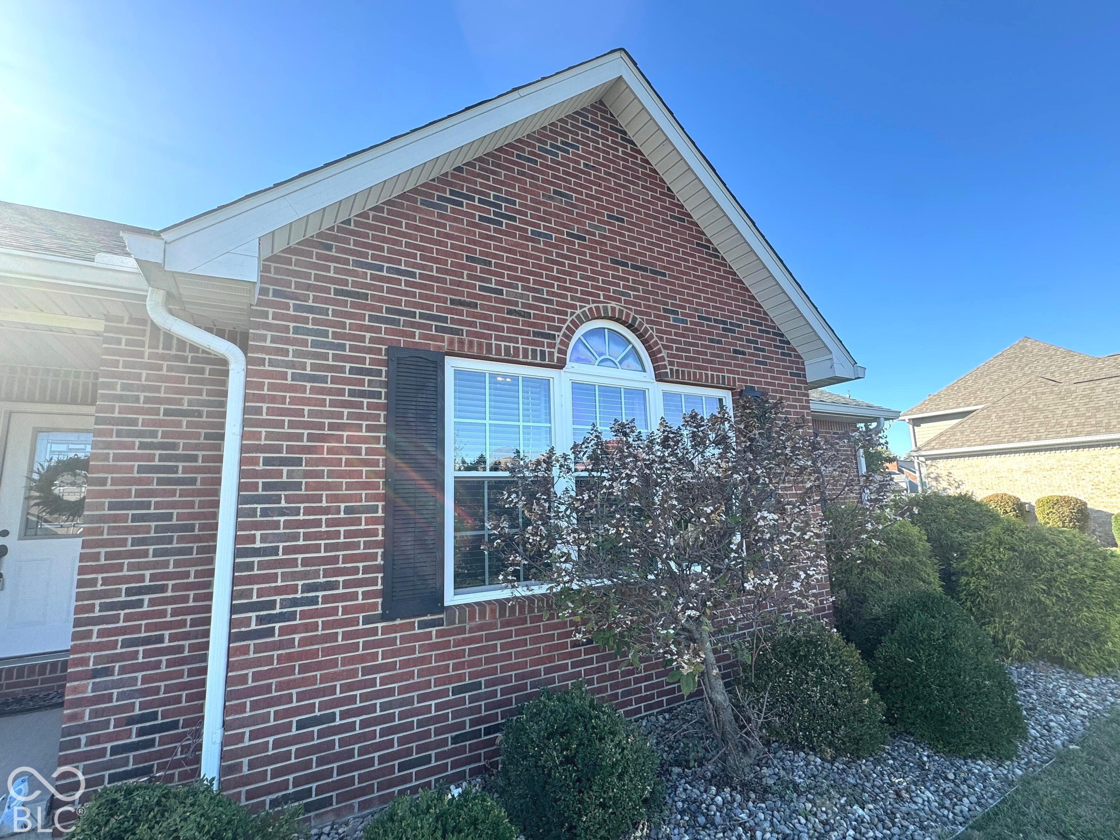
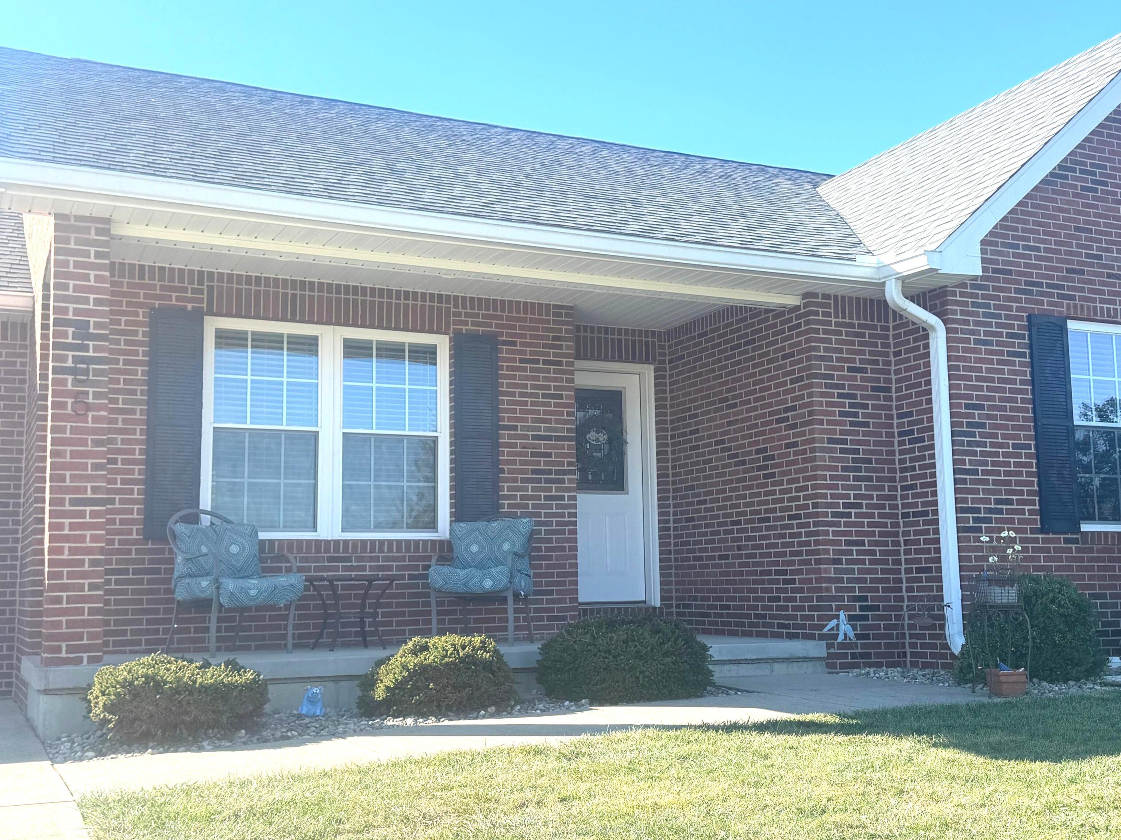
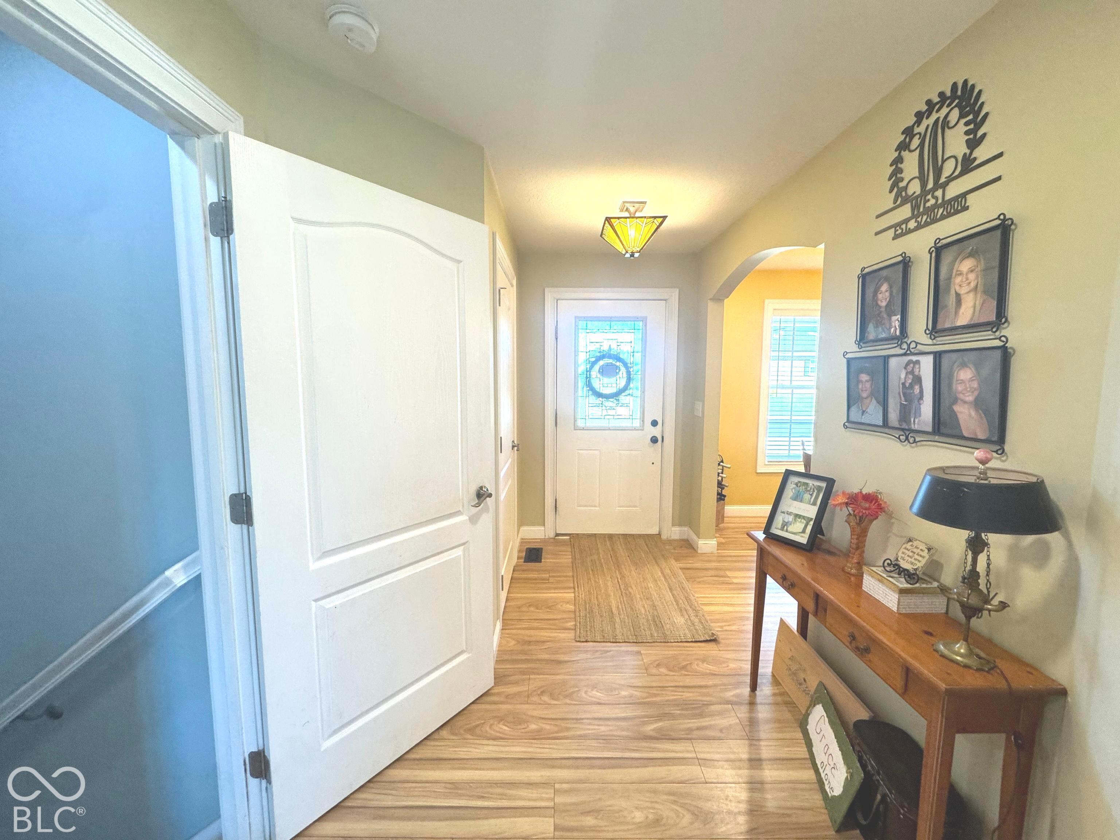
Welcome to 705 S Mossberg CT, a thoughtfully designed single-family ranch residence in Winchester Park Subdivision with NO HOA. Built in 2014 and spanning 1,766 square feet on the main level, this attractive property offers a seamless blend of modern construction and functional comfort. The heart of the home centers on an open-plan kitchen that integrates effortlessly with the family room. Featuring a convenient peninsula, this space is crafted for both daily efficiency and effortless hosting, ensuring you remain connected to guests while preparing meals. Abundant cabinet storage, pantry and countertop space is much appreciated. Choose between a more formal eating experience in the spacious dining room or a cozier setting in the breakfast nook overlooking the newly stained back deck. A primary bedroom serves as a quiet retreat, characterized by a sophisticated tray ceiling that adds depth and architectural interest to the space. The ensuite bathroom serves as an inviting spot to relax and wash off the day! This primary suite also offers a walk-in closet and large closet in the bathroom. 2 additional bedrooms complete the first floor of the home along with a guest bath providing a double sink vanity and tub/shower combo. The BASEMENT offers another complete area if living. Here you will find a large bedroom, office, and second family room perfect for the kids, adults and guests. This is also where you find a 3rd full bathroom - again with a double sink vanity! There is also ample storage in the basement for all of the holiday decorations! This very clean and beautiful ranch style residence is set on a .26 acre lot, offering a manageable outdoor footprint. Practicality is woven into the home's design, highlighted by the convenience of an attached garage that provides secure parking and additional storage solutions. Schedule your private tour today to experience firsthand how this well-maintained home balances modern living with everyday ease.

$2,993/mo

Est. mortgage payment based on a $449,900 home price.

All estimates are provided by Luxury Presence for informational purposes only. Actual amounts may vary.

Additional information

MLS® ID
22132293

Interior Features

Bedrooms
4
Bathrooms
3
Cooling
Yes
Heating
Yes
Basement
Yes

Exterior Features

Lot Size
0.26 Acres

Other Property Details

Garage
Yes
View
Yes
Municipality
Washington

Listings courtesy of MIBOR Broker Listing Cooperative® as distributed by MLS GRID

All information deemed reliable but not guaranteed and should be independently verified. All properties are subject to prior sale, change or withdrawal. Neither listing broker(s) nor Joe Hampton shall be responsible for any typographical errors, misinformation, misprints and shall be held totally harmless. Properties displayed may be listed or sold by various participants in the MLS.

Based on information submitted to the MLS GRID as of 5:02 AM UTC on 10/22/2026. All data is obtained from various sources and may not have been verified by broker or MLS GRID. Supplied Open House Information is subject to change without notice. All information should be independently reviewed and verified for accuracy. Properties may or may not be listed by the office/agent presenting the information.

©2026 MIBOR Broker Listing Cooperative®. All rights reserved.

DMCA Notice

Powered by Luxury Presence