11014 Mayapple St
11014 Mayapple St
11014 Mayapple St
11014 Mayapple St
11014 Mayapple St
11014 Mayapple St
11014 Mayapple St
11014 Mayapple St
11014 Mayapple St
11014 Mayapple St
11014 Mayapple St
11014 Mayapple St
11014 Mayapple St
11014 Mayapple St
11014 Mayapple St
11014 Mayapple St
11014 Mayapple St
11014 Mayapple St
11014 Mayapple St
11014 Mayapple St
11014 Mayapple St
11014 Mayapple St
11014 Mayapple St
11014 Mayapple St
11014 Mayapple St
11014 Mayapple St
11014 Mayapple St
11014 Mayapple St
11014 Mayapple St
11014 Mayapple St
11014 Mayapple St
11014 Mayapple St
11014 Mayapple St
11014 Mayapple St
11014 Mayapple St
11014 Mayapple St
11014 Mayapple St
11014 Mayapple St
11014 Mayapple St
11014 Mayapple St
11014 Mayapple St
11014 Mayapple St
11014 Mayapple St
11014 Mayapple St
11014 Mayapple St
11014 Mayapple St
11014 Mayapple St
11014 Mayapple St
11014 Mayapple St
11014 Mayapple St
11014 Mayapple St
11014 Mayapple St
11014 Mayapple St
11014 Mayapple St
11014 Mayapple St
11014 Mayapple St
11014 Mayapple St
11014 Mayapple St
11014 Mayapple St
11014 Mayapple St
11014 Mayapple St
11014 Mayapple St
11014 Mayapple St
11014 Mayapple St
11014 Mayapple St
11014 Mayapple St
11014 Mayapple St
11014 Mayapple St
11014 Mayapple St
11014 Mayapple St
11014 Mayapple St
11014 Mayapple St
11014 Mayapple St
11014 Mayapple St
11014 Mayapple St
11014 Mayapple St
11014 Mayapple St
11014 Mayapple St
SEE ALL PHOTOS
11014 Mayapple St
11014 Mayapple St
11014 Mayapple St
11014 Mayapple St
11014 Mayapple St
11014 Mayapple St
11014 Mayapple St
11014 Mayapple St
11014 Mayapple St
11014 Mayapple St
11014 Mayapple St
11014 Mayapple St
11014 Mayapple St
11014 Mayapple St
11014 Mayapple St
11014 Mayapple St
11014 Mayapple St
11014 Mayapple St
11014 Mayapple St
11014 Mayapple St
11014 Mayapple St
11014 Mayapple St
11014 Mayapple St
11014 Mayapple St
11014 Mayapple St
11014 Mayapple St
11014 Mayapple St
11014 Mayapple St
11014 Mayapple St
11014 Mayapple St
11014 Mayapple St
11014 Mayapple St
11014 Mayapple St
11014 Mayapple St
11014 Mayapple St
11014 Mayapple St
11014 Mayapple St
11014 Mayapple St
11014 Mayapple St
11014 Mayapple St
11014 Mayapple St
11014 Mayapple St
11014 Mayapple St
11014 Mayapple St
11014 Mayapple St
11014 Mayapple St
11014 Mayapple St
11014 Mayapple St
11014 Mayapple St
11014 Mayapple St
11014 Mayapple St
11014 Mayapple St
11014 Mayapple St
11014 Mayapple St
11014 Mayapple St
11014 Mayapple St
11014 Mayapple St
11014 Mayapple St
11014 Mayapple St
11014 Mayapple St
11014 Mayapple St
11014 Mayapple St
11014 Mayapple St
11014 Mayapple St
11014 Mayapple St
11014 Mayapple St
11014 Mayapple St
11014 Mayapple St
11014 Mayapple St
11014 Mayapple St
11014 Mayapple St
11014 Mayapple St
11014 Mayapple St
11014 Mayapple St
11014 Mayapple St
11014 Mayapple St
11014 Mayapple St
11014 Mayapple St
Sold

11014 Mayapple St

11014 Mayapple St, Prospect, KY 40059

$1,107,000
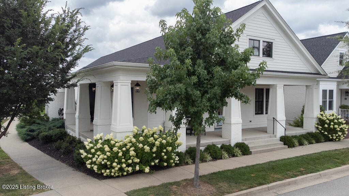
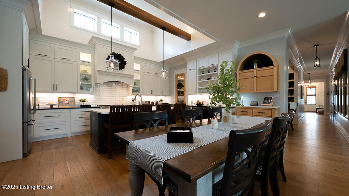
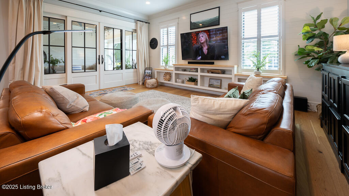
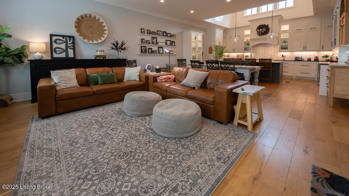
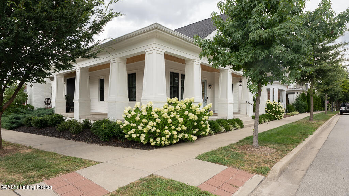
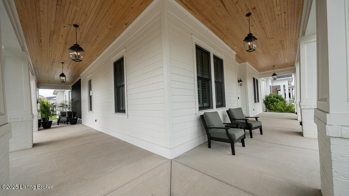
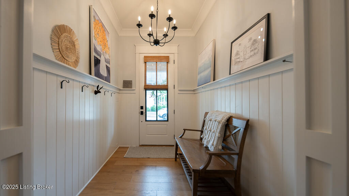
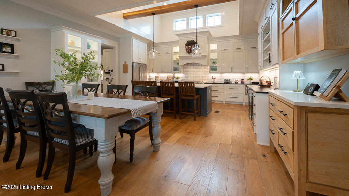
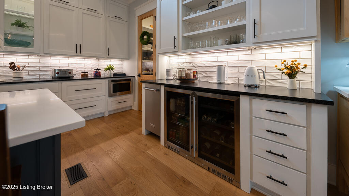
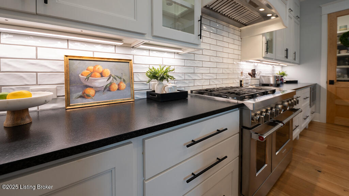
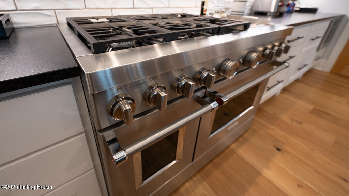
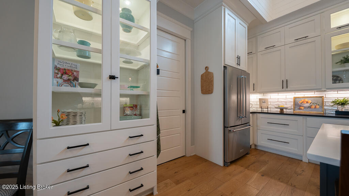
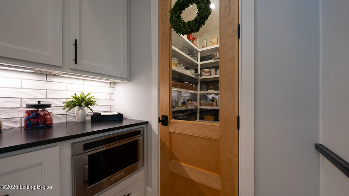
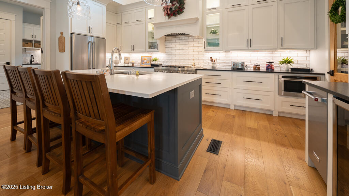
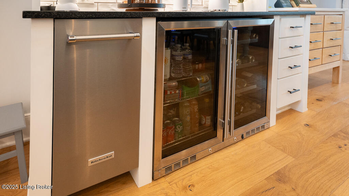
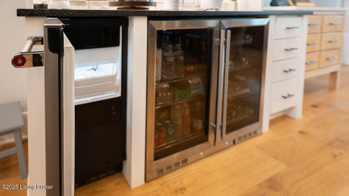
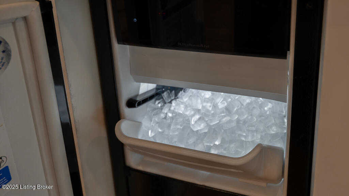
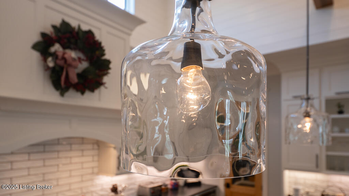
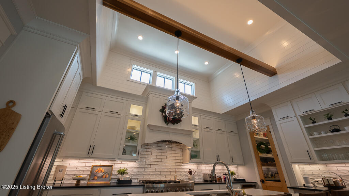
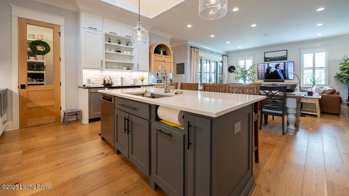
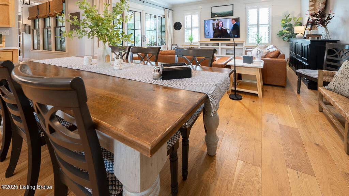
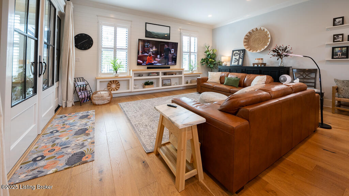
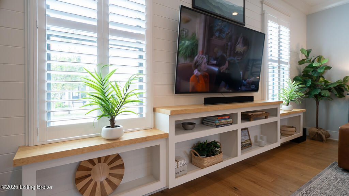
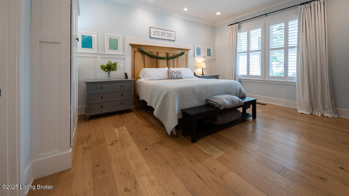
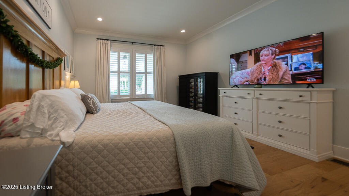
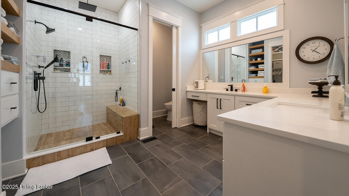
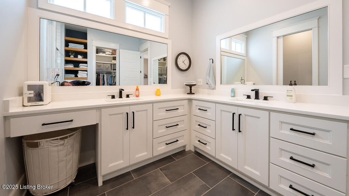
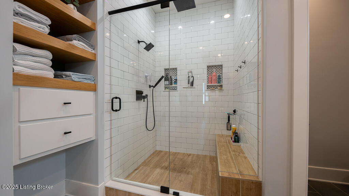
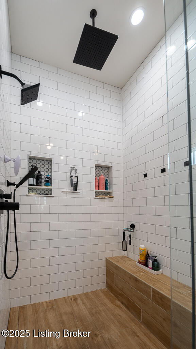
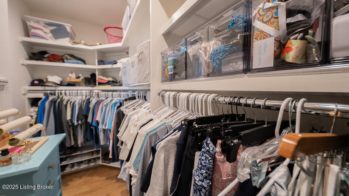
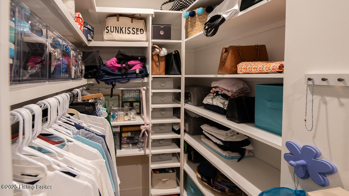
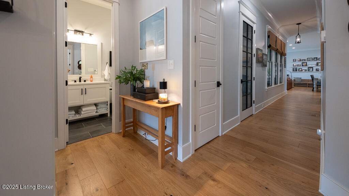
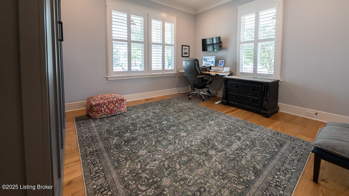
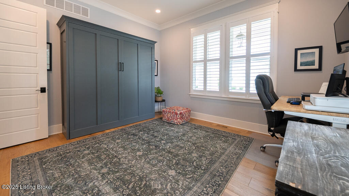
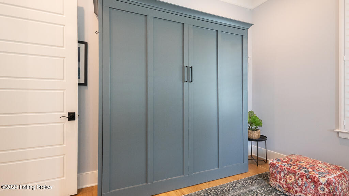
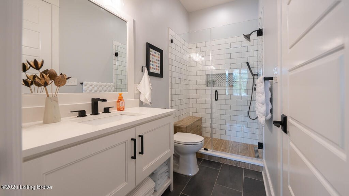
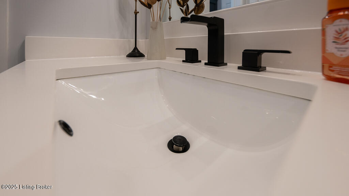
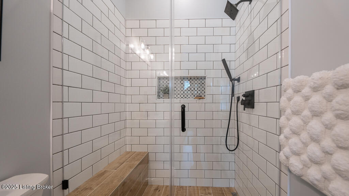
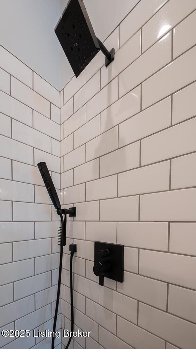
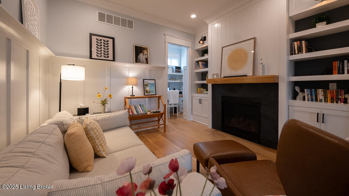
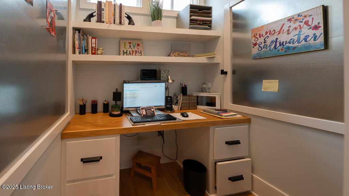
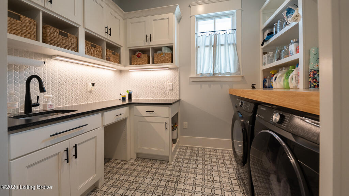
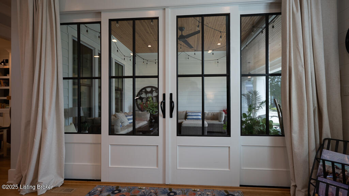
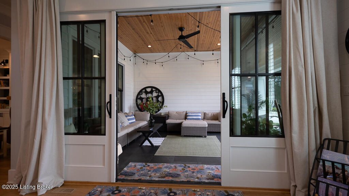
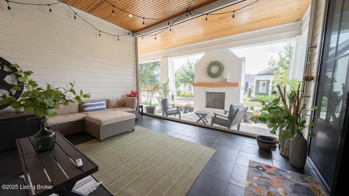
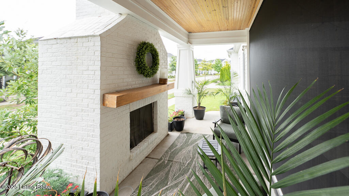
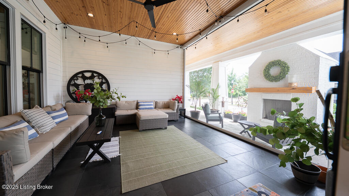
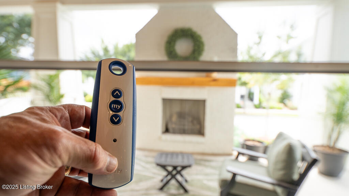
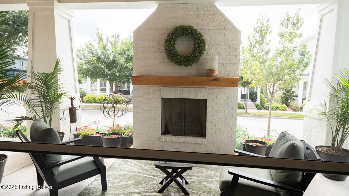
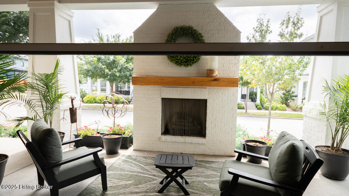
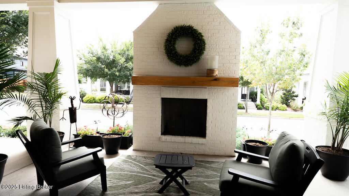
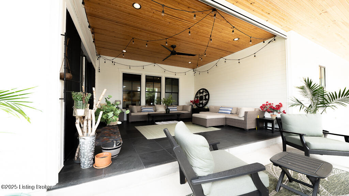
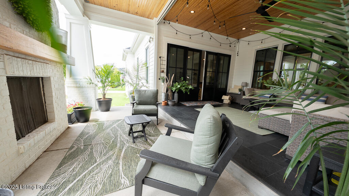
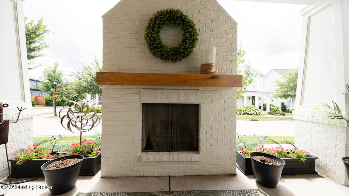
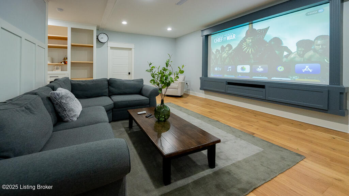
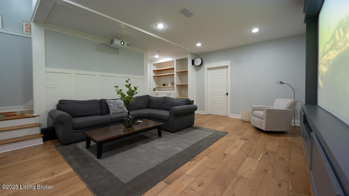
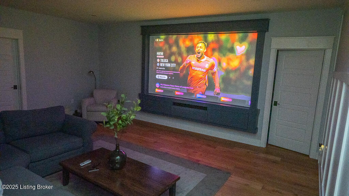
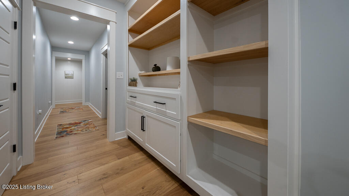
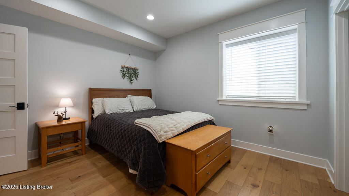
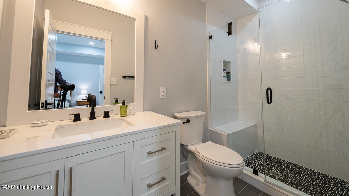
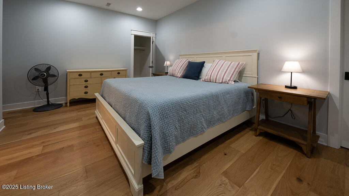
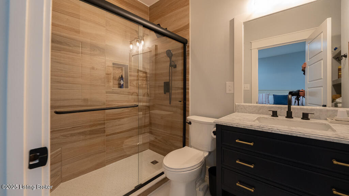
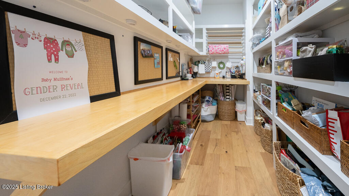
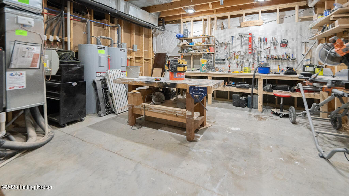
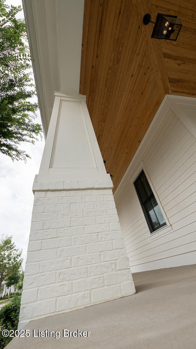
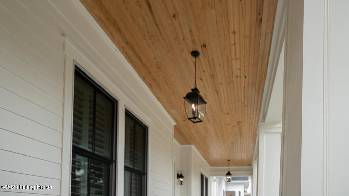
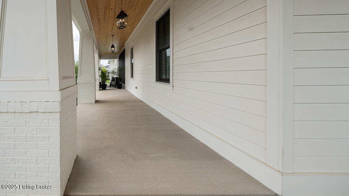
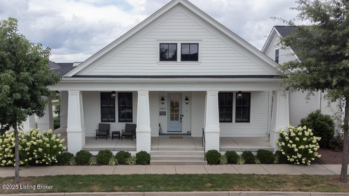
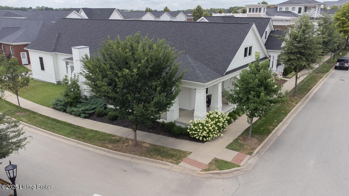
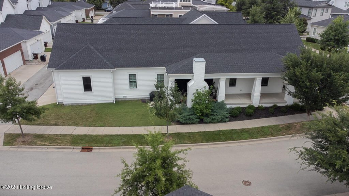
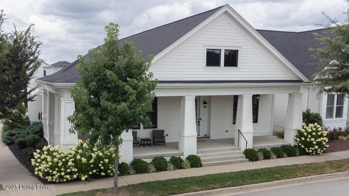
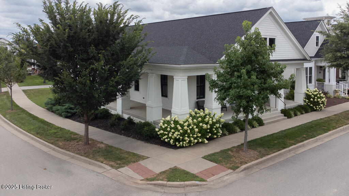
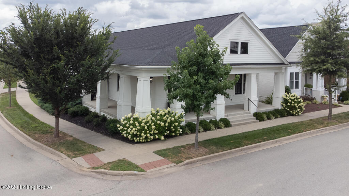
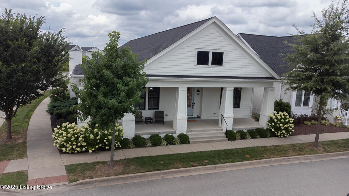
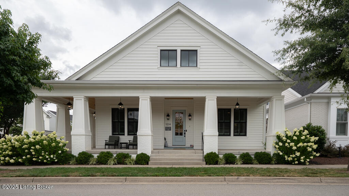
Rare Stunning Ranch with Wrap-Around Porch & Luxury Upgrades! This breathtaking 3-bedroom, 5-full-bath ranch in the heart of Norton Commons is a rare find, boasting 3,750 sq. ft. of meticulously crafted living space on a coveted corner lot. With its charming Hardie Plank exterior, brand-new plantation shutters, and a finished basement (including Theater Room), this home is the epitome of elegance and modern comfort. As you step onto the inviting wrap-around front porch, you'll feel the warmth of this home's exceptional curb appeal. Inside, the gracious formal entry flows seamlessly into an open-concept layout, bathed in natural light and designed for effortless living and entertaining. The heart of this home is its show-stopping Great Room, which opens to a chef's dream kitchen and a spacious dining area. Perfect for hosting friends or cozy family nights. The kitchen dazzles with sleek quartz and granite countertops, chic white subway tile backsplash, high-end stainless steel appliances, including a gas range, custom cabinetry, a glass-door walk-in pantry, a beverage center with a wine fridge and self-contained ice maker, a large island with seating for four, and designer pendant lighting. Savor Kentucky's seasons on the three-season partially enclosed Sun Porch with retractable screen, and unwind on the cozy rear porch, complete with a wood beadboard ceiling, ceiling fan, TV hookup, and custom trim. These spaces are perfect for morning coffee or evening cocktails, offering year-round relaxation. Retreat to the expansive Primary Suite, where recessed lighting sets the mood, and the spa-style bathroom pampers with double vanities, a walk-in glass shower (with rain shower), a private water closet, custom shelving, and an enormous walk-in closet. The first floor also offers a second bedroom, currently a stylish office with a Murphy bed (included with the home), a cozy Den for quiet moments, and an additional office space for remote work or creative pursuits. Downstairs, the finished basement is a game-changer, featuring a large Family/Theater room for movie nights or game days, a third bedroom, three full bathrooms, crafts room, two flexible rooms (one being used as a bedroom), the other can be used for an office, a gym, or guest spaces, and an enormous storage area to keep everything organized. This home shines with custom millwork, designer lighting, and a smart floor plan that maximizes functionality. Just steps away, enjoy Norton Commons' award-winning amenities, vibrant parks, boutique shops, top-tier dining, and the community amphitheater. This is more than a home; it's a lifestyle. Don't miss your chance to own this exquisite blend of luxury, comfort, and community in Norton Commons. Schedule your private tour today and fall in love!

3
beds

5
baths

3,754 Sq.Ft. LIVING AREA

5,606 Sq.Ft. lot

Bob Sokoler

Bob Sokoler

Features & Amenities

Interior

  • total bedrooms3
  • Total bathrooms5
  • full bathrooms5

Area & Lot

  • Status Sold
  • Date Sold September 5, 2025
  • Living Area3,754 Sq.Ft.
  • Total Area2,254 Sq.Ft.
  • Lot Area5,606 Sq.Ft.
  • MLS® ID1694458
  • TypeResidential
  • YEAR BUILT2020
  • NeighborhoodProspect
  • Architecture StylesRanch

Exterior

  • STORIES1
  • Garage Space2.0
  • water SourcePublic
  • utilitiesElectricity Connected, Fuel:Natural
  • roofShingle
  • lot featuresCorner Lot, Level
  • parkingAttached, Entry Rear
  • HEAT TYPEGeothermal
  • AIR CONDITIONINGCentral Air
  • SubstructurePoured Concrete
  • HOA AmenitiesPlayground, Pool

Financial

  • Sales Price$1,107,000
  • HOA $1,200

Ready to go? Make your move now.

Get your home value, or talk to a Louisville agent who answers. Either way, you will know exactly what happens next.

Follow Us on Instagram