11908 Parkview Trace Dr
SEE ALL PHOTOS
11908 Parkview Trace Dr
Sold

11908 Parkview Trace Dr

11908 Parkview Trace Dr, Louisville, KY 40229

$375,000
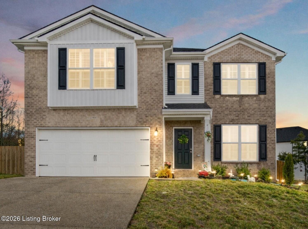
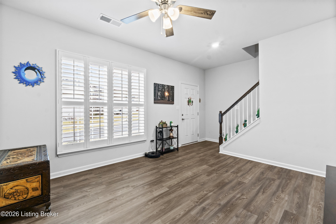
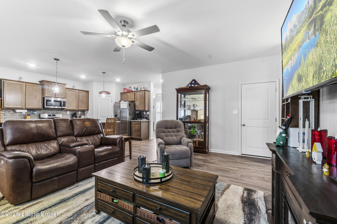
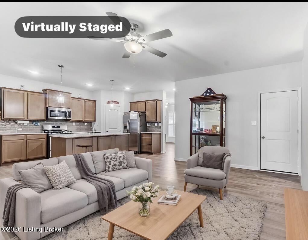
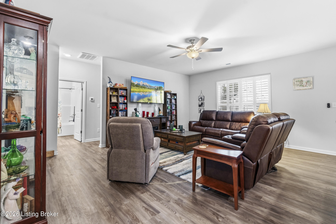
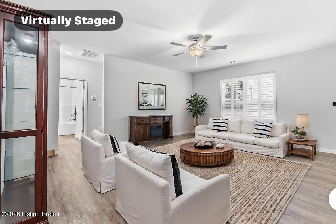
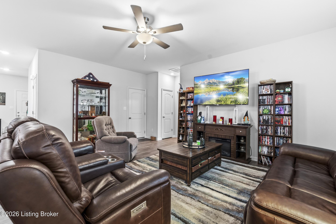
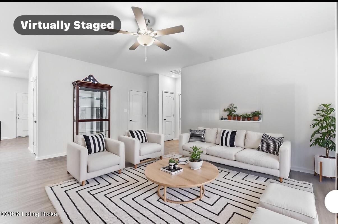
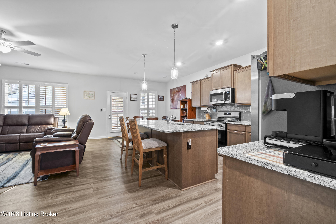
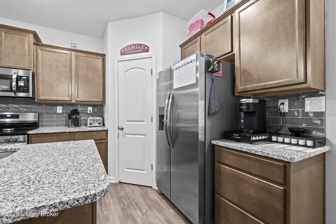
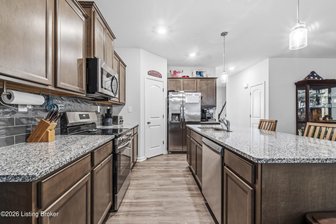
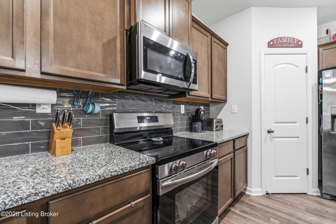
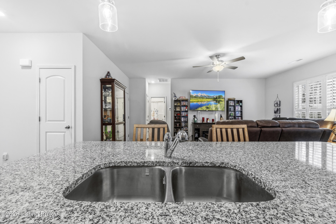
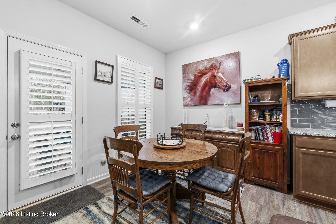
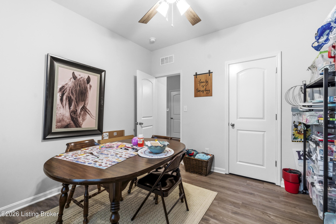
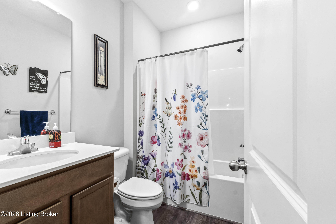
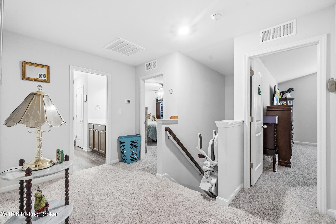
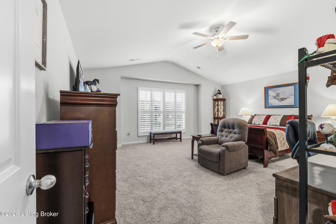
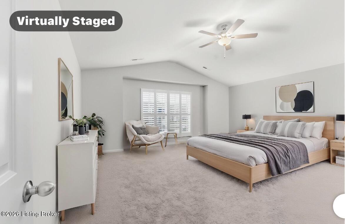
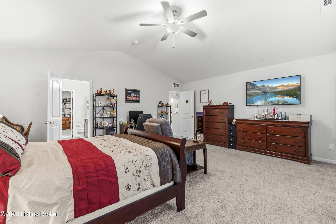
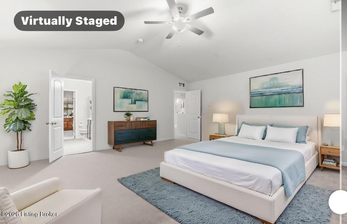
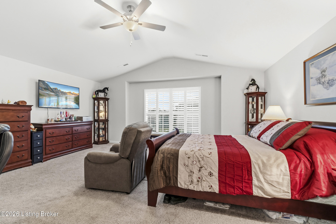
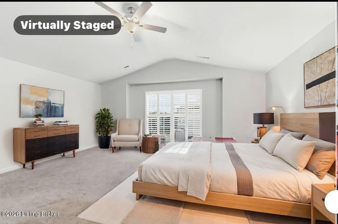
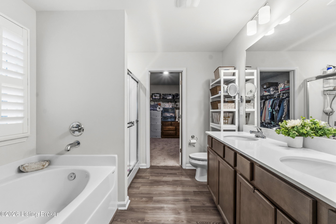
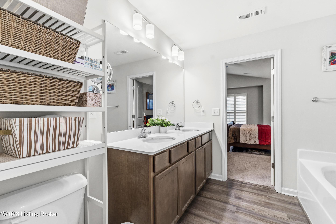
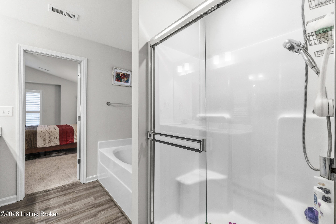
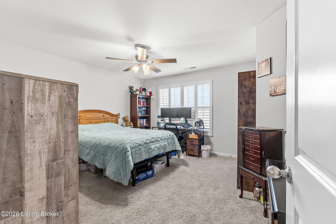
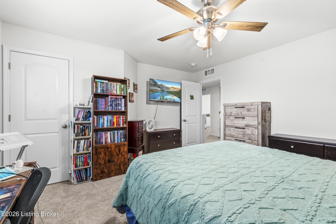
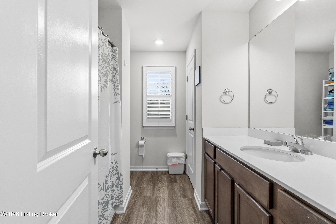
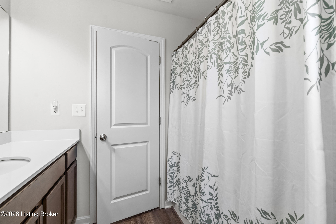
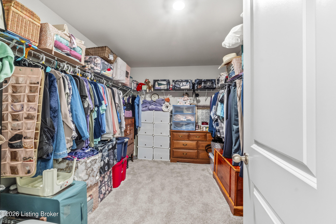
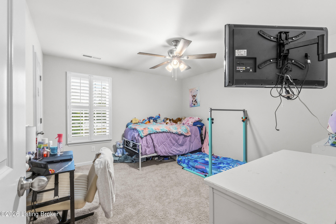
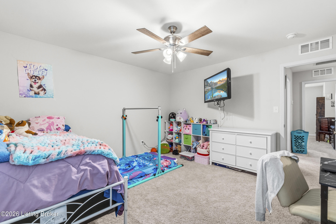
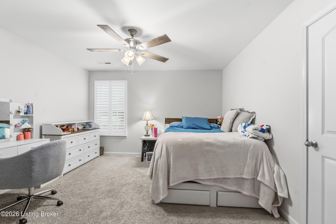
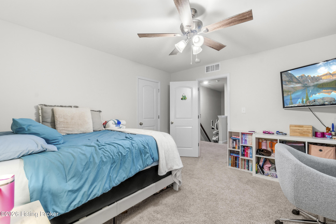
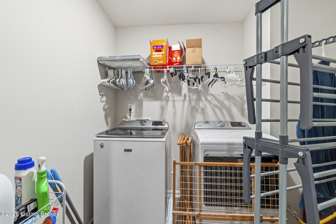
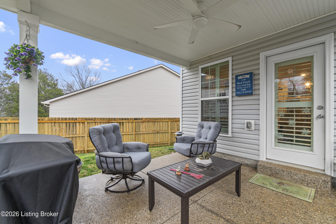
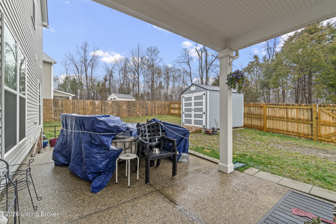
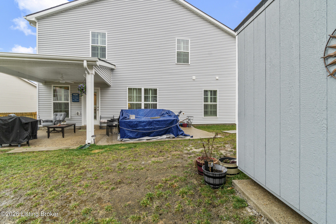
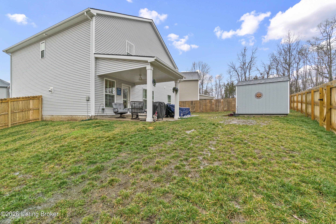
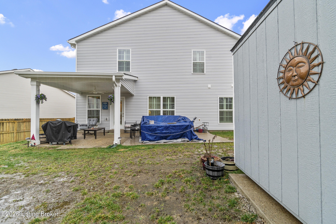
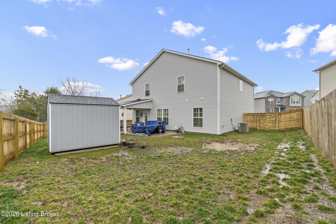
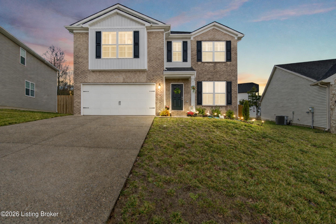
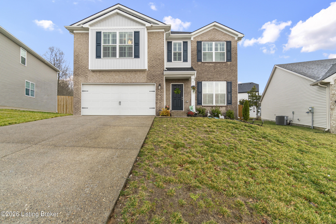
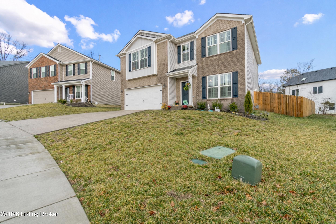
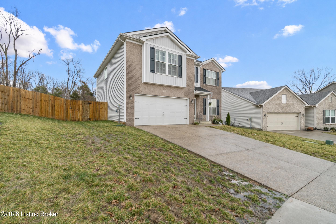
Better Than New! This stunning 5-bedroom, 3-full-bath home is only two years old and offers the perfect blend of modern style, thoughtful upgrades, and generous living space. From the moment you enter, you are welcomed by a fabulous front office filled with natural light from large windows--an ideal space for working from home or a quiet retreat. The heart of the home features a bright open floor plan designed for both everyday living and entertaining. The chef's kitchen is a showstopper with gorgeous granite countertops, stylish backsplash, stainless steel appliances, beautiful cabinetry, and a large breakfast bar perfect for gathering. The kitchen flows seamlessly into the dining area, where a wall of windows and an atrium door flood the space with natural light and lead out to the outdoor living area. The spacious great room opens to a newly expanded covered patio that stretches the width of the home--perfect for relaxing or hosting guests. Overlooking the patio is a nicely sized, newly fenced backyard offering privacy and plenty of space to enjoy. A recently added storage shed provides convenient extra space for lawn and garden equipment. Also on the main level is a private first-floor bedroom and full bath, creating an ideal guest or in-law suite. Upstairs you will find an enormous primary suite complete with a luxurious ensuite bath featuring a garden tub, walk-in shower, double vanity, and an exceptionally large walk-in closet. Three additional generously sized bedrooms and a third full bathroom provide plenty of room for family or guests. The conveniently located second-floor laundry room makes everyday living even easier. This home is loaded with upgrades including high-end plantation shutters throughout, luxury vinyl plank flooring, and quartz countertops in all bathrooms. A spacious two-car garage completes the package. This truly better-than-new home combines modern design, thoughtful upgrades, and plenty of space inside and out. A mix of current and virtually staged photos are included to help you visualize the possibilities and imagine how beautifully this home can reflect your own personal style.

5
beds

3
baths

2,519 Sq.Ft. LIVING AREA

6,961 Sq.Ft. lot

Steve Minor

Steve Minor

Features & Amenities

Interior

  • total bedrooms5
  • Total bathrooms3
  • full bathrooms3

Area & Lot

  • Status Sold
  • Date Sold April 24, 2026
  • Living Area2,519 Sq.Ft.
  • Total Area2,519 Sq.Ft.
  • Lot Area6,961 Sq.Ft.
  • MLS® ID1710547
  • TypeResidential
  • YEAR BUILT2024
  • NeighborhoodLouisville
  • Architecture StylesTraditional

Exterior

  • STORIES2
  • Garage Space2.0
  • water SourcePublic
  • utilitiesElectricity Connected, Fuel:Natural
  • roofShingle
  • lot featuresCovt/Restr, Sidewalk, Level
  • parkingAttached, Entry Front
  • HEAT TYPEForced Air, Natural Gas
  • AIR CONDITIONINGCentral Air
  • SubstructureSlab

Financial

  • Sales Price$375,000
  • HOA $550

Ready to go? Make your move now.

Get your home value, or talk to a Louisville agent who answers. Either way, you will know exactly what happens next.

Follow Us on Instagram