12410 Commons Lake Ct
SEE ALL PHOTOS
12410 Commons Lake Ct
Sold

12410 Commons Lake Ct

12410 Commons Lake Ct, Louisville, KY 40299

$436,000
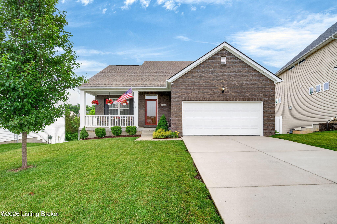
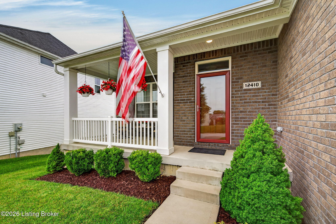
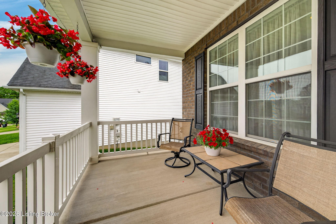
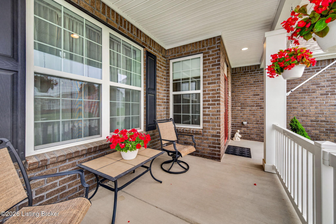
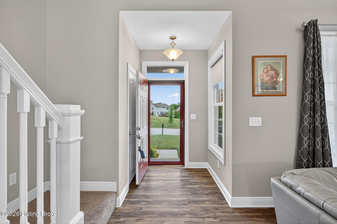
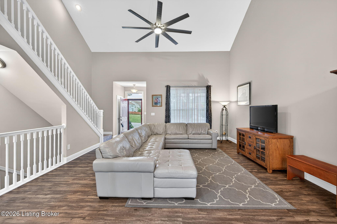
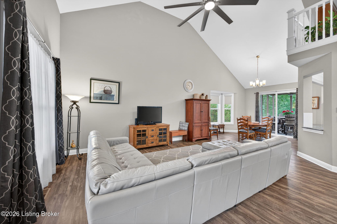
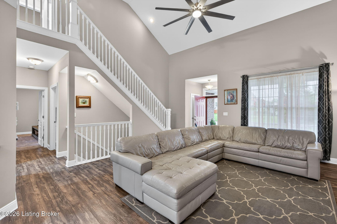
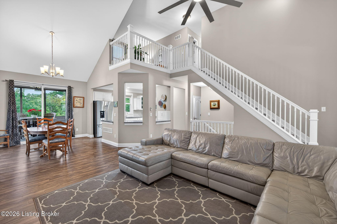
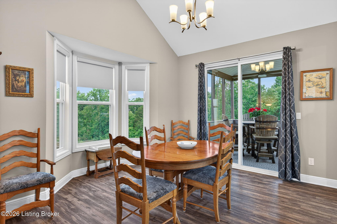
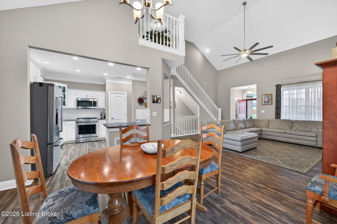
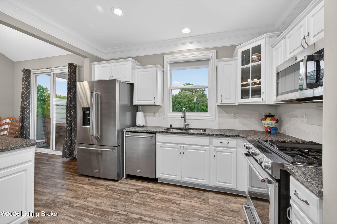
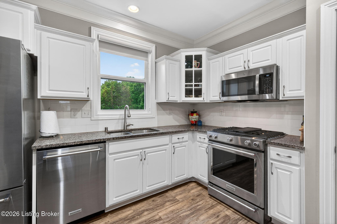
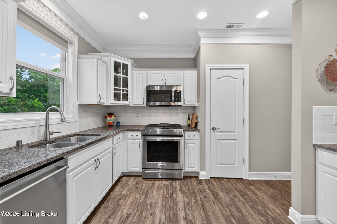
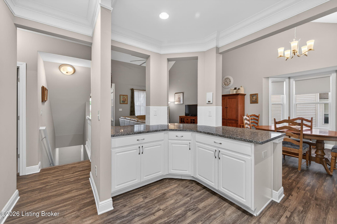
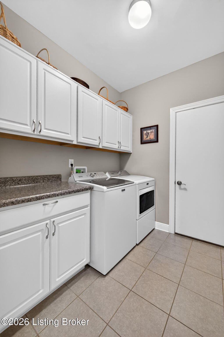
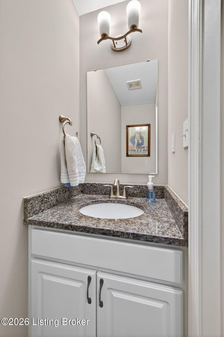
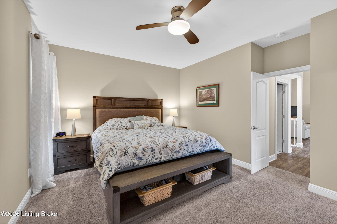
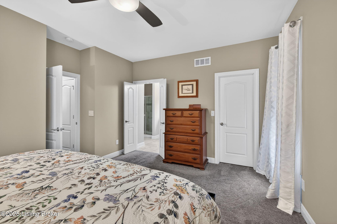
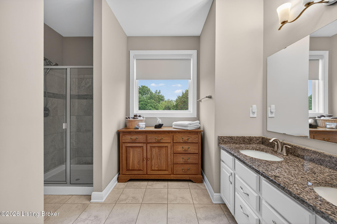
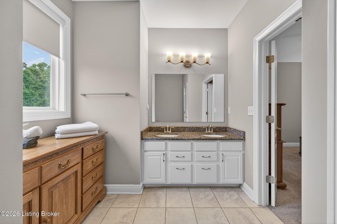
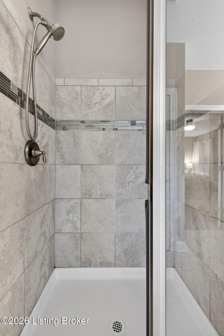
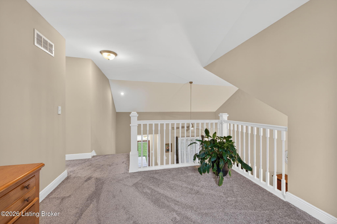
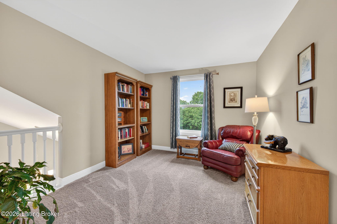
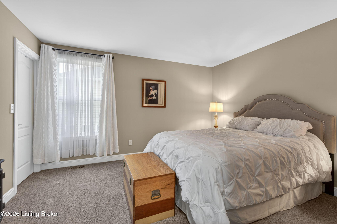
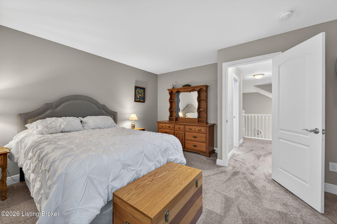
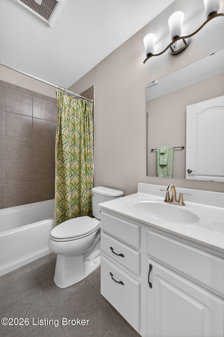
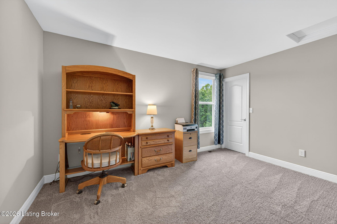
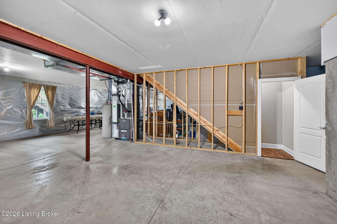
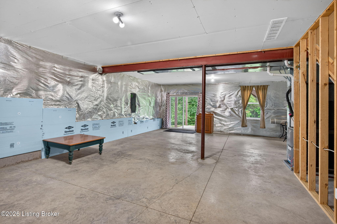
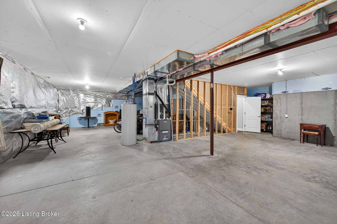
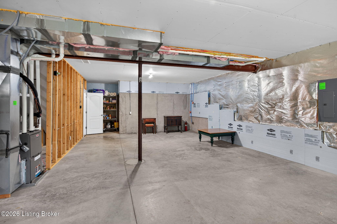
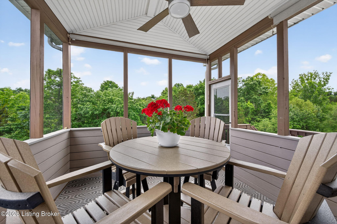
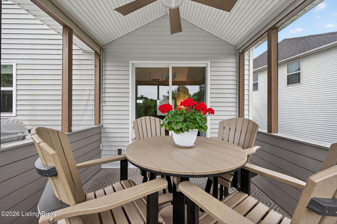
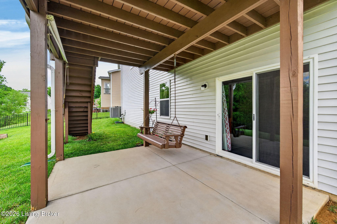
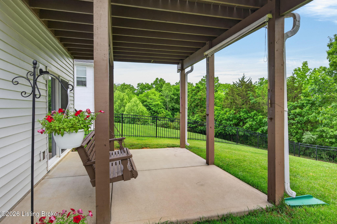
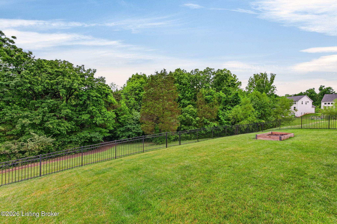
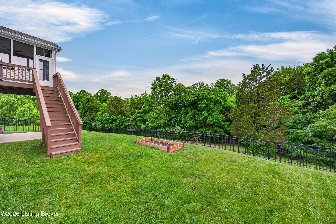
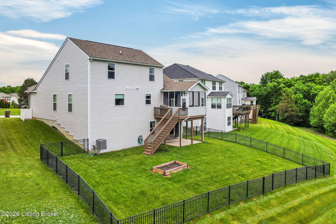
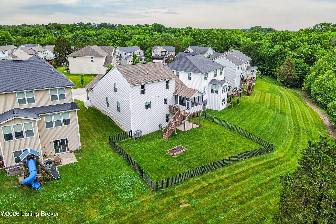
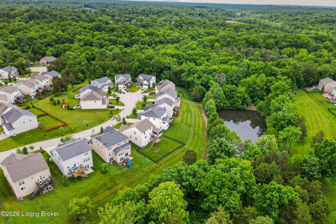
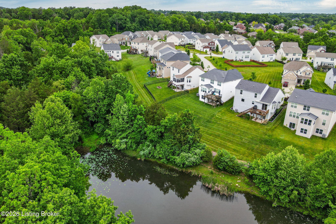
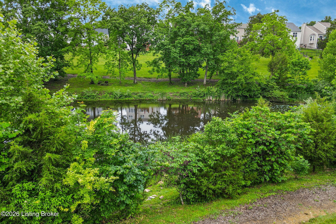
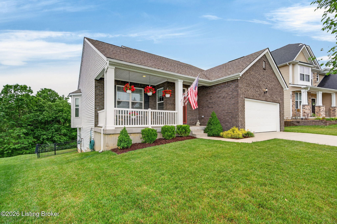
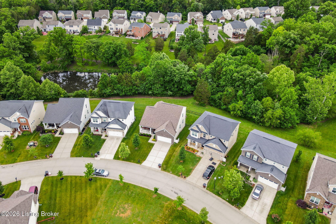
Welcome to this impeccably maintained two-story walkout tucked away on a quiet cul-de-sac in Poplar Lakes. Backing to a peaceful setting with mature trees, a pond, and walking trail, this home offers a rare combination of privacy and convenience in a desirable Louisville location near shopping, dining, parks, and quick access to major interstates. A charming covered front porch welcomes you into the open-concept living area where soaring vaulted ceilings and LVP flooring create a bright, airy feel throughout the great room, dining area, and kitchen. The dining space is perfectly positioned between the great room and kitchen and provides direct access to the screened upper-level deck, ideal for relaxing or entertaining while enjoying the scenic backyard views. The kitchen features timeless white cabinetry, granite countertops, tile backsplash, stainless steel appliances, and a pantry for added storage. The first-floor primary suite offers comfort and convenience with a walk-in closet and spacious en suite bath complete with a granite-topped double vanity and walk-in shower. A laundry room and half bath complete the main level. Upstairs, you'll find a versatile loft area ideal for a home office or secondary living space, along with two additional bedrooms and a full bath. The unfinished walkout basement provides abundant storage and with its 9ft ceilings and plumbing for a full bath offers excellent potential for future finished living space. Additional highlights include a heated attached two-car garage with insulated garage door and hose bib, sealed driveway and fully fenced backyard. Enjoy the peaceful views from either the screened deck above or the lower-level patio below, all overlooking the tranquil natural setting.

3
beds

3
baths

1,977 Sq.Ft. LIVING AREA

7,179 Sq.Ft. lot

Features & Amenities

Interior

  • total bedrooms3
  • Total bathrooms3
  • full bathrooms2
  • half bathroom1

Area & Lot

  • Status Sold
  • Date Sold June 22, 2026
  • Living Area1,977 Sq.Ft.
  • Total Area1,977 Sq.Ft.
  • Lot Area7,179 Sq.Ft.
  • MLS® ID1718303
  • TypeResidential
  • YEAR BUILT2017
  • NeighborhoodLouisville
  • Architecture StylesTraditional

Exterior

  • STORIES2
  • Garage Space2.0
  • utilitiesElectricity Connected, Fuel:Natural
  • roofShingle
  • lot featuresWooded
  • parkingAttached
  • HEAT TYPEForced Air, Natural Gas
  • AIR CONDITIONINGCentral Air
  • SubstructurePoured Concrete
  • HOA AmenitiesOther - See Remarks

Financial

  • Sales Price$436,000
  • HOA $915

Ready to go? Make your move now.

Get your home value, or talk to a Louisville agent who answers. Either way, you will know exactly what happens next.

Follow Us on Instagram