1315 Culbertson Avenue
SEE ALL PHOTOS
1315 Culbertson Avenue
Sold

1315 Culbertson Avenue

1315 Culbertson Avenue, New Albany, IN 47150

$232,000
Where Porch Sitting Meets Open-Concept Living!

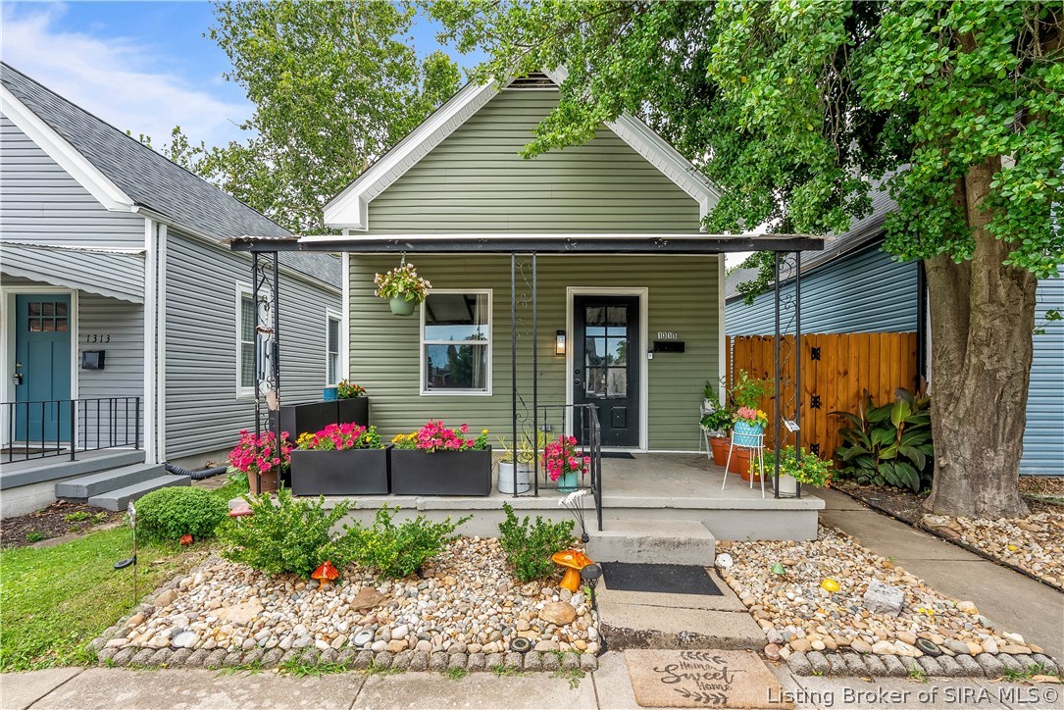
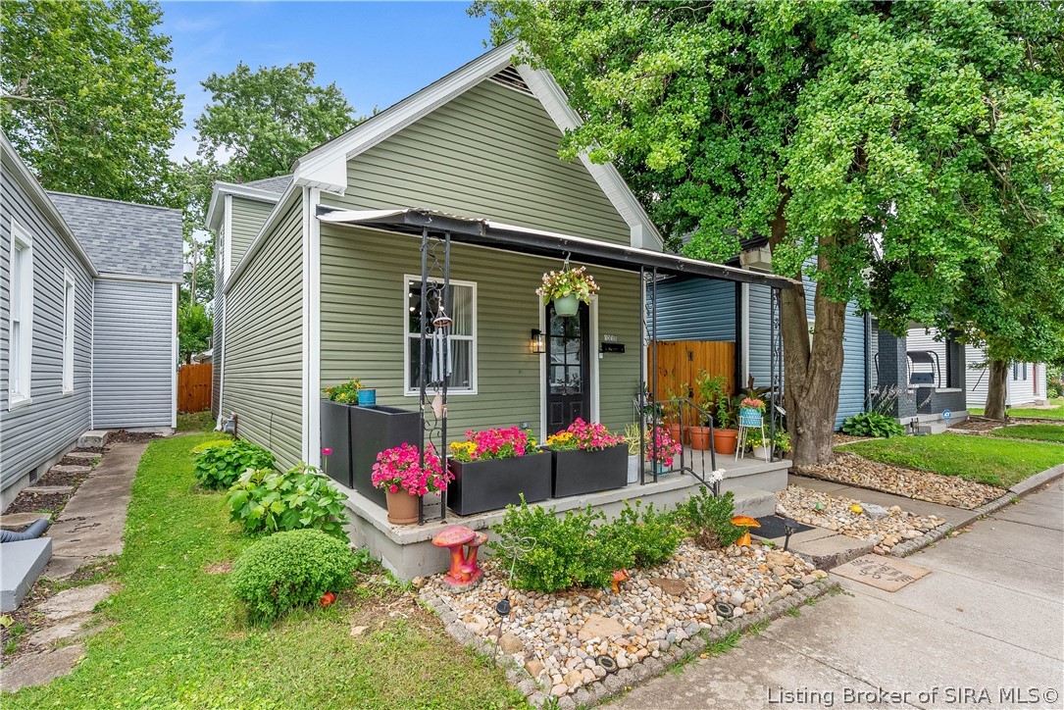
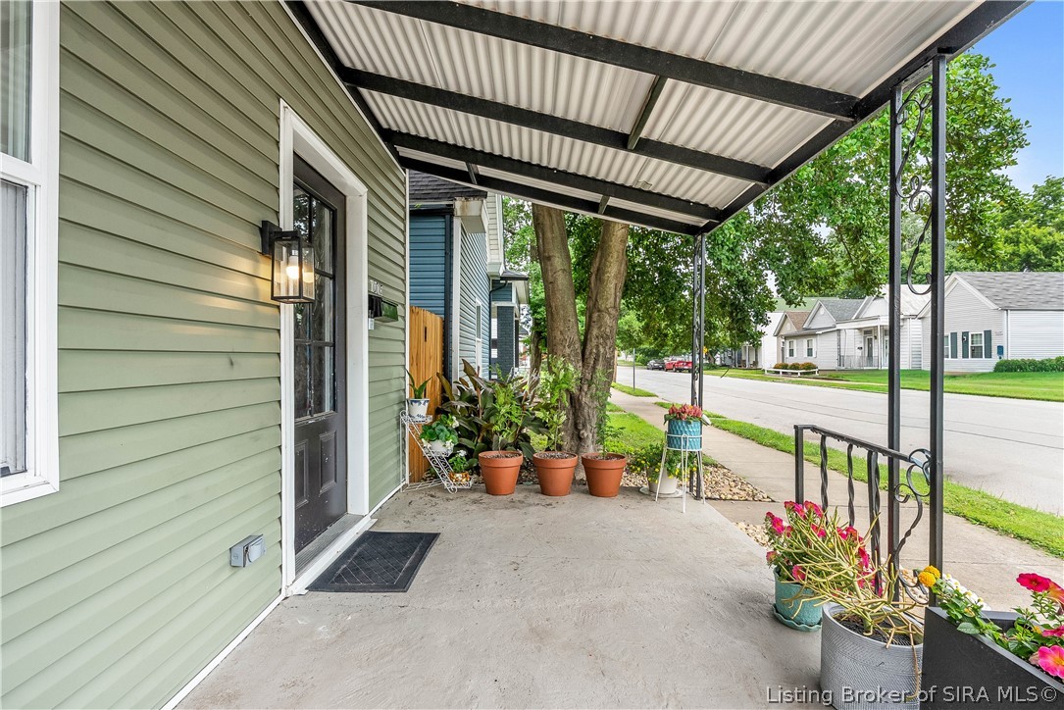
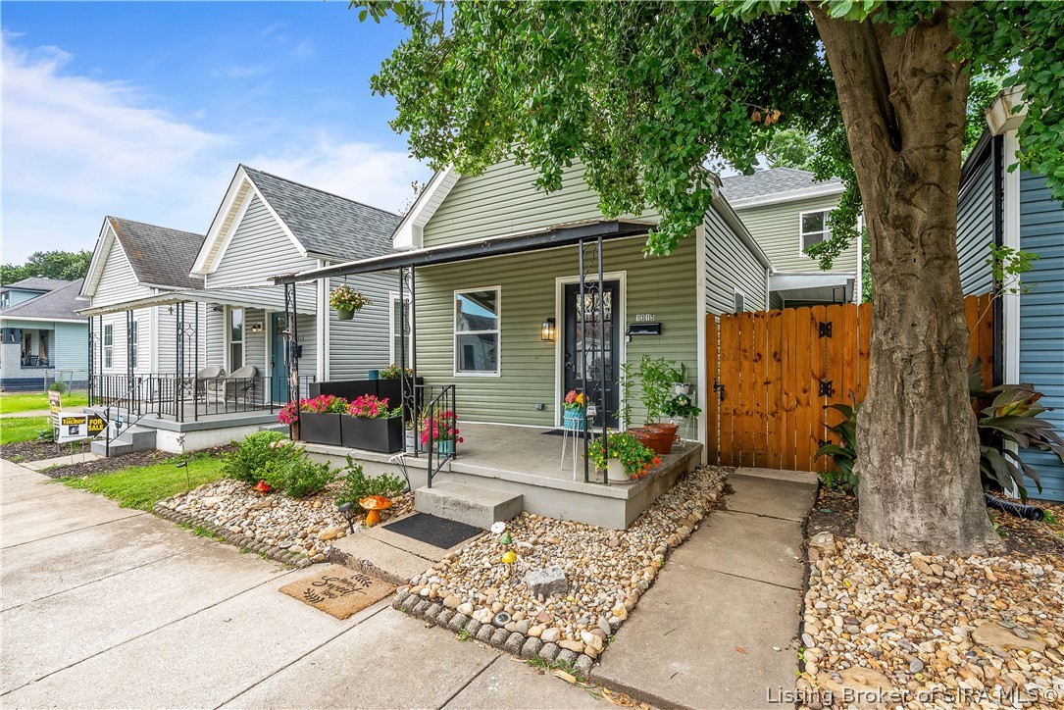
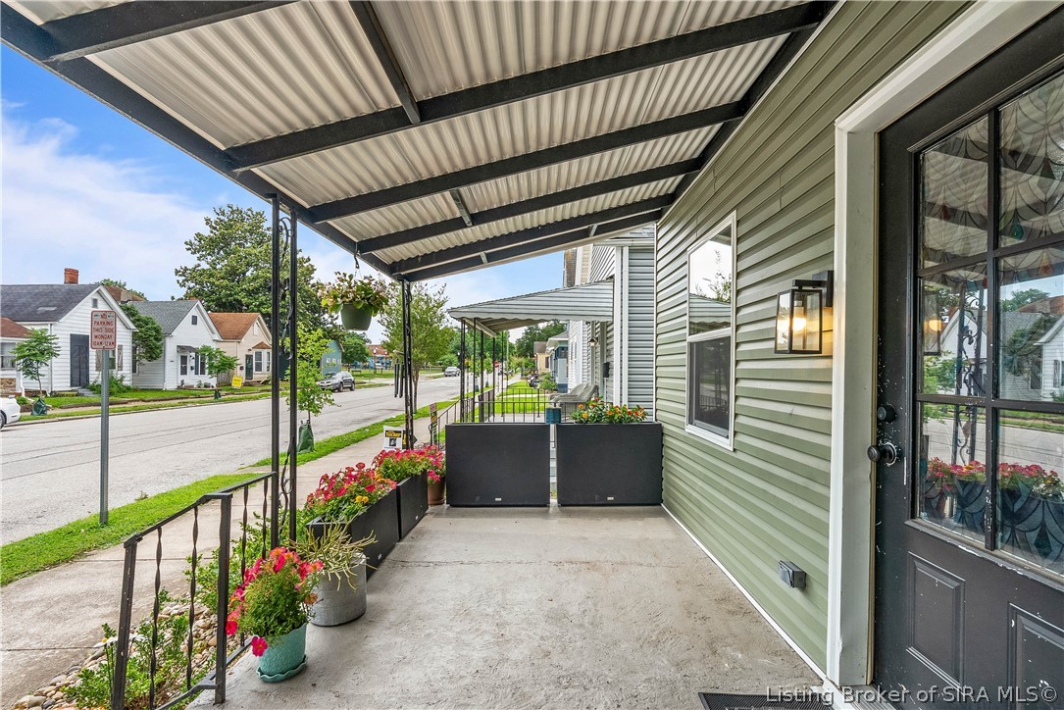
This 1.5-story, 3-bedroom, 2-bath cutie brings character to a sidewalk-lined block just blocks from downtown New Albany. The covered front porch, shaded by an old-growth tree, is the kind of spot that makes you linger with morning coffee or evening string lights.

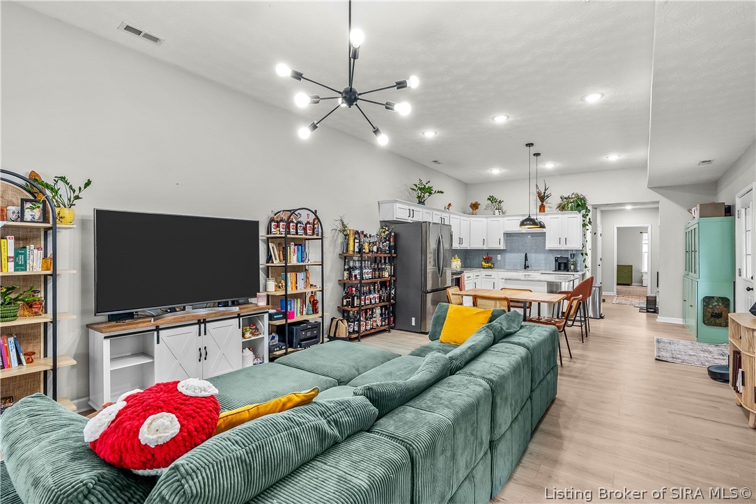
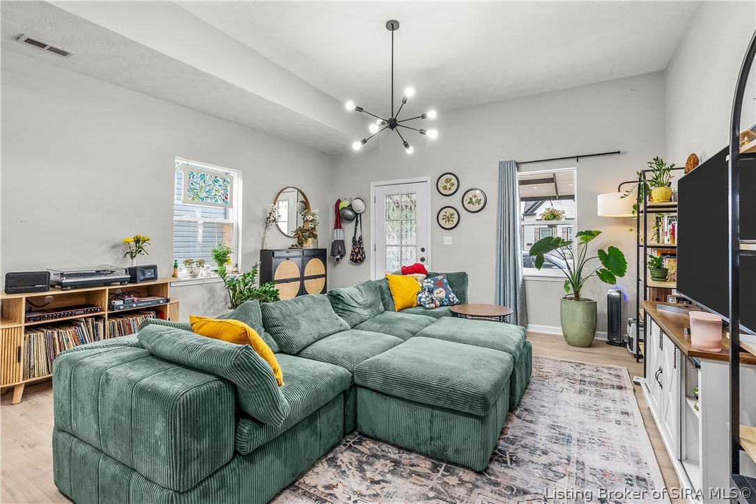
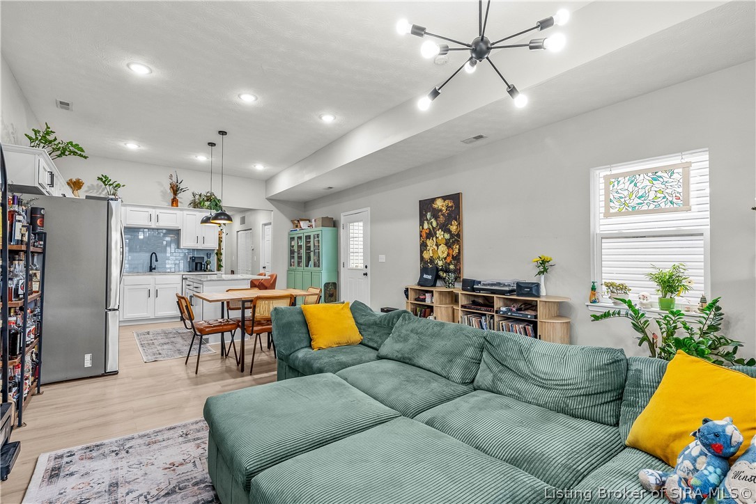
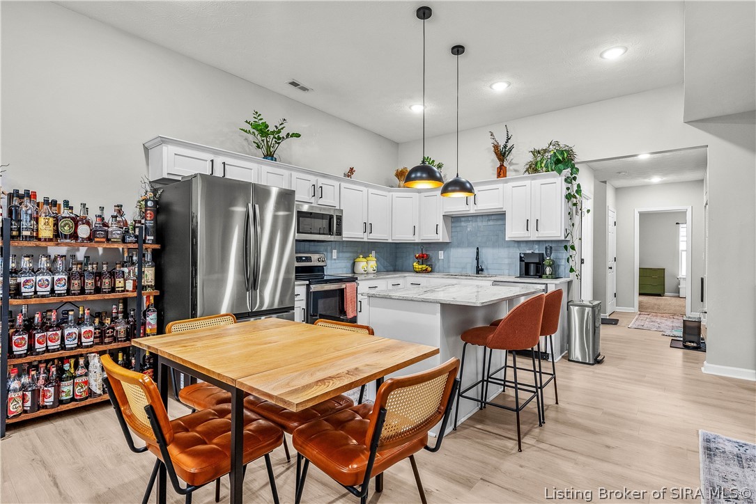
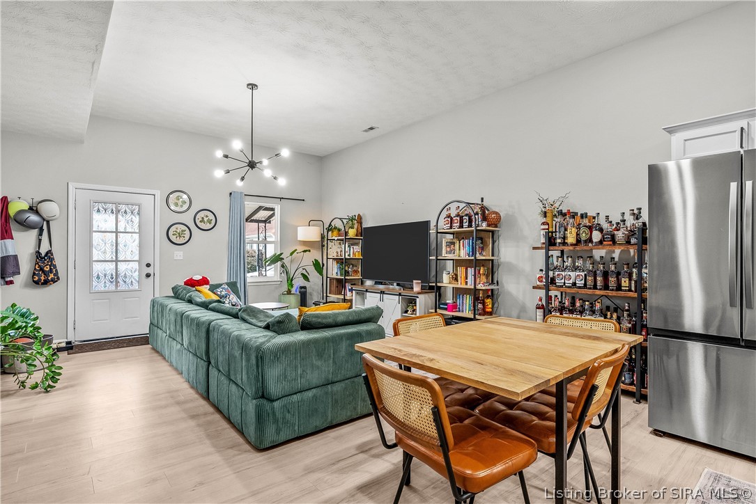
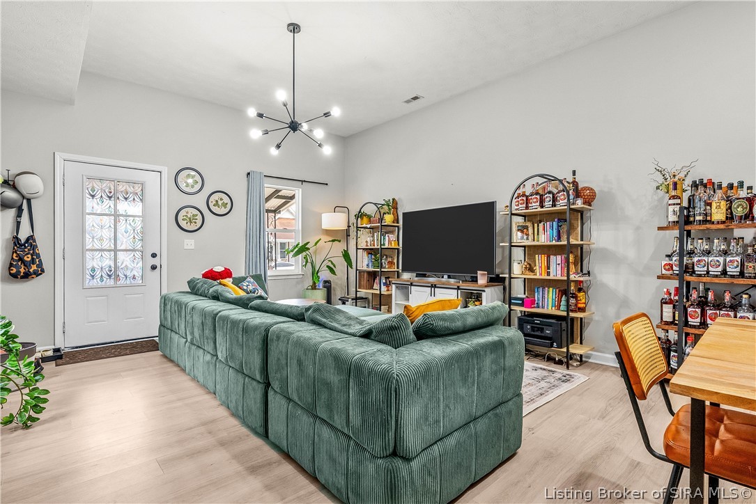
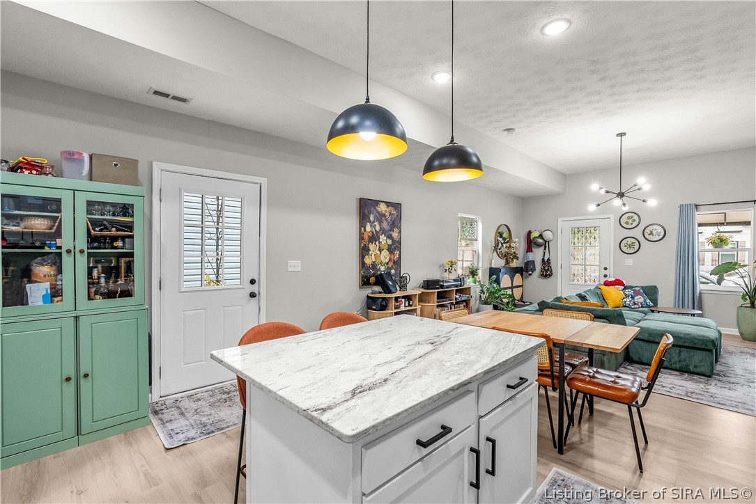
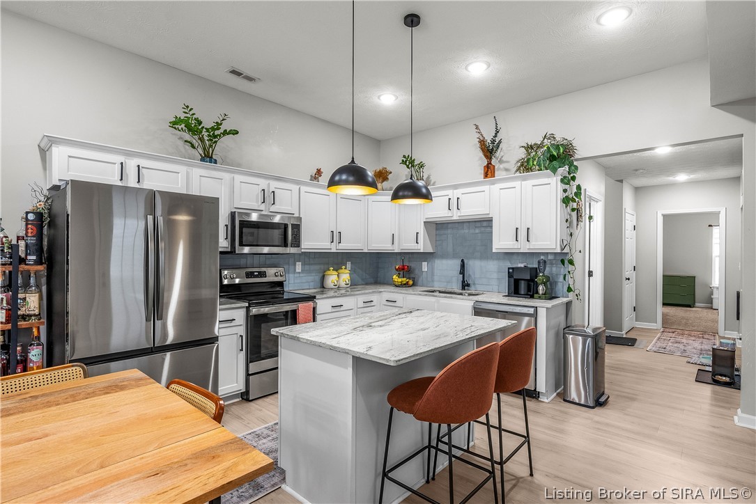
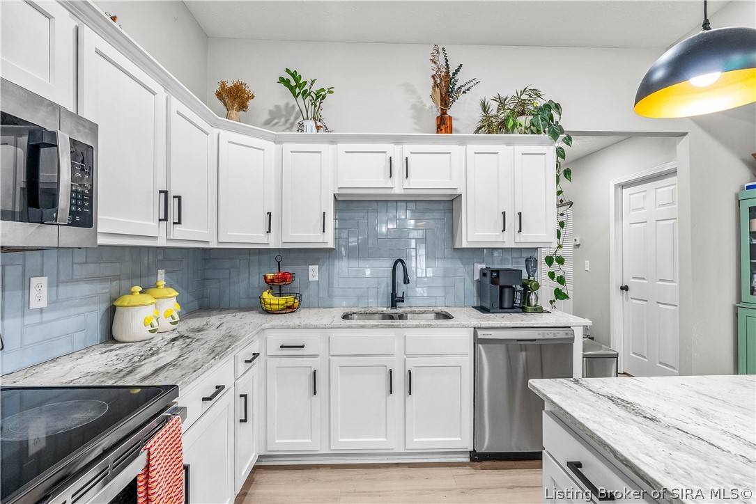
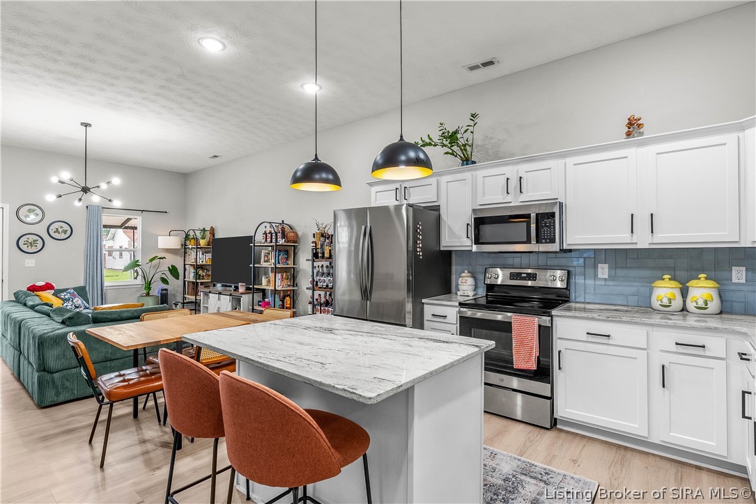
Inside, the open floor plan keeps that easy energy going. The kitchen, with white shaker cabinetry, a light blue herringbone tile backsplash, stainless steel appliances, and granite countertops wrapping a center island, flows directly into the living and dining space without a wall in the way.

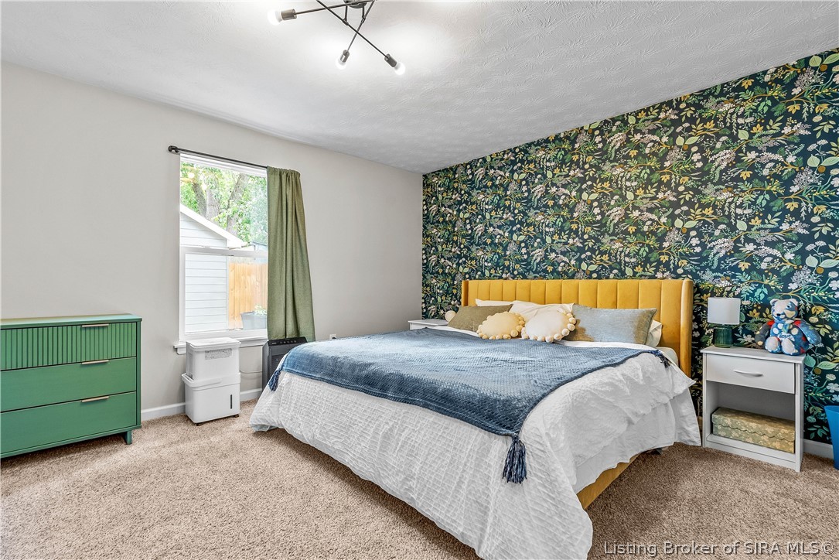
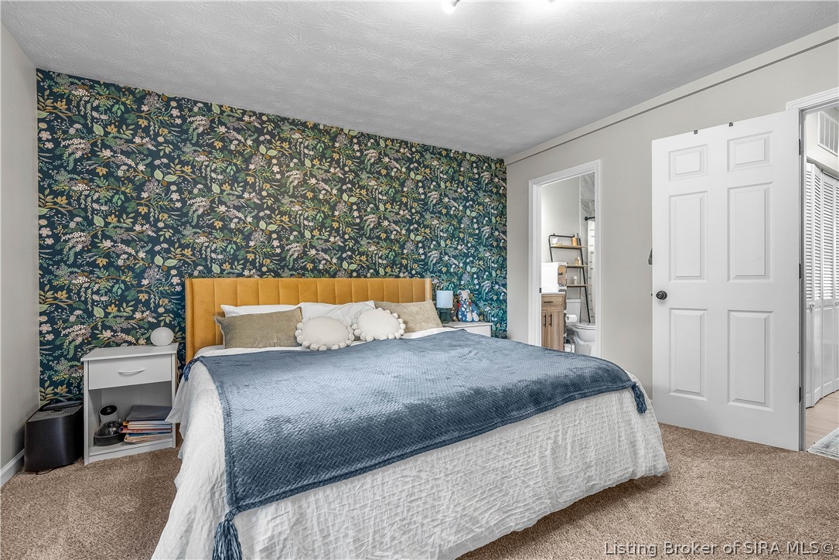
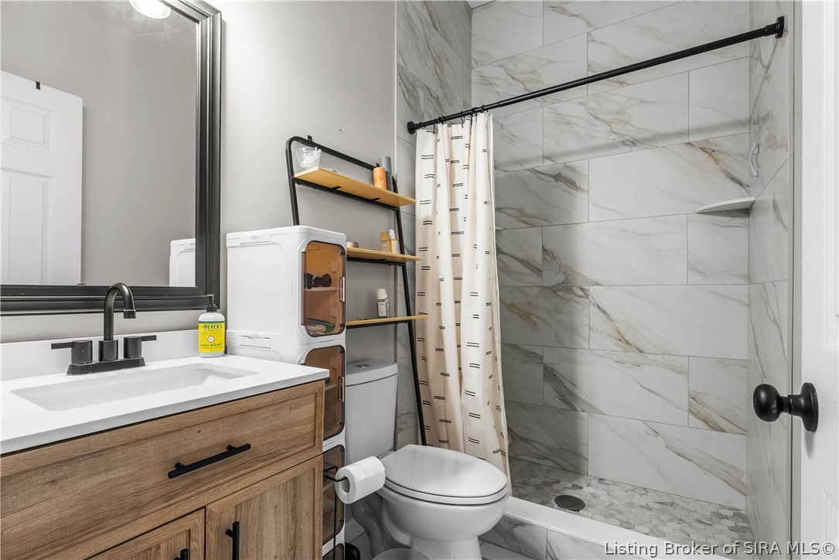
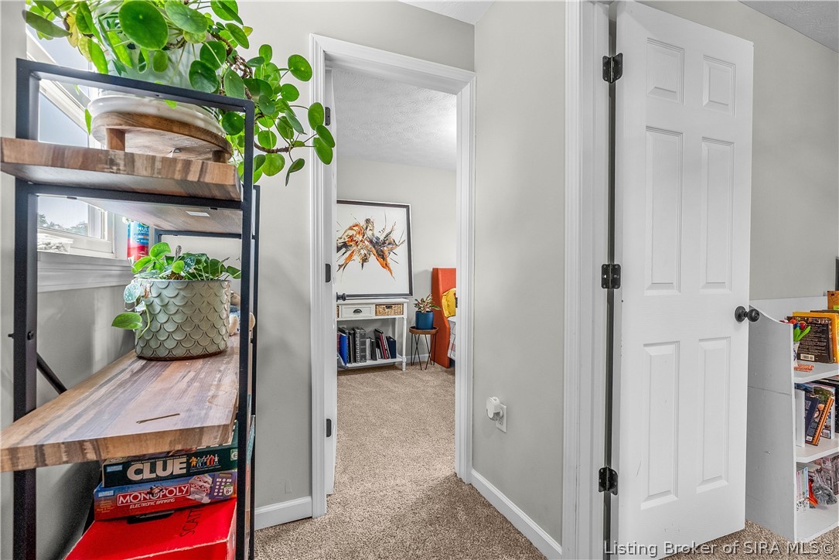
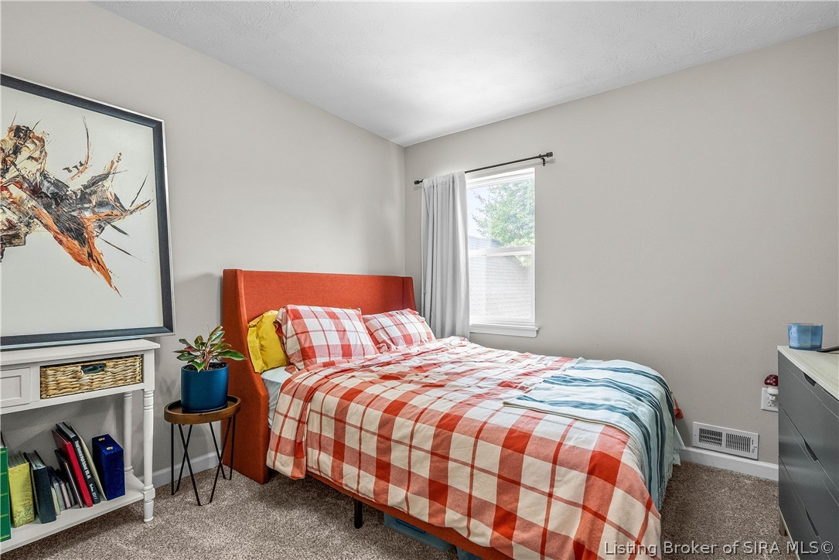
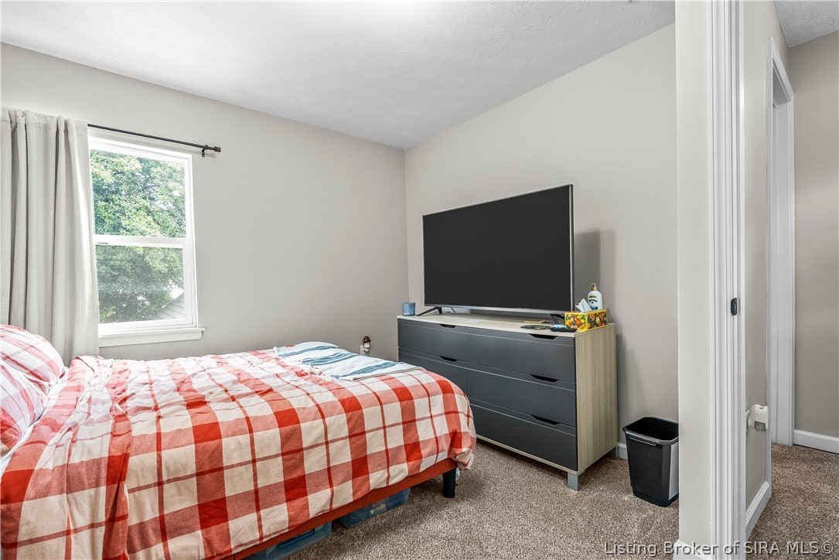
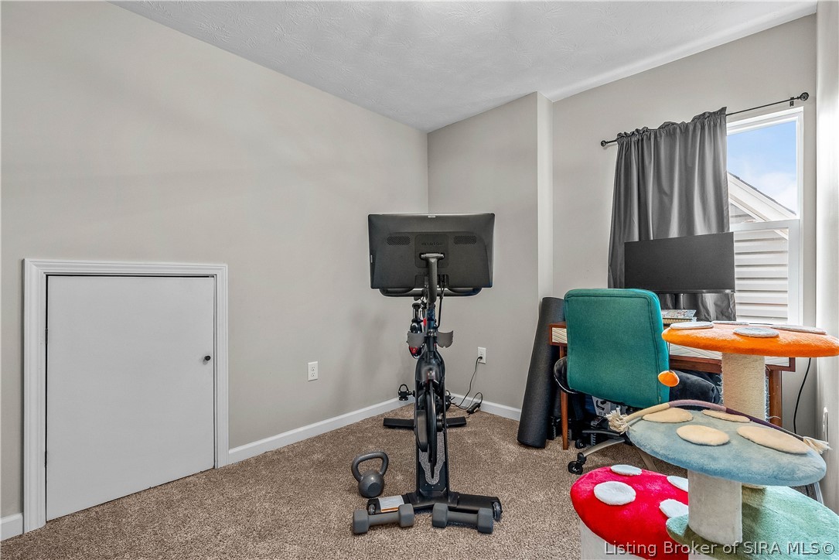
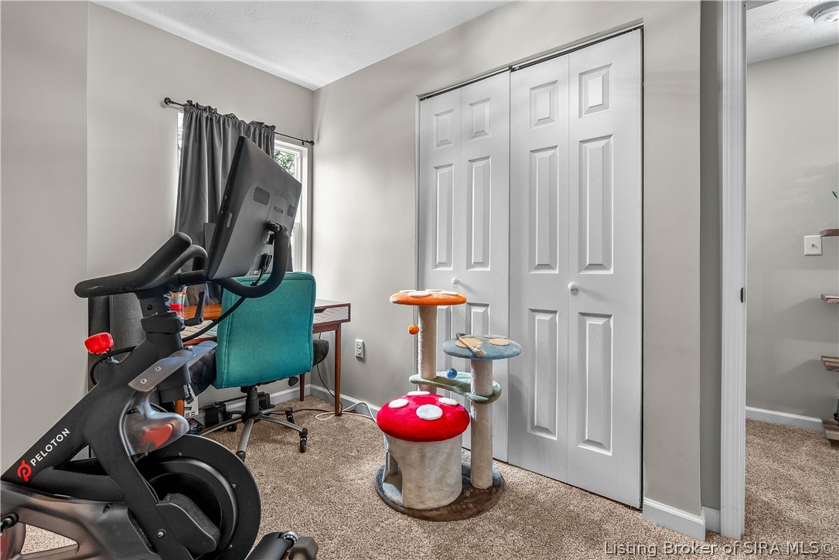
The main-level primary suite has a bold accent wall, a walk-in closet, and its own en-suite bath, no stairs required. Upstairs, two more bedrooms give everyone their own space, one currently a home gym, equally suited as an office or guest room.

Take peace of mind knowing that the essentials are handled: heat pump (3 yrs), AC (4 yrs), and water heater (3 yrs) all recently replaced.

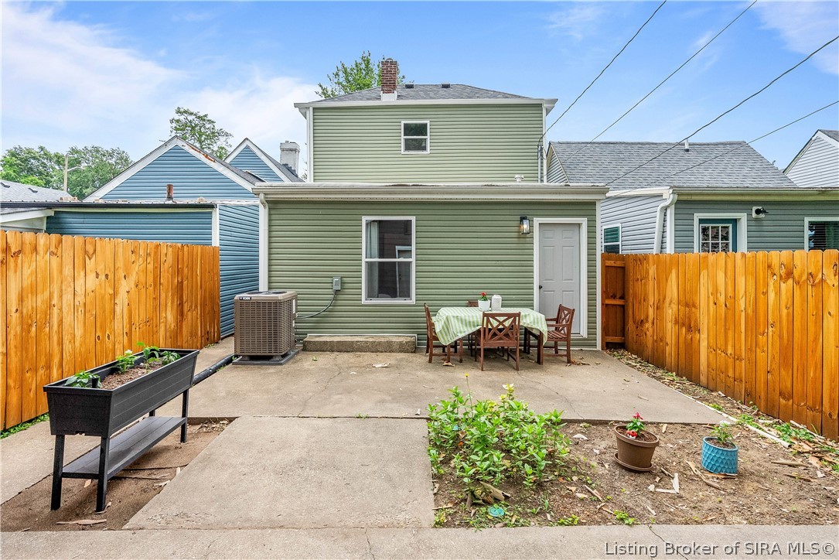
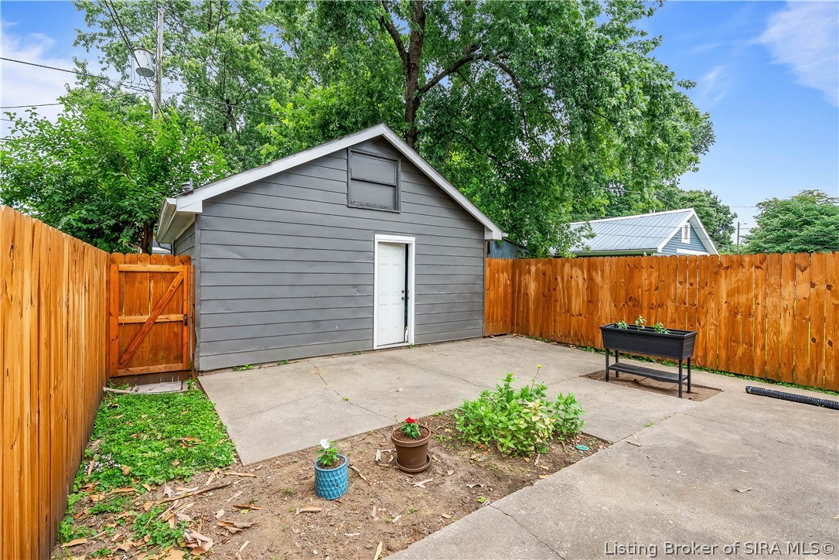
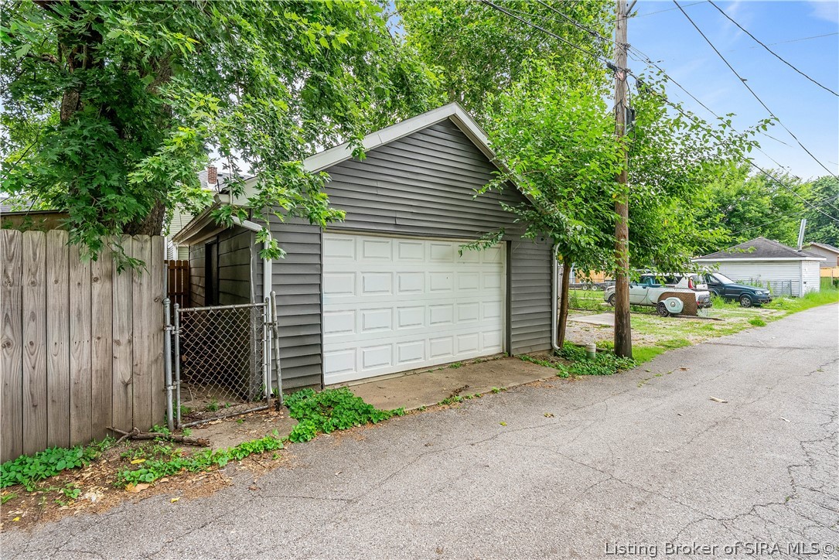
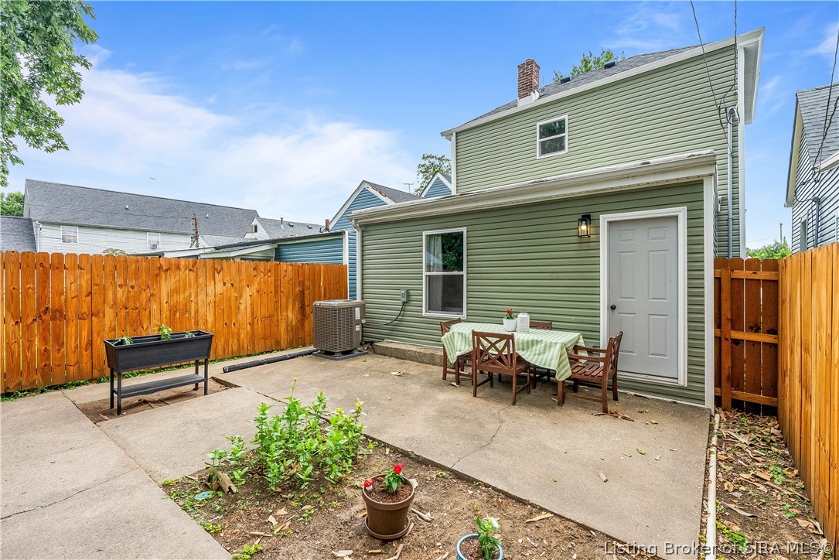
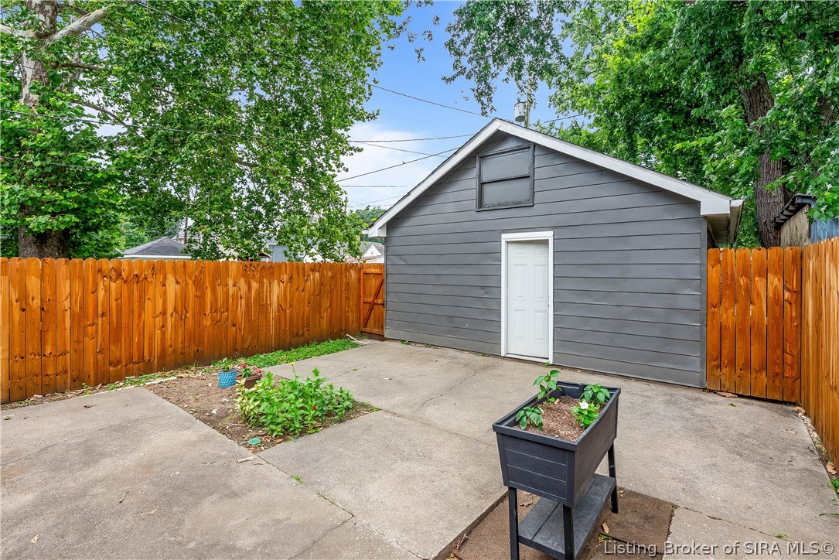
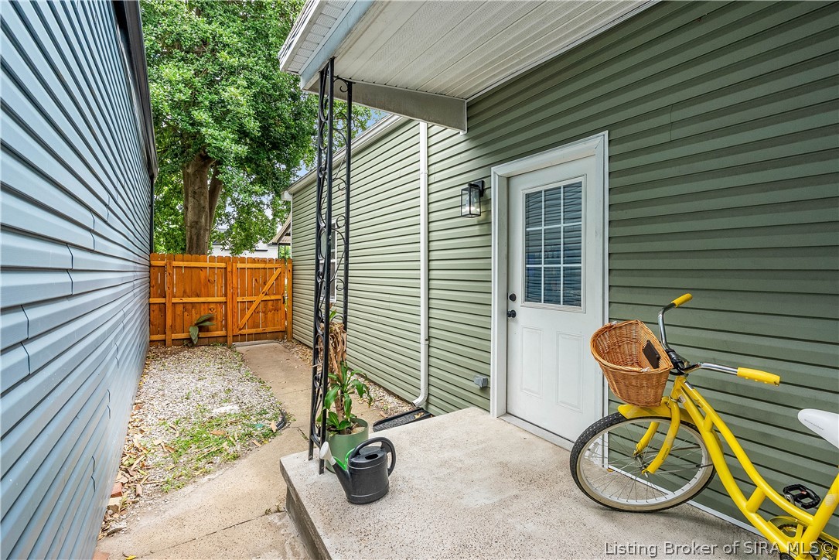
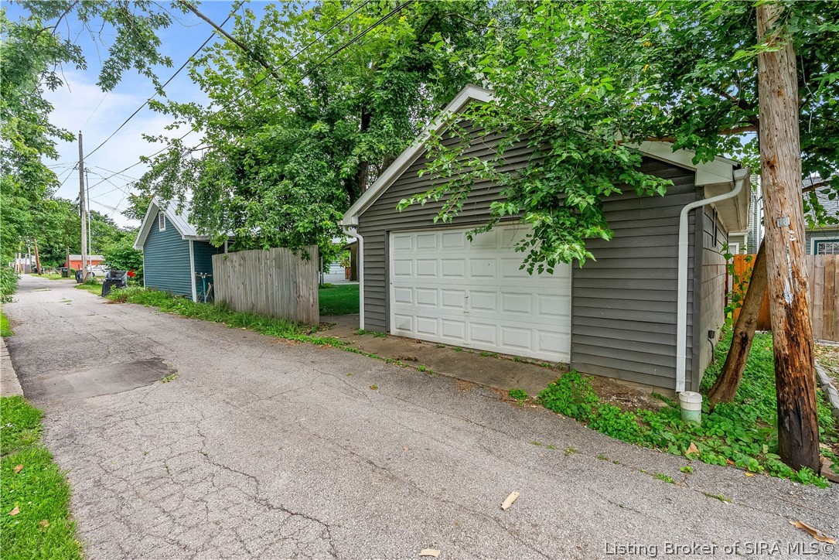
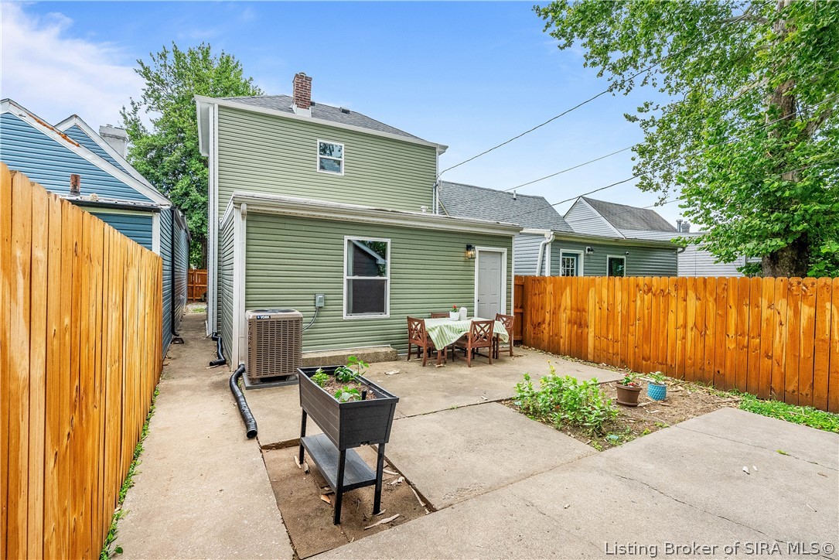
Out back, a newly installed privacy fence wraps the yard with a patio made for relaxing and entertaining. The back yard extends to the detached 2 car garage perfect for your vehicles and storage.

Located minutes from downtown New Albany and a quick trip across the river to Louisville, this has it all!

Book your showing today!

3
beds

2
baths

1,379 Sq.Ft. LIVING AREA

2,962.08 Sq.Ft. lot

Karsten Nelson

Karsten Nelson

Features & Amenities

Interior

  • total bedrooms3
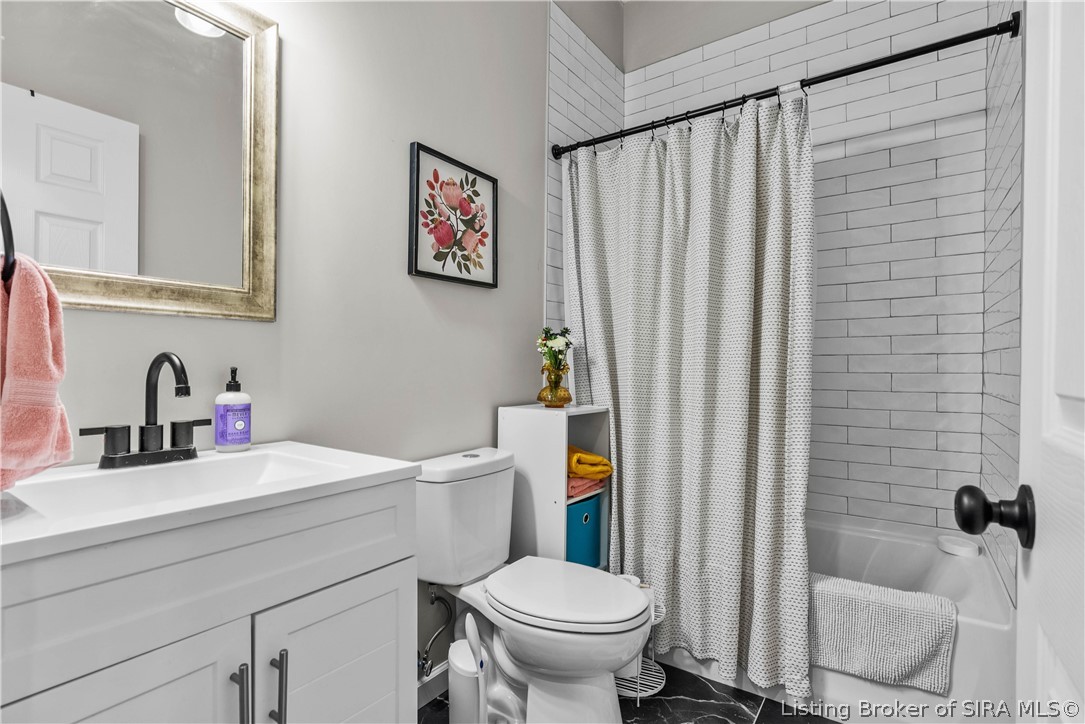
  • Total bathrooms2
  • full bathrooms2
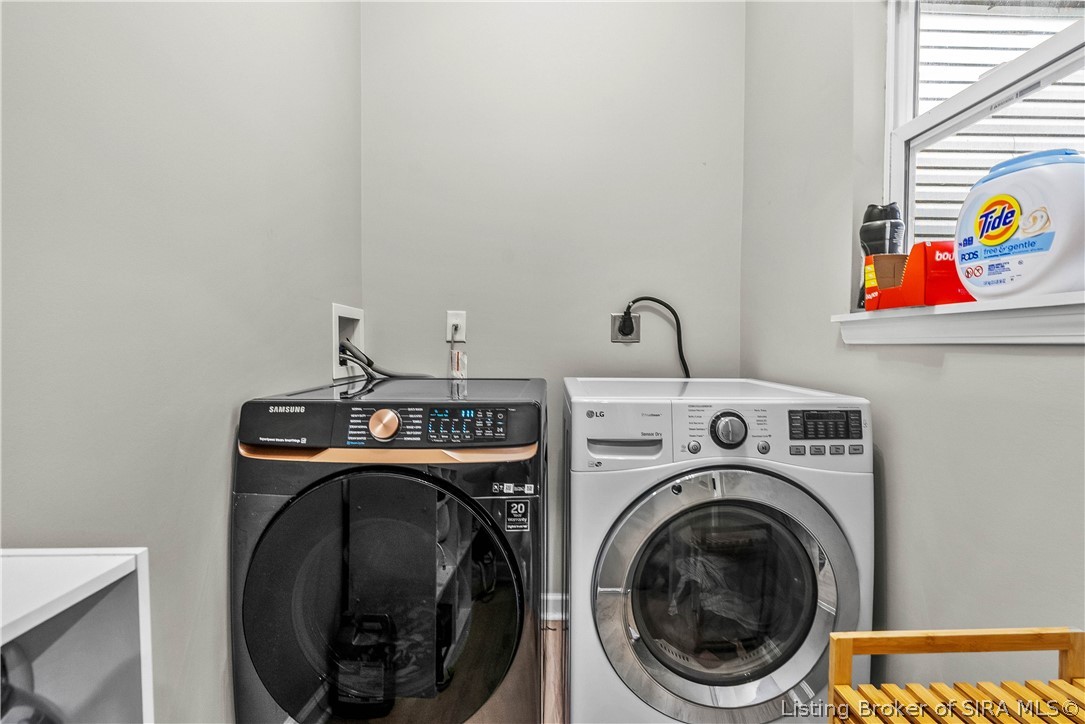
  • Laundry room Main Level, Laundry Room
  • other interior Features Ceramic Bath, Kitchen Island, Bath in Primary Bedroom, Main Level Primary, Mud Room, Open Floorplan, Utility Room

Area & Lot

  • Status Sold
  • Date Sold August 21, 2026
  • Living Area1,379 Sq.Ft.
  • Total Area1,379 Sq.Ft.
  • Lot Area2,962.08 Sq.Ft.
  • MLS® ID202609331
  • TypeResidential
  • YEAR BUILT1929
  • NeighborhoodNew Albany
  • Architecture StylesOne and One Half Story

Exterior

  • STORIES2
  • Garage Space2.0
  • water SourceConnected, Public
  • roofShingle
  • parkingDetached, Garage
  • HEAT TYPEHeat Pump
  • AIR CONDITIONINGCentral Air
  • SubstructureCrawlspace, Cellar
  • other exterior FeaturesFence, Porch

Financial

  • Sales Price$232,000
  • Real Estate Tax $1,933/yr

Ready to go? Make your move now.

Get your home value, or talk to a Louisville agent who answers. Either way, you will know exactly what happens next.

Follow Us on Instagram