135 N Birchwood Ave
135 N Birchwood Ave
135 N Birchwood Ave
135 N Birchwood Ave
135 N Birchwood Ave
135 N Birchwood Ave
135 N Birchwood Ave
135 N Birchwood Ave
135 N Birchwood Ave
135 N Birchwood Ave
135 N Birchwood Ave
135 N Birchwood Ave
135 N Birchwood Ave
135 N Birchwood Ave
135 N Birchwood Ave
135 N Birchwood Ave
135 N Birchwood Ave
135 N Birchwood Ave
135 N Birchwood Ave
135 N Birchwood Ave
135 N Birchwood Ave
135 N Birchwood Ave
135 N Birchwood Ave
135 N Birchwood Ave
135 N Birchwood Ave
135 N Birchwood Ave
135 N Birchwood Ave
135 N Birchwood Ave
135 N Birchwood Ave
135 N Birchwood Ave
SEE ALL PHOTOS
135 N Birchwood Ave
135 N Birchwood Ave
135 N Birchwood Ave
135 N Birchwood Ave
135 N Birchwood Ave
135 N Birchwood Ave
135 N Birchwood Ave
135 N Birchwood Ave
135 N Birchwood Ave
135 N Birchwood Ave
135 N Birchwood Ave
135 N Birchwood Ave
135 N Birchwood Ave
135 N Birchwood Ave
135 N Birchwood Ave
135 N Birchwood Ave
135 N Birchwood Ave
135 N Birchwood Ave
135 N Birchwood Ave
135 N Birchwood Ave
135 N Birchwood Ave
135 N Birchwood Ave
135 N Birchwood Ave
135 N Birchwood Ave
135 N Birchwood Ave
135 N Birchwood Ave
135 N Birchwood Ave
135 N Birchwood Ave
135 N Birchwood Ave
135 N Birchwood Ave
Sold

135 N Birchwood Ave

135 N Birchwood Ave, Louisville, KY 40206

$555,000
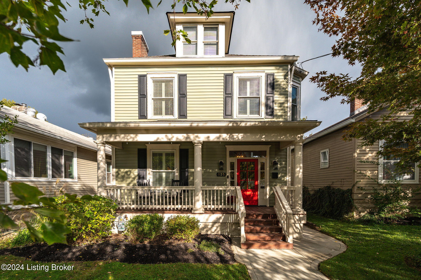
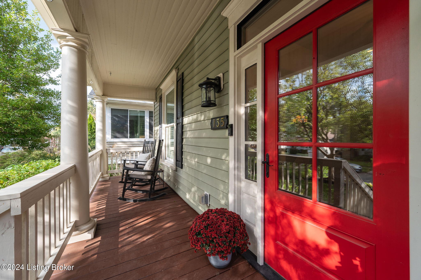
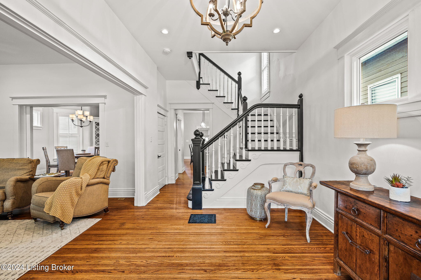
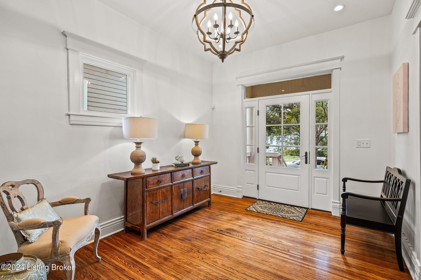
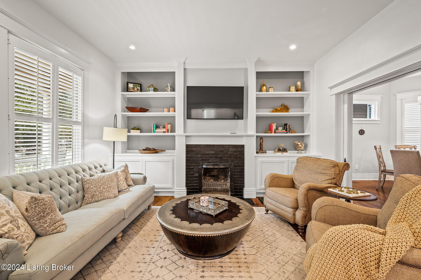
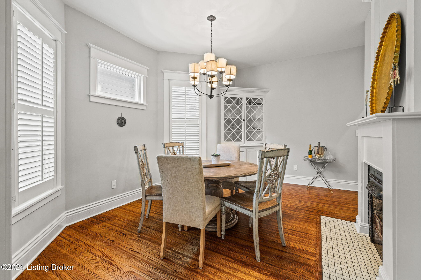
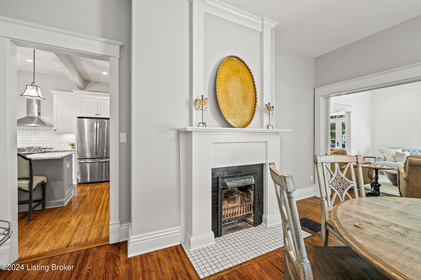
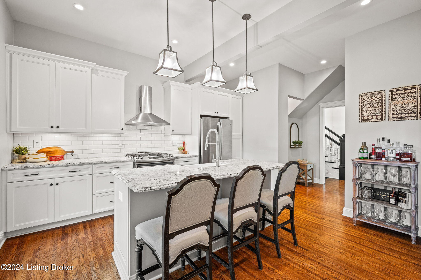
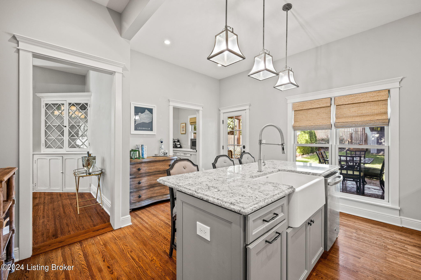
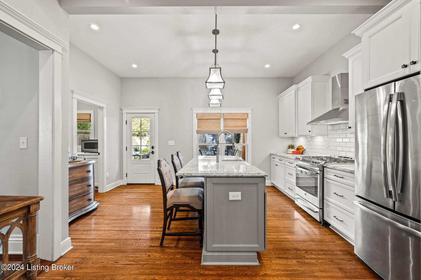
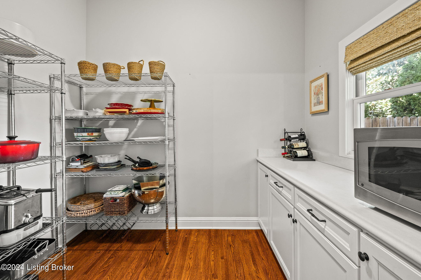
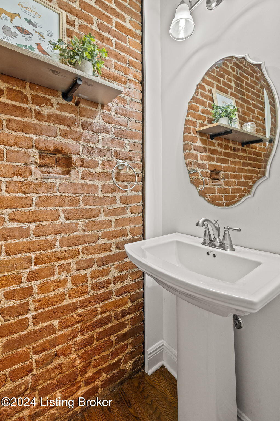
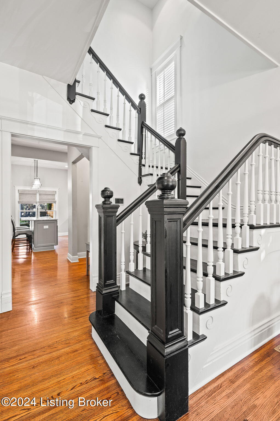
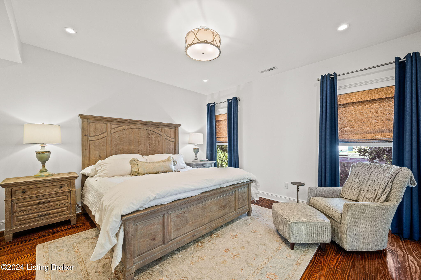
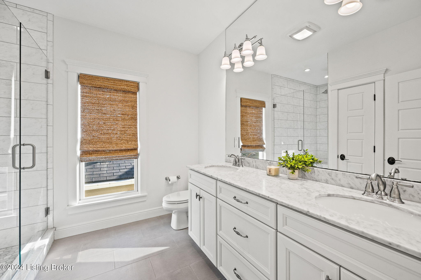
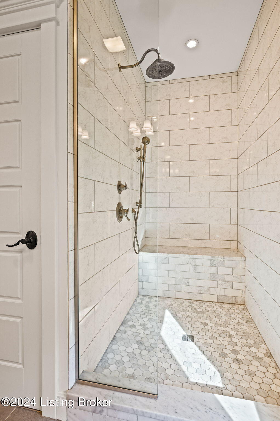
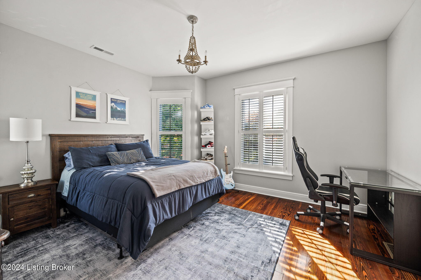
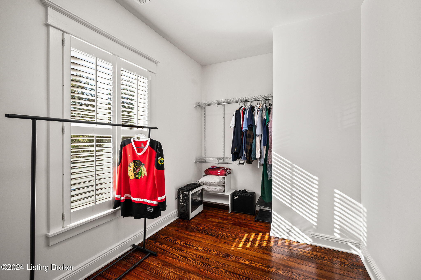
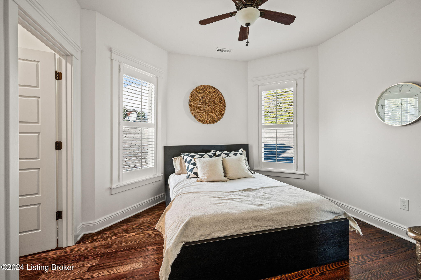
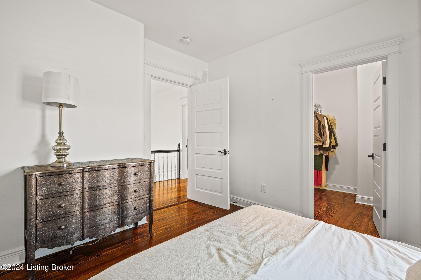
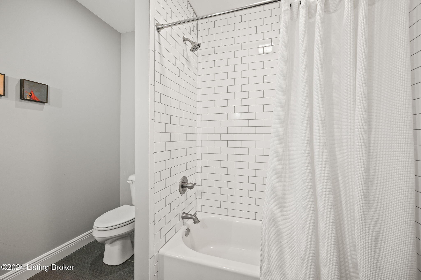
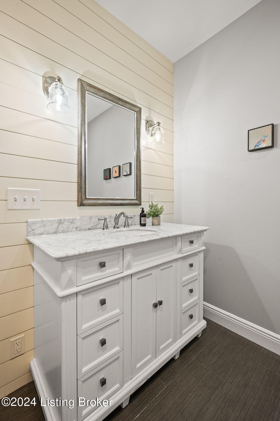
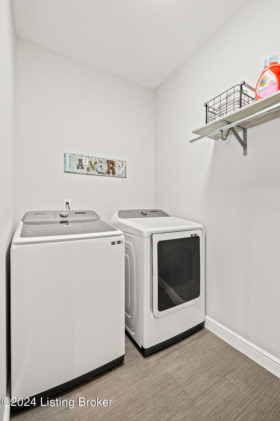
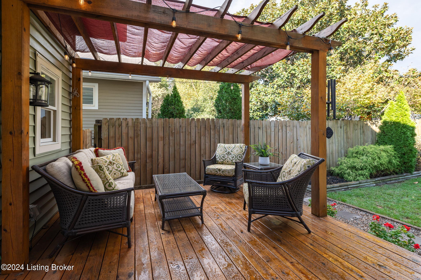
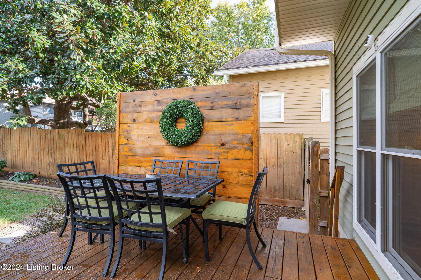
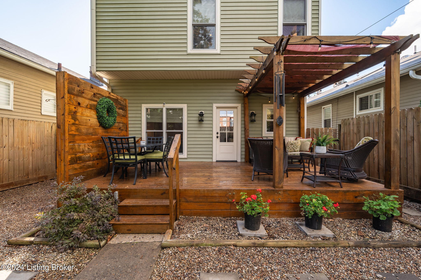
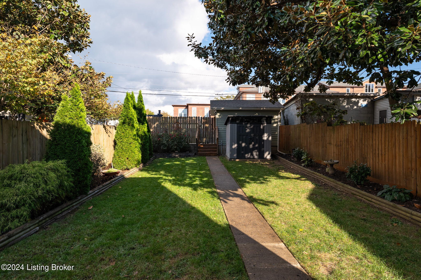
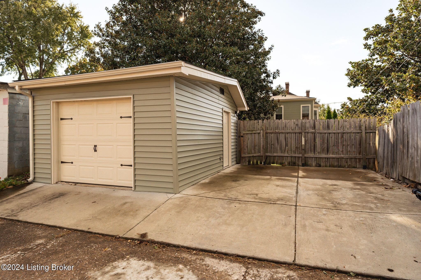
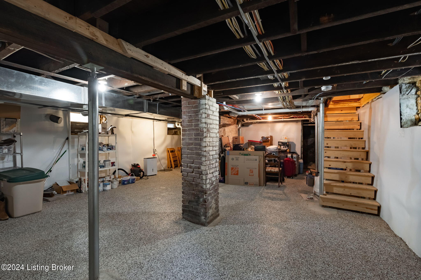
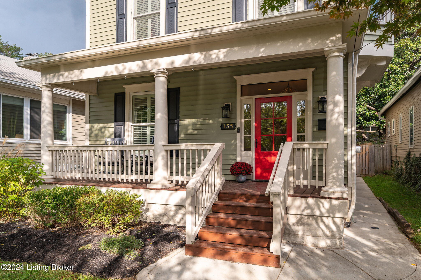
Welcome to 135 North Birchwood Avenue, a fully remodeled home in the heart of Louisville's desirable Crescent Hill neighborhood. This beautifully updated three-bedroom, two-and-a-half-bath property features soaring ceilings, elegant decorative and recessed lighting, and bright replacement windows with custom plantation shutters and blinds. Rich hardwood floors span both levels, adding warmth and charm throughout. Proceed from the cozy front porch into the entryway to witness the stunning staircase. The spacious living room, with custom built-ins flanking the decorative fireplace, opens via pocket doors to the formal dining room, complete with built-in cabinetry. You will love the timeless kitchen, offering a separate walk in pantry, island seating, granite countertops, subway tile backsplash, and stainless steel GE Profile appliances. A stylish half bath with exposed brick is located just around the corner. Upstairs, you'll find three generous bedrooms, each with roomy walk-in closets. The primary suite is a true retreat, featuring a double door closet, a separate walk-in closet, and an en-suite bath with a double sink vanity and an extra-wide marble-tiled shower with bench seating. The upstairs laundry adds extra convenience to daily living and the basement provides ample storage. Outside, the deep, beautifully landscaped backyard includes a deck with a pergola, a utility shed, and a one-car garage with alley access, along with two dedicated parking spots. Situated near trendy retail and restaurants along Frankfort Avenue, this Crescent Hill gem offers both style and a prime location. Schedule your visit today and make this your new happy home!

3
beds

3
baths

2,180 Sq.Ft. LIVING AREA

5,279 Sq.Ft. lot

Kristin Lally

Kristin Lally

Features & Amenities

Interior

  • total bedrooms3
  • Total bathrooms3
  • full bathrooms2
  • half bathroom1

Area & Lot

  • Status Sold
  • Date Sold December 5, 2024
  • Living Area2,180 Sq.Ft.
  • Total Area2,180 Sq.Ft.
  • Lot Area5,279 Sq.Ft.
  • MLS® ID1672951
  • TypeResidential
  • YEAR BUILT1910
  • NeighborhoodLouisville
  • Architecture StylesTraditional

Exterior

  • STORIES2
  • Garage Space1.0
  • water SourcePublic
  • utilitiesElectricity Connected, Fuel:Natural
  • roofShingle
  • parkingOff Street, Detached, Entry Rear
  • HEAT TYPEForced Air
  • AIR CONDITIONINGCentral Air

Financial

  • Sales Price$555,000

Ready to go? Make your move now.

Get your home value, or talk to a Louisville agent who answers. Either way, you will know exactly what happens next.

Follow Us on Instagram