1521 Thackeray Dr
1521 Thackeray Dr
1521 Thackeray Dr
1521 Thackeray Dr
1521 Thackeray Dr
1521 Thackeray Dr
1521 Thackeray Dr
1521 Thackeray Dr
1521 Thackeray Dr
1521 Thackeray Dr
1521 Thackeray Dr
1521 Thackeray Dr
1521 Thackeray Dr
1521 Thackeray Dr
1521 Thackeray Dr
1521 Thackeray Dr
1521 Thackeray Dr
1521 Thackeray Dr
1521 Thackeray Dr
1521 Thackeray Dr
1521 Thackeray Dr
1521 Thackeray Dr
1521 Thackeray Dr
1521 Thackeray Dr
1521 Thackeray Dr
1521 Thackeray Dr
1521 Thackeray Dr
1521 Thackeray Dr
1521 Thackeray Dr
1521 Thackeray Dr
1521 Thackeray Dr
1521 Thackeray Dr
1521 Thackeray Dr
1521 Thackeray Dr
1521 Thackeray Dr
1521 Thackeray Dr
1521 Thackeray Dr
1521 Thackeray Dr
1521 Thackeray Dr
1521 Thackeray Dr
1521 Thackeray Dr
1521 Thackeray Dr
1521 Thackeray Dr
1521 Thackeray Dr
1521 Thackeray Dr
1521 Thackeray Dr
1521 Thackeray Dr
1521 Thackeray Dr
1521 Thackeray Dr
1521 Thackeray Dr
1521 Thackeray Dr
1521 Thackeray Dr
1521 Thackeray Dr
1521 Thackeray Dr
1521 Thackeray Dr
1521 Thackeray Dr
1521 Thackeray Dr
1521 Thackeray Dr
1521 Thackeray Dr
1521 Thackeray Dr
SEE ALL PHOTOS
1521 Thackeray Dr
1521 Thackeray Dr
1521 Thackeray Dr
1521 Thackeray Dr
1521 Thackeray Dr
1521 Thackeray Dr
1521 Thackeray Dr
1521 Thackeray Dr
1521 Thackeray Dr
1521 Thackeray Dr
1521 Thackeray Dr
1521 Thackeray Dr
1521 Thackeray Dr
1521 Thackeray Dr
1521 Thackeray Dr
1521 Thackeray Dr
1521 Thackeray Dr
1521 Thackeray Dr
1521 Thackeray Dr
1521 Thackeray Dr
1521 Thackeray Dr
1521 Thackeray Dr
1521 Thackeray Dr
1521 Thackeray Dr
1521 Thackeray Dr
1521 Thackeray Dr
1521 Thackeray Dr
1521 Thackeray Dr
1521 Thackeray Dr
1521 Thackeray Dr
1521 Thackeray Dr
1521 Thackeray Dr
1521 Thackeray Dr
1521 Thackeray Dr
1521 Thackeray Dr
1521 Thackeray Dr
1521 Thackeray Dr
1521 Thackeray Dr
1521 Thackeray Dr
1521 Thackeray Dr
1521 Thackeray Dr
1521 Thackeray Dr
1521 Thackeray Dr
1521 Thackeray Dr
1521 Thackeray Dr
1521 Thackeray Dr
1521 Thackeray Dr
1521 Thackeray Dr
1521 Thackeray Dr
1521 Thackeray Dr
1521 Thackeray Dr
1521 Thackeray Dr
1521 Thackeray Dr
1521 Thackeray Dr
1521 Thackeray Dr
1521 Thackeray Dr
1521 Thackeray Dr
1521 Thackeray Dr
1521 Thackeray Dr
1521 Thackeray Dr
Sold

1521 Thackeray Dr

1521 Thackeray Dr, Louisville, KY 40205

$614,000
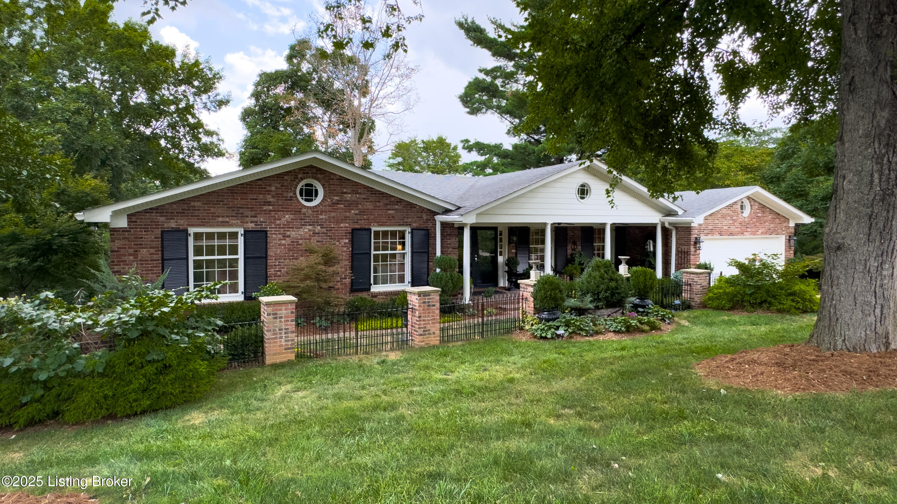
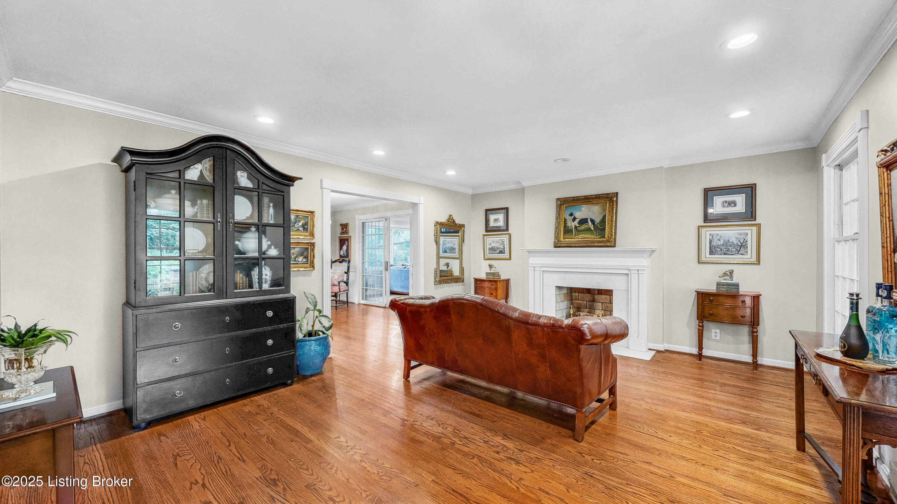
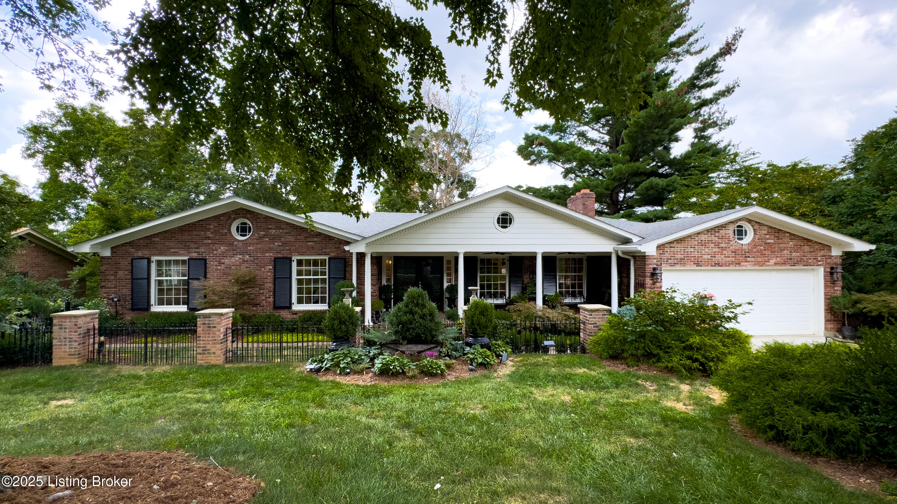
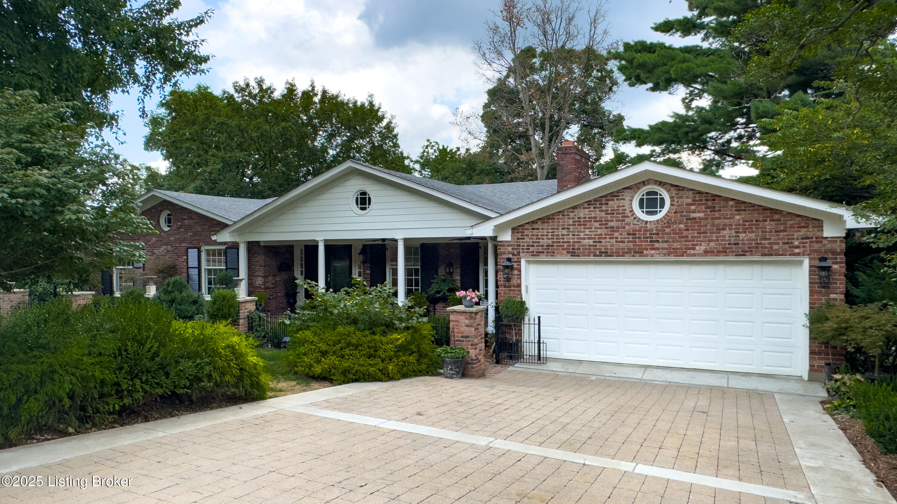
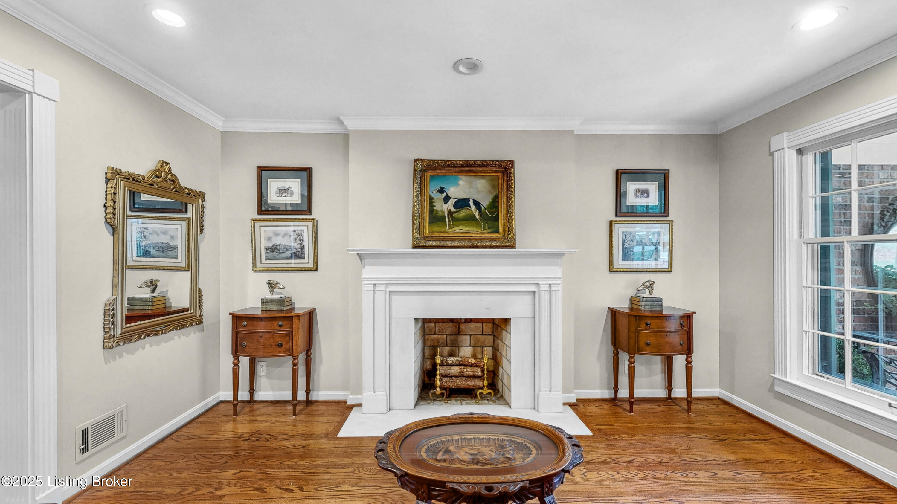
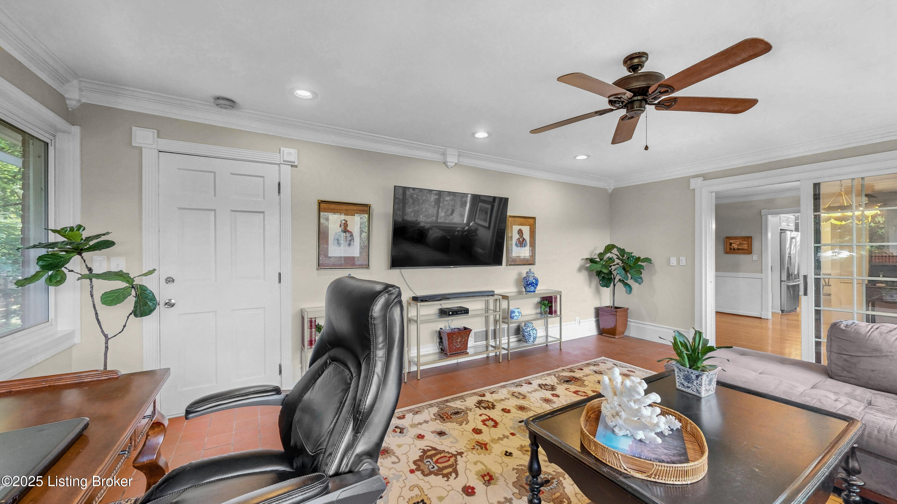
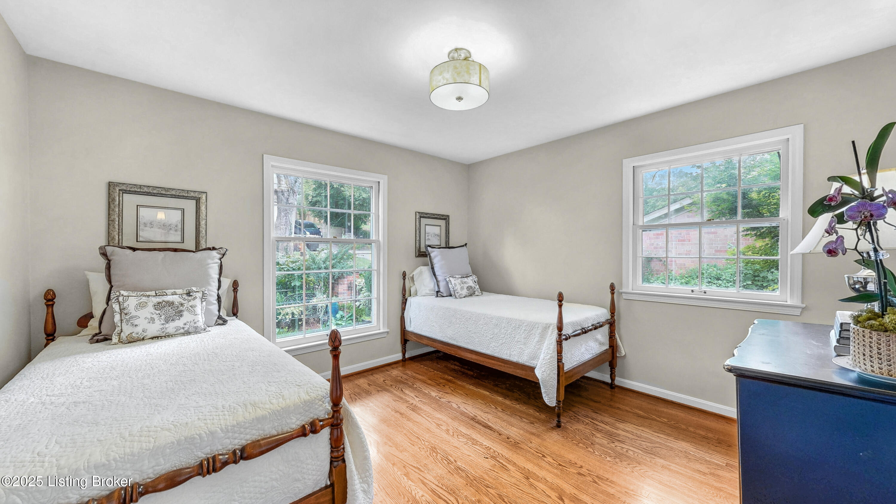
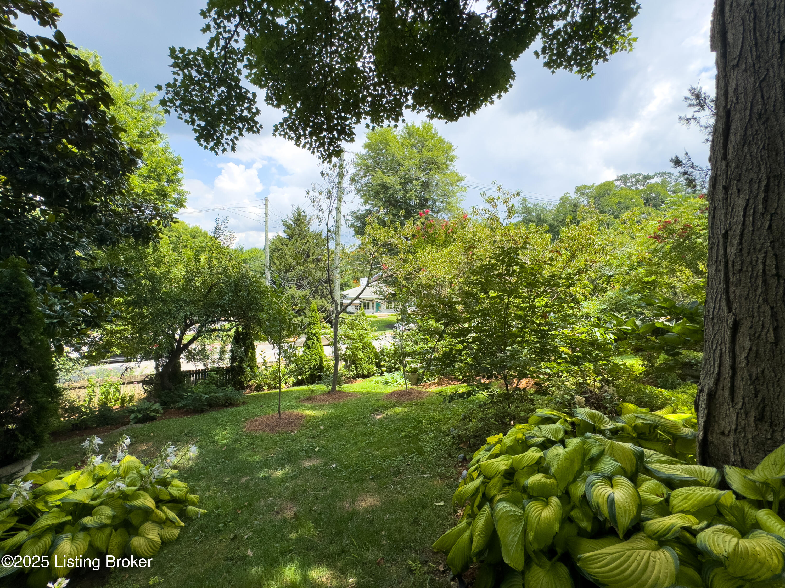
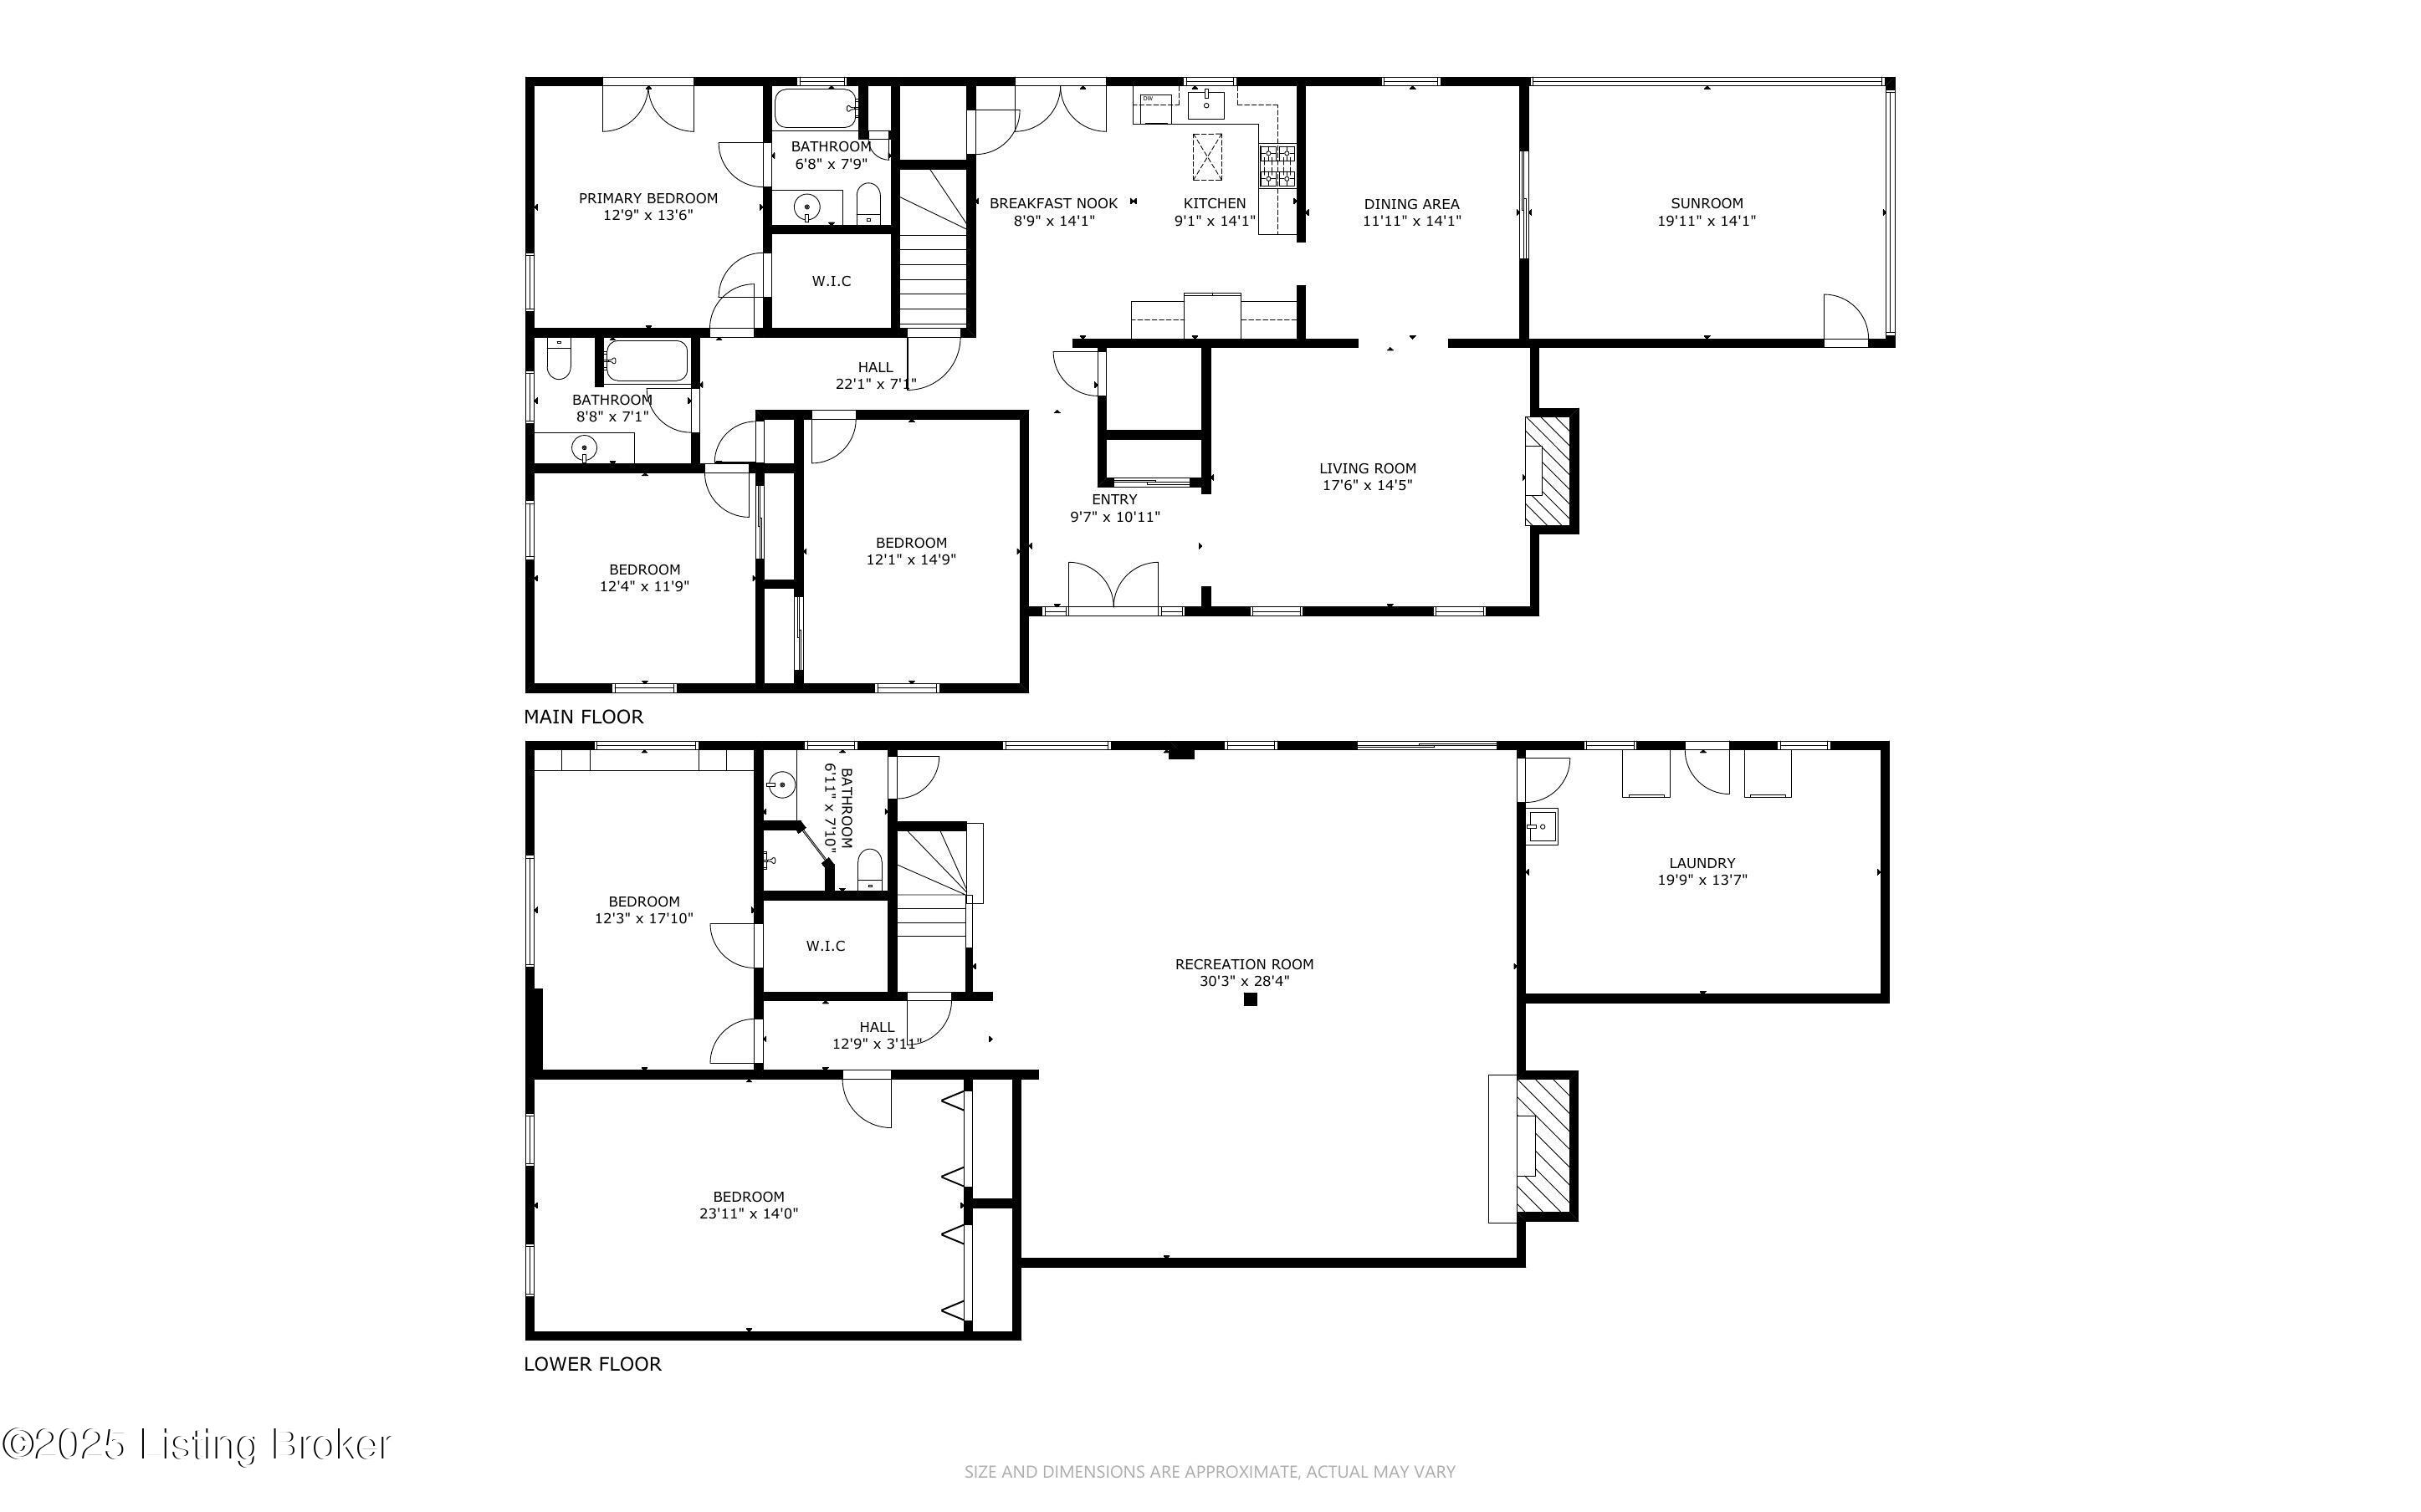
Step inside 1521 Thackeray Drive and imagine life unfolding in this unique 5-bedroom, 3-bath walkout ranch in Louisville's coveted Highlands. Over 4,200 square feet of living space blends timeless charm with thoughtful updates, all surrounded by lush landscaping that feels like your own private retreat.
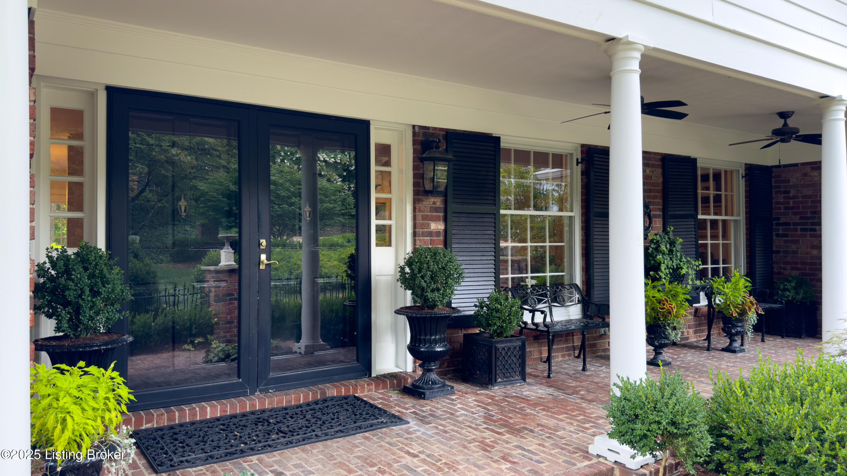
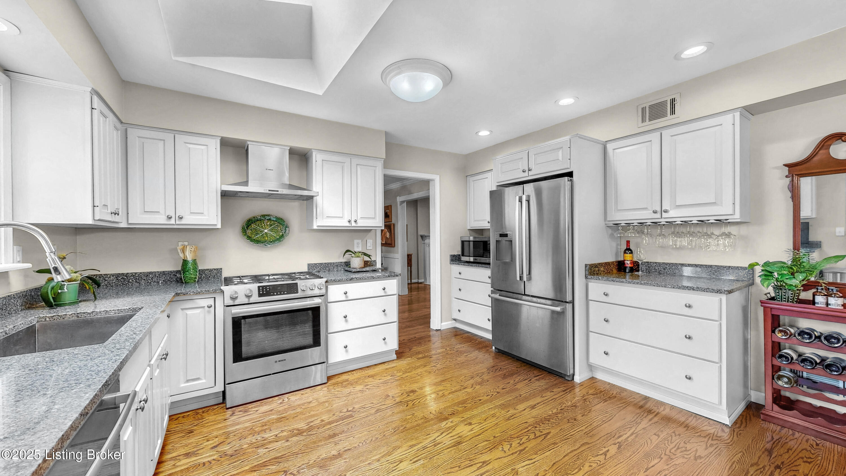
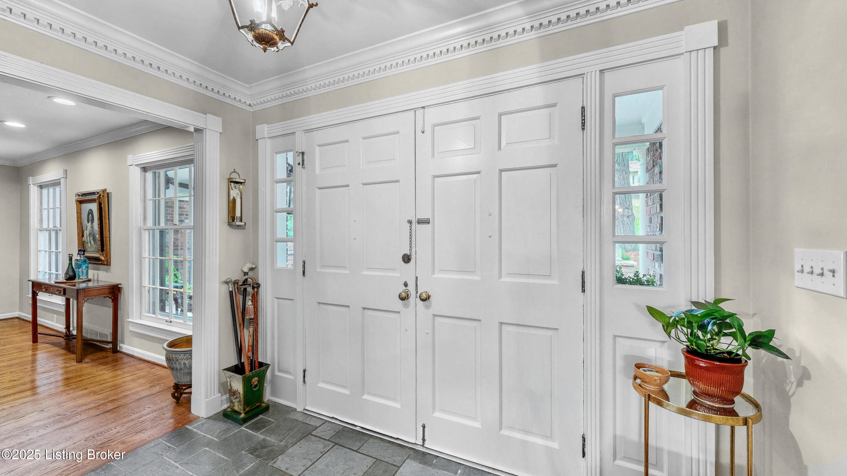
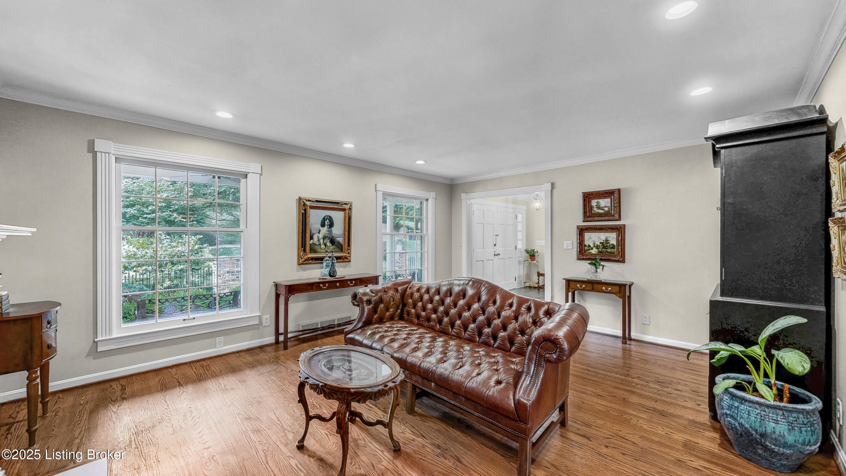
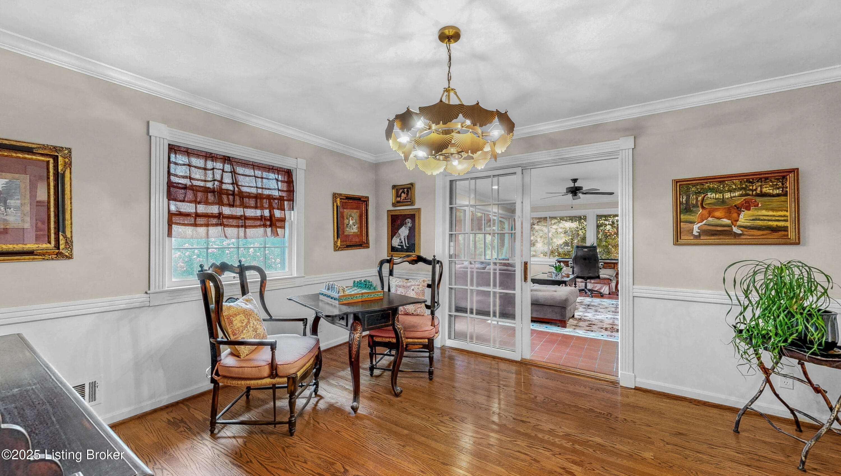
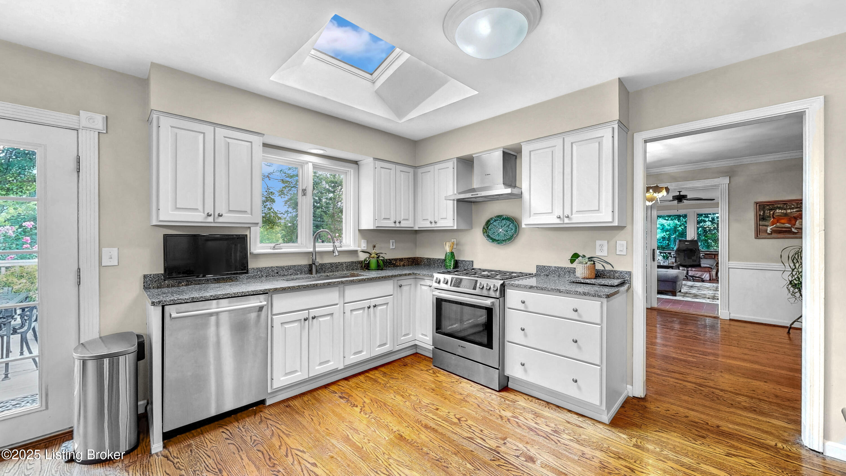
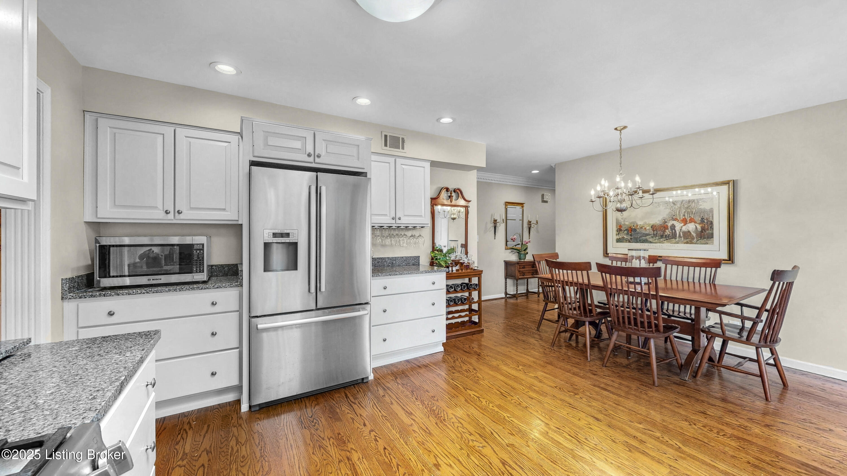
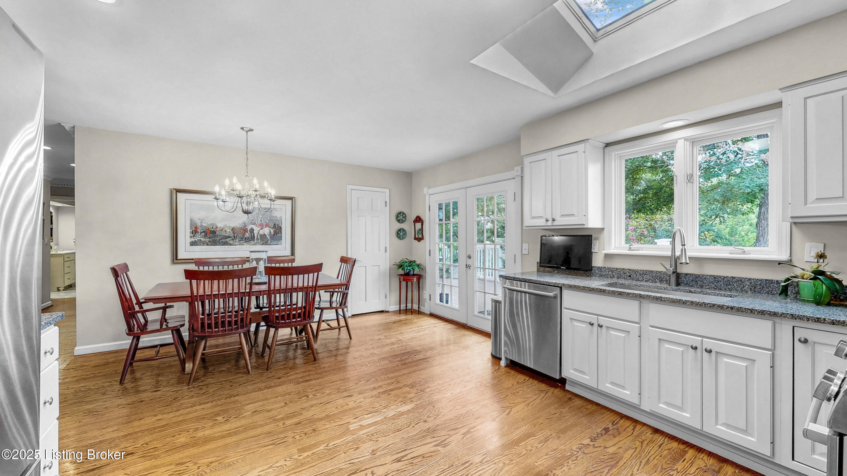
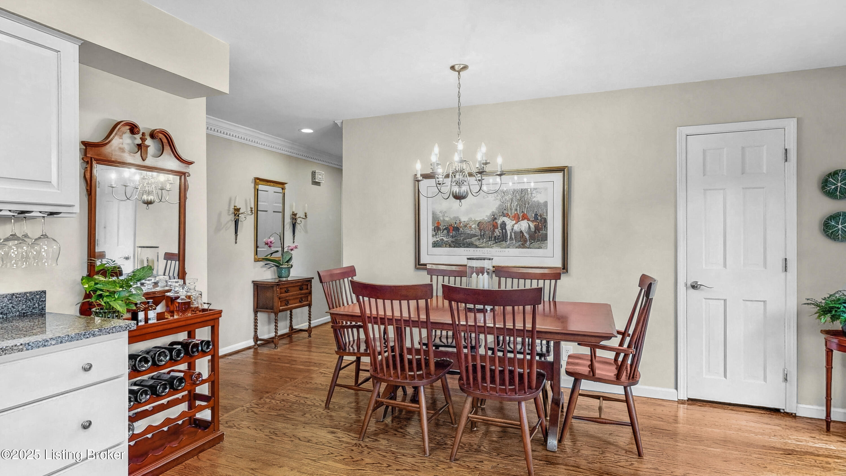
From the paver-laid driveway to the welcoming front entry, every approach sets the tone. The front living room flows naturally into the dining area, creating a warm setting for gatherings. The updated eat-in kitchen shines with custom Schmidt cabinetry, Cambria Quartz counters, stainless steel Bosch appliances, and an exterior-vented hood -- ready for your next culinary adventure.

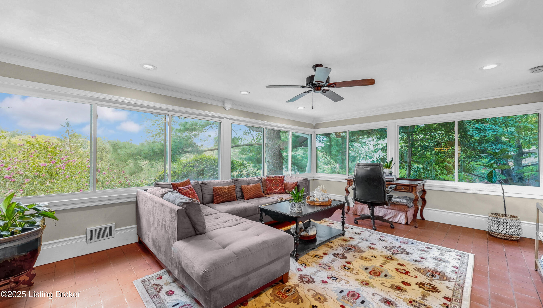
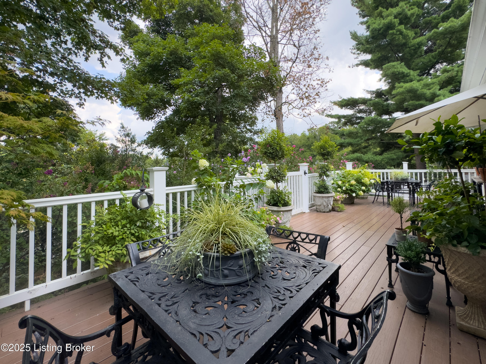
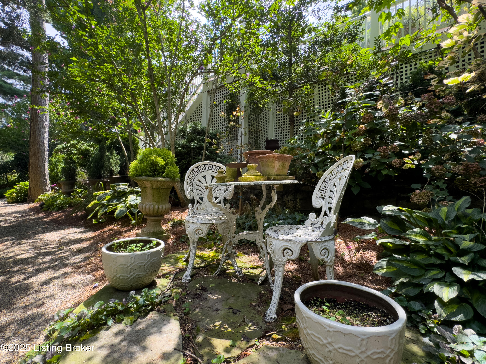
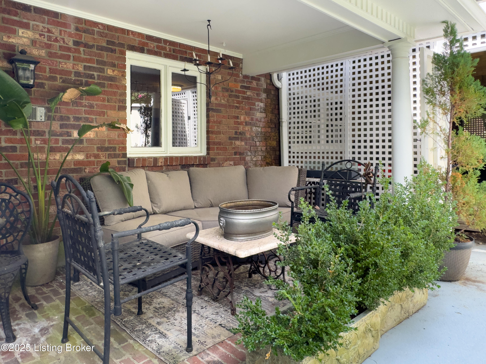
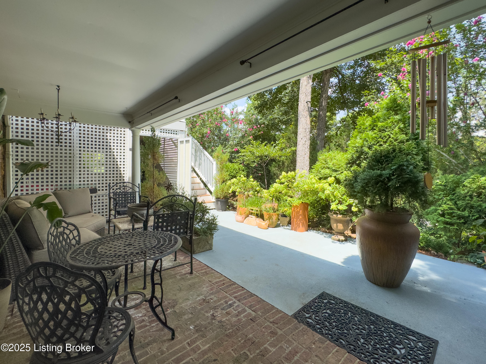
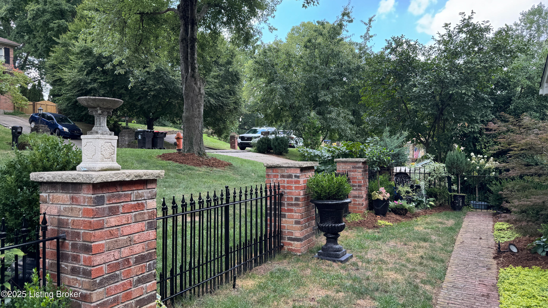
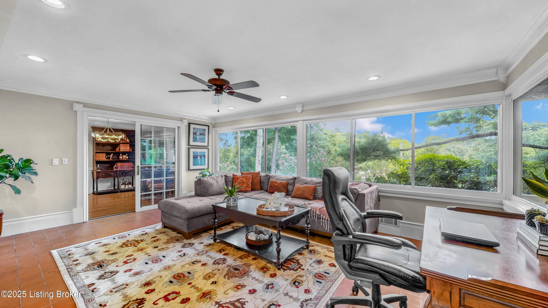
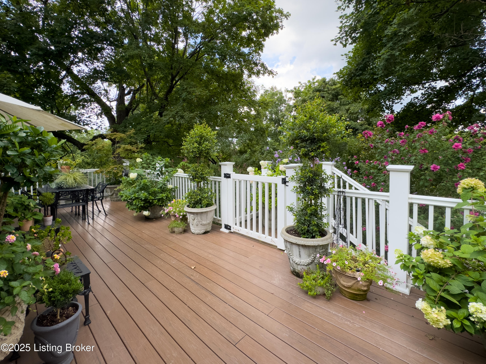
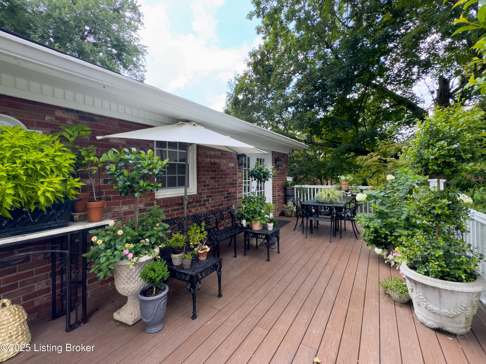
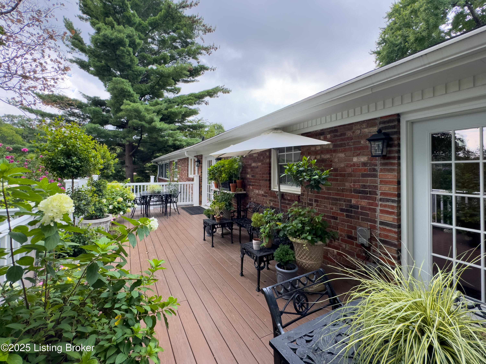
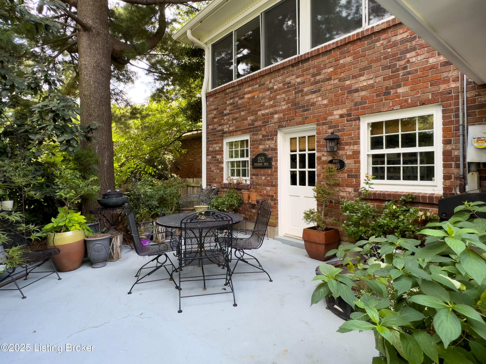
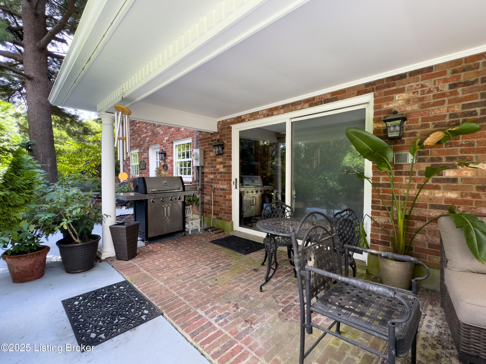
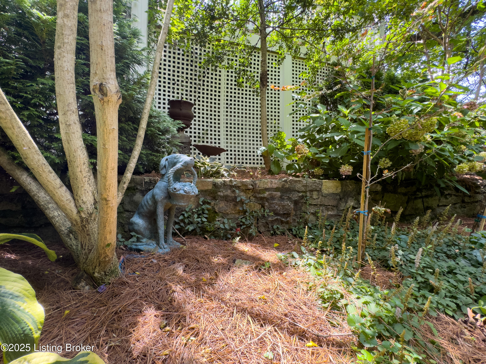
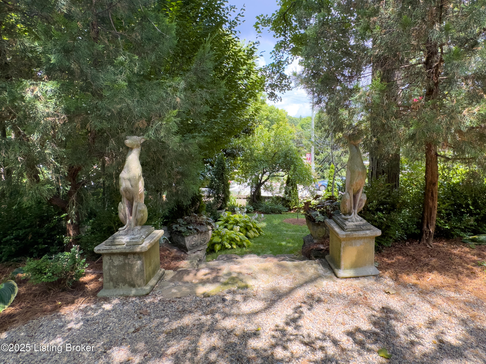
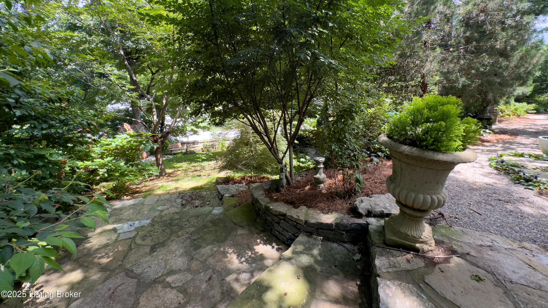
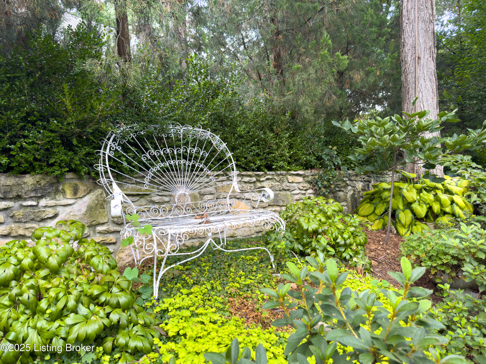
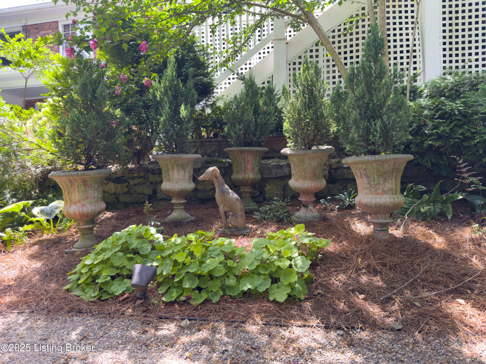
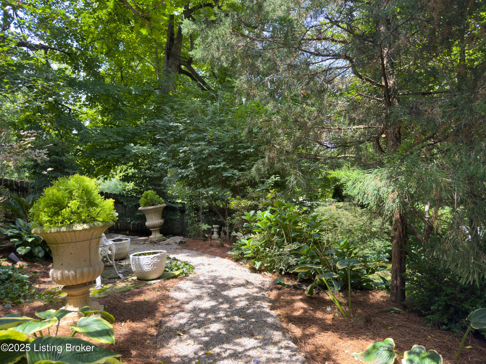
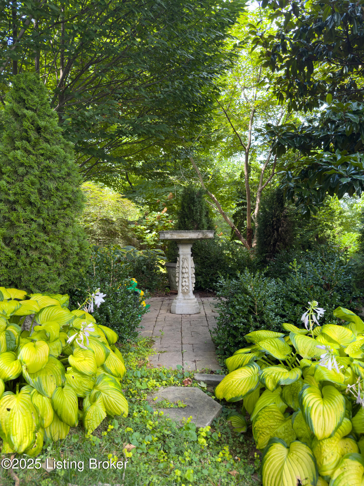
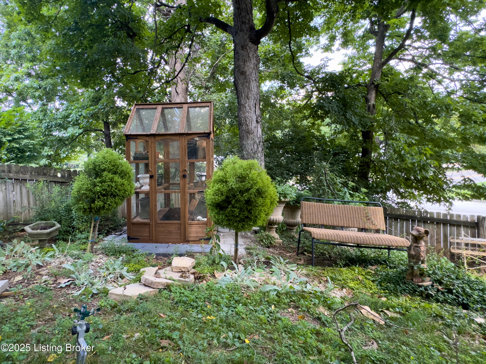
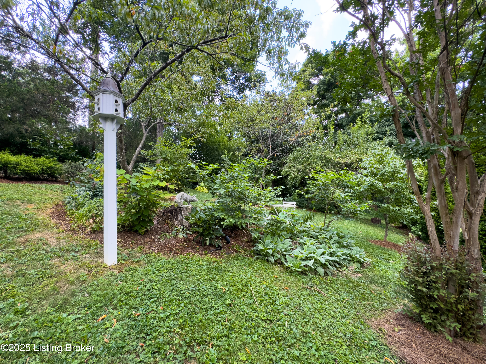
A bright sun-room with walls of windows frames views of greenery in every direction, while the spacious deck invites alfresco dining. Down below, a covered patio leads to a landscaped garden oasis with stone and pebble walking paths winding through curated perennials; a sanctuary for morning coffee or evening reflection.

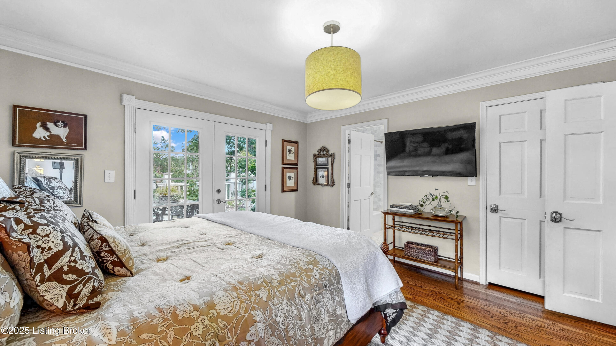
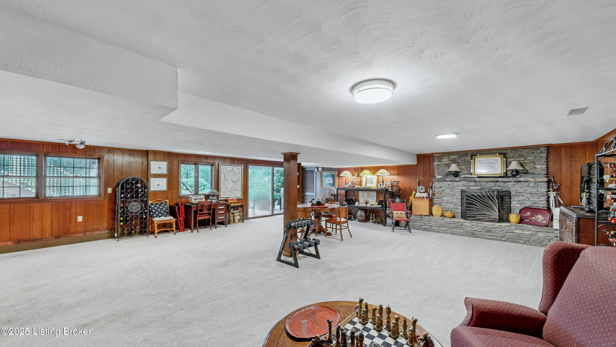
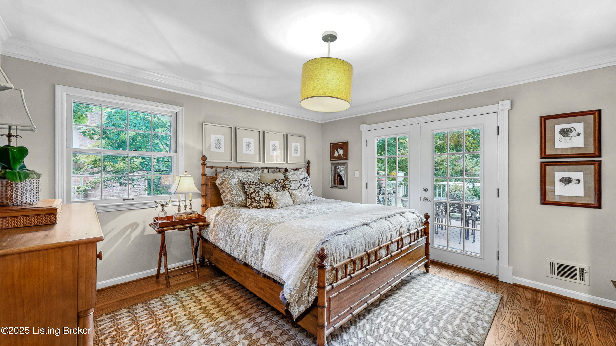
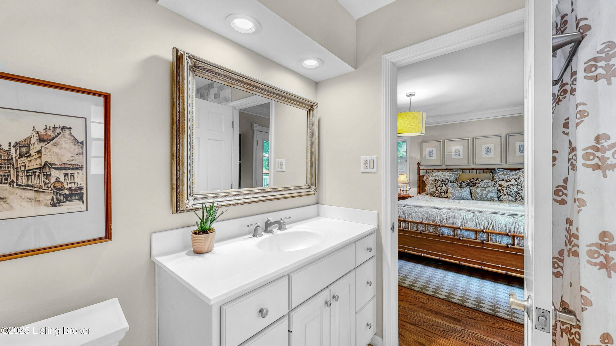
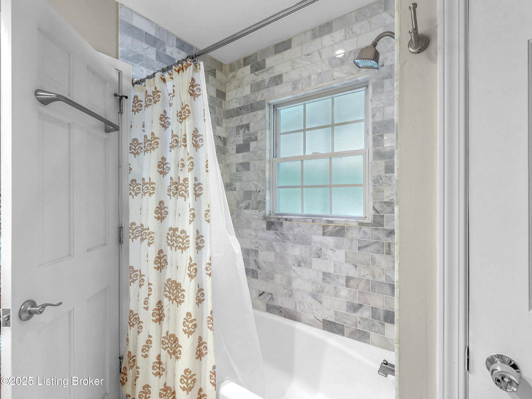
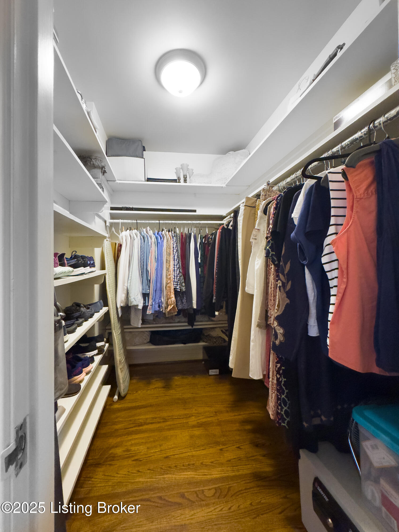
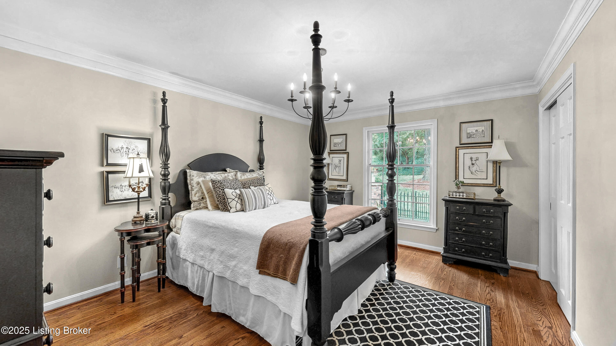
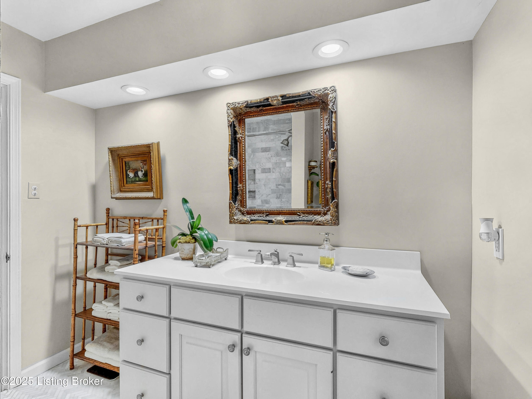
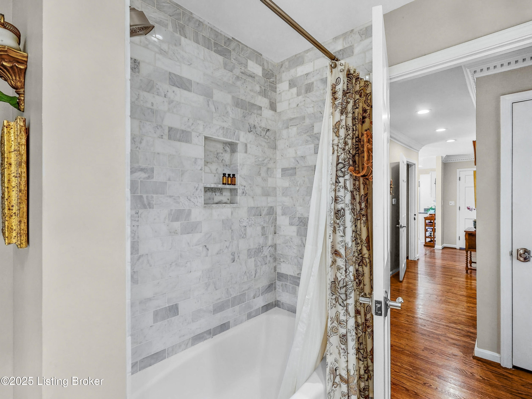
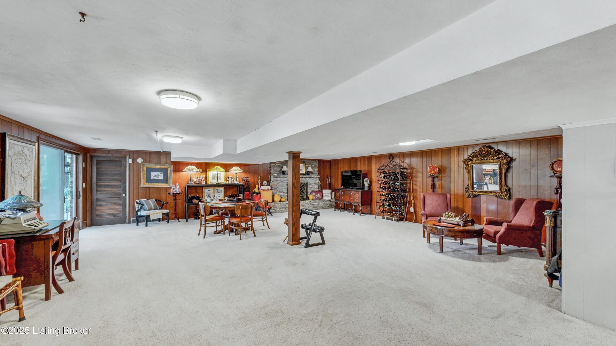
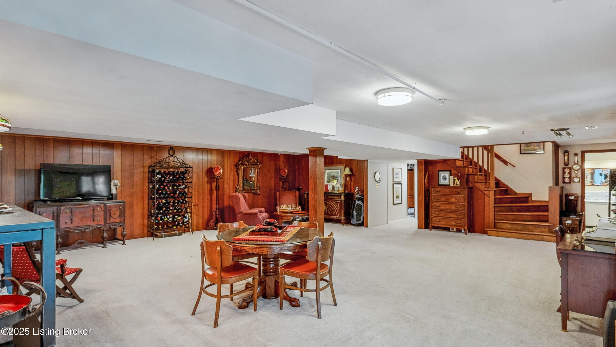
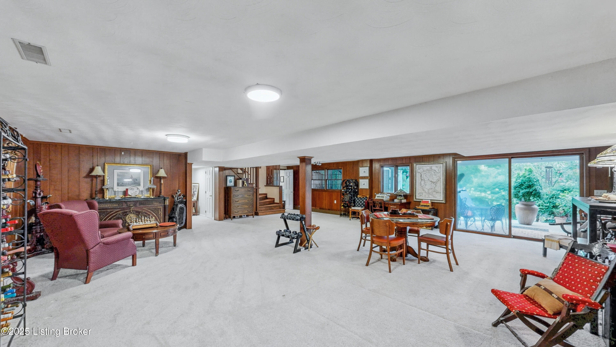
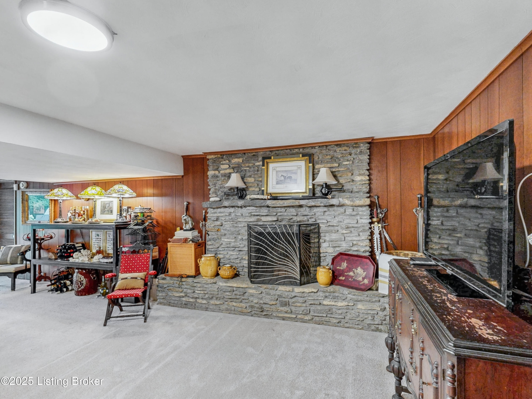
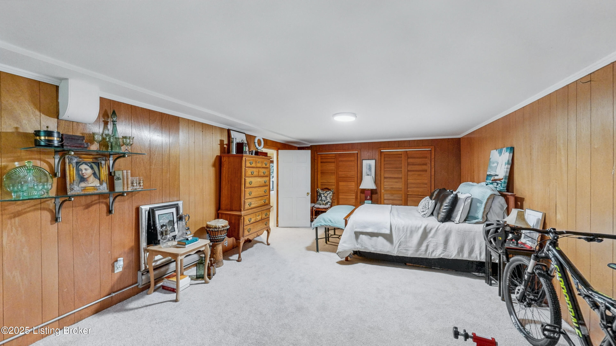
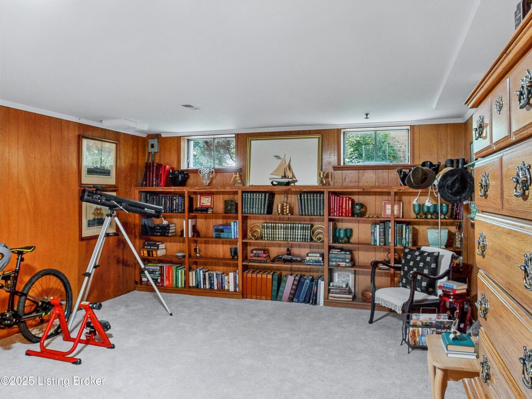
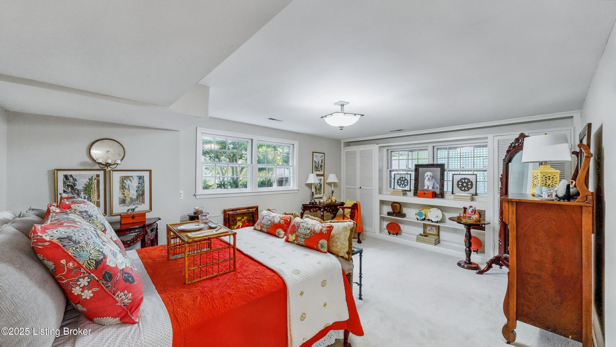
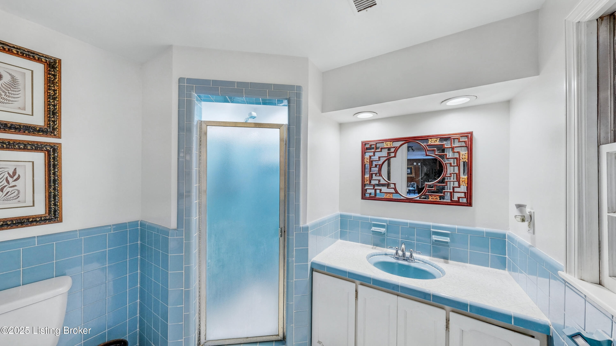
The primary suite offers space for a king bed, a walk-in closet, and French doors to the deck, plus an updated marble-tiled bath. The lower level adds a stone fireplace, two bedrooms, a full bath, and wide-open space for entertaining, hobbies, or relaxation.

Recent updates include refreshed bathrooms, modern finishes, and improved outdoor living spaces  all designed for comfort and beauty. With a double-wide driveway, two-car garage, and proximity to parks, restaurants, and Louisville's best schools, this is more than a home; it's where life feels effortlessly spacious, inside and out.

5
beds

3
baths

4,250 Sq.Ft. LIVING AREA

0.33 Acres lot

John Rahm

John Rahm

Features & Amenities

Interior

  • total bedrooms5
  • Total bathrooms3
  • full bathrooms3

Area & Lot

  • Status Sold
  • Date Sold October 20, 2025
  • Living Area4,250 Sq.Ft.
  • Total Area2,150 Sq.Ft.
  • Lot Area0.33 Acres
  • MLS® ID1694854
  • TypeResidential
  • YEAR BUILT1965
  • NeighborhoodLouisville
  • Architecture StylesRanch
  • School DistrictJefferson

Exterior

  • STORIES1
  • Garage Space2.0
  • water SourcePublic
  • utilitiesElectricity Connected, Fuel:Natural
  • roofShingle
  • lot featuresCul-De-Sac
  • parkingAttached, Entry Front, Driveway
  • HEAT TYPEForced Air, Natural Gas
  • AIR CONDITIONINGCentral Air
  • SubstructurePoured Concrete

Financial

  • Sales Price$614,000
View Virtual Tour

Ready to go? Make your move now.

Get your home value, or talk to a Louisville agent who answers. Either way, you will know exactly what happens next.

Follow Us on Instagram