248 Delmont Ave
248 Delmont Ave
248 Delmont Ave
248 Delmont Ave
248 Delmont Ave
248 Delmont Ave
248 Delmont Ave
248 Delmont Ave
248 Delmont Ave
248 Delmont Ave
248 Delmont Ave
248 Delmont Ave
248 Delmont Ave
248 Delmont Ave
248 Delmont Ave
248 Delmont Ave
248 Delmont Ave
248 Delmont Ave
248 Delmont Ave
248 Delmont Ave
248 Delmont Ave
248 Delmont Ave
248 Delmont Ave
248 Delmont Ave
248 Delmont Ave
248 Delmont Ave
248 Delmont Ave
248 Delmont Ave
248 Delmont Ave
248 Delmont Ave
248 Delmont Ave
248 Delmont Ave
248 Delmont Ave
248 Delmont Ave
248 Delmont Ave
248 Delmont Ave
248 Delmont Ave
248 Delmont Ave
248 Delmont Ave
248 Delmont Ave
248 Delmont Ave
248 Delmont Ave
248 Delmont Ave
248 Delmont Ave
SEE ALL PHOTOS
248 Delmont Ave
248 Delmont Ave
248 Delmont Ave
248 Delmont Ave
248 Delmont Ave
248 Delmont Ave
248 Delmont Ave
248 Delmont Ave
248 Delmont Ave
248 Delmont Ave
248 Delmont Ave
248 Delmont Ave
248 Delmont Ave
248 Delmont Ave
248 Delmont Ave
248 Delmont Ave
248 Delmont Ave
248 Delmont Ave
248 Delmont Ave
248 Delmont Ave
248 Delmont Ave
248 Delmont Ave
248 Delmont Ave
248 Delmont Ave
248 Delmont Ave
248 Delmont Ave
248 Delmont Ave
248 Delmont Ave
248 Delmont Ave
248 Delmont Ave
248 Delmont Ave
248 Delmont Ave
248 Delmont Ave
248 Delmont Ave
248 Delmont Ave
248 Delmont Ave
248 Delmont Ave
248 Delmont Ave
248 Delmont Ave
248 Delmont Ave
248 Delmont Ave
248 Delmont Ave
248 Delmont Ave
248 Delmont Ave
Sold

248 Delmont Ave

248 Delmont Ave, Louisville, KY 40206

$380,000
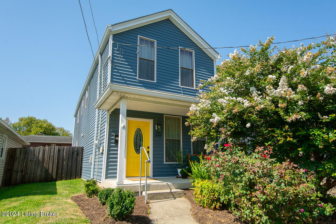
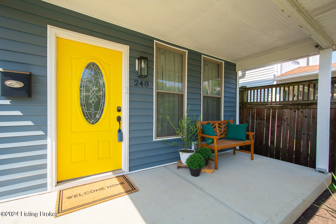
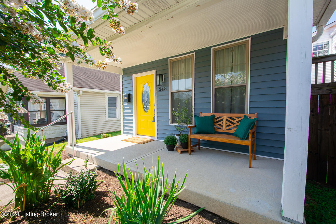
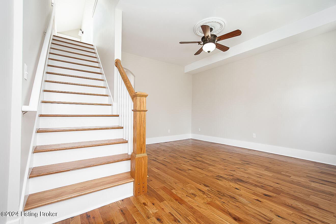
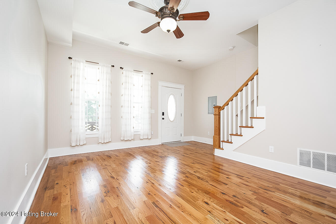
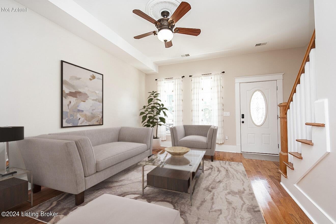
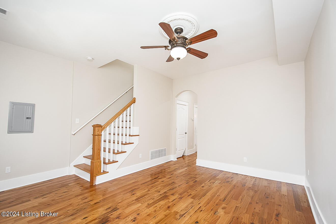
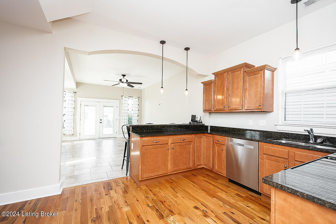
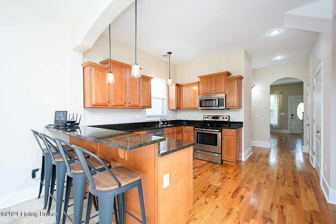
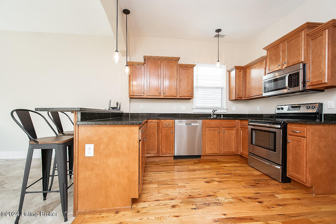
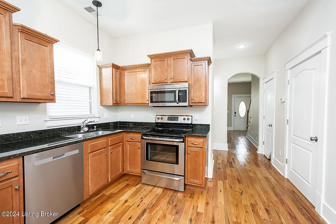
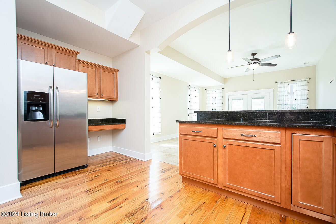
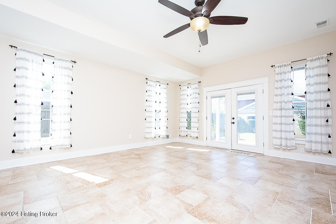
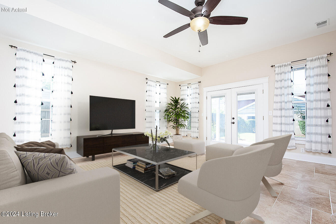
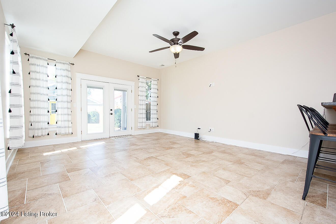
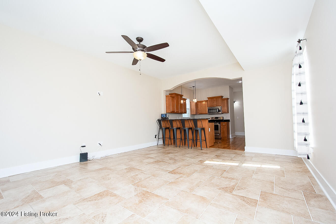
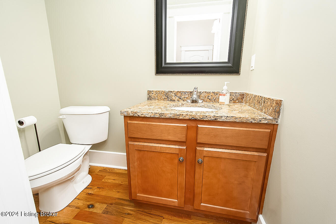
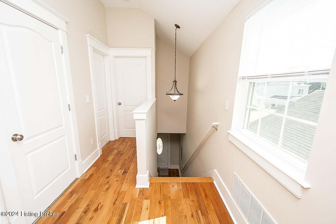
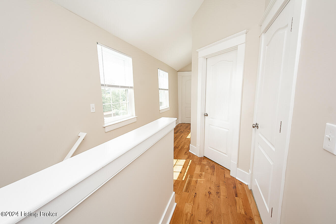
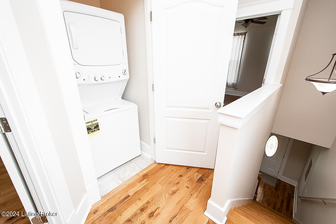
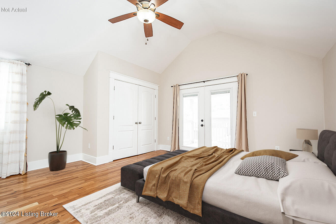
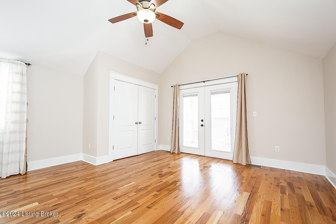
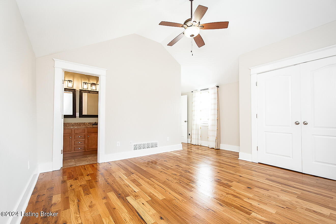
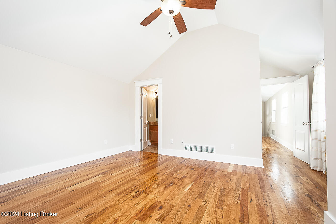
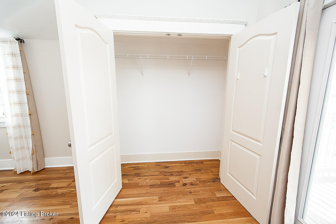
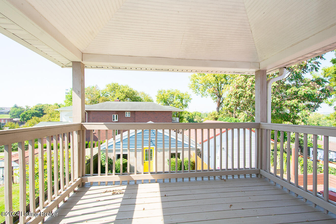
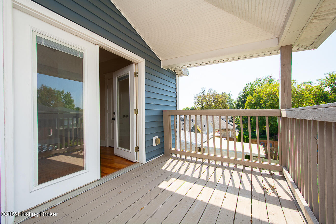
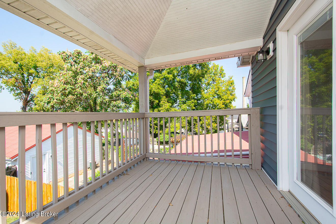
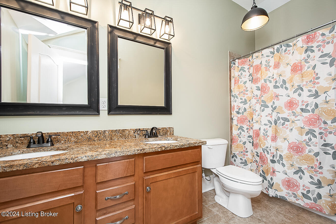
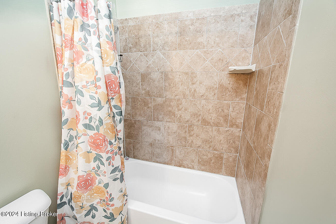
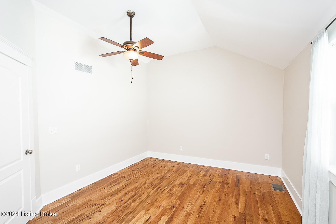
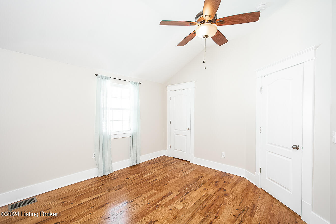
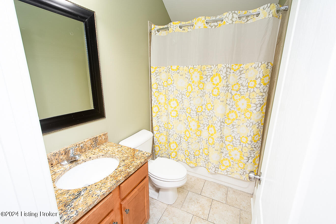
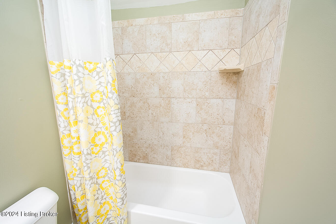
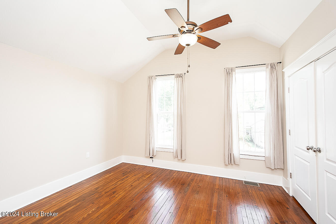
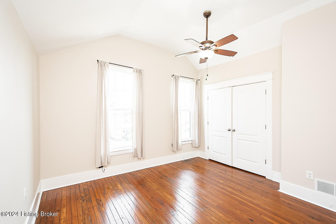
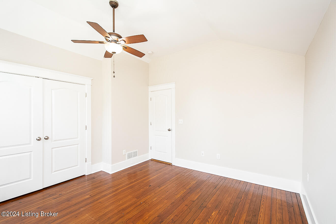
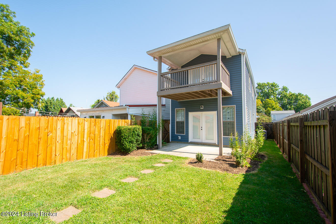
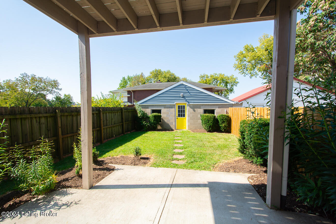
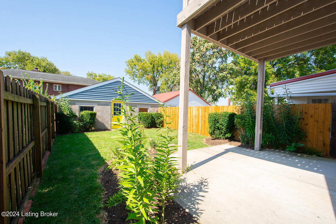
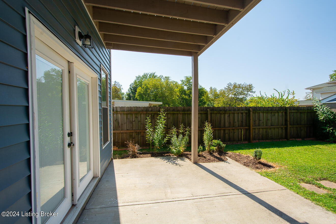
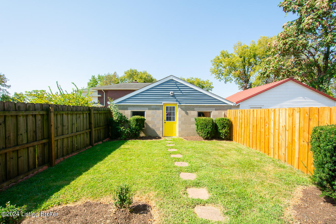
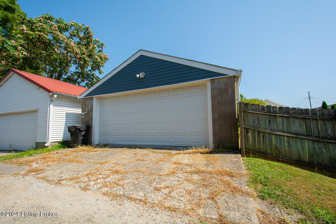
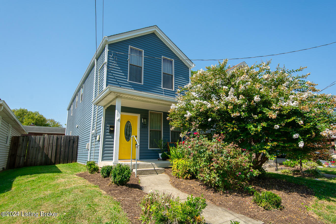
Nestled in the heart of Louisville, this historic gem, originally built in 1912, underwent a complete rebuild in 2012, blending classic charm with modern convenience. The inviting covered front porch sets the tone as you step inside to hardwood floors that flow seamlessly through most of the home. A charming arched doorway leads to the kitchen, featuring granite countertops, custom wood cabinetry, stainless steel appliances, a planning desk, and a breakfast bar that overlooks the spacious, light-filled great room with patio access. A half bath on the main level adds convenience. Upstairs, vaulted ceilings and hardwood floors create an airy atmosphere in the three bedrooms, including a primary suite with a private covered balcony and en suite bath. Enjoy outdoor living rain or shine with both the covered upper balcony and the main-level patio, which overlooks a fully privacy-fenced backyard. A detached two-car garage provides easy access and parking. Recent updates include a new water heater (2023), AC (2024), and dishwasher (2024). All curtains, bar stools, appliances, and a four-camera security system remain with the home. Ideally located near the Mellwood Art Center, NULU, and more, with views of Downtown Louisville from the balcony!

3
beds

3
baths

1,744 Sq.Ft. LIVING AREA

3,484.8 Sq.Ft. lot

Features & Amenities

Interior

  • total bedrooms3
  • Total bathrooms3
  • full bathrooms2
  • half bathroom1

Area & Lot

  • Status Sold
  • Date Sold October 4, 2024
  • Living Area1,744 Sq.Ft.
  • Total Area1,744 Sq.Ft.
  • Lot Area3,484.8 Sq.Ft.
  • MLS® ID1669073
  • TypeResidential
  • YEAR BUILT2012
  • NeighborhoodLouisville

Exterior

  • STORIES2
  • Garage Space2.0
  • water SourcePublic
  • utilitiesFuel:Natural
  • roofShingle
  • parkingDetached
  • HEAT TYPEForced Air, Natural Gas
  • AIR CONDITIONINGCentral Air
  • SubstructureCrawl Space, Slab
  • other exterior FeaturesBalcony

Financial

  • Sales Price$380,000

Ready to go? Make your move now.

Get your home value, or talk to a Louisville agent who answers. Either way, you will know exactly what happens next.

Follow Us on Instagram