2715 Sunset Trail
2715 Sunset Trail
2715 Sunset Trail
2715 Sunset Trail
2715 Sunset Trail
2715 Sunset Trail
2715 Sunset Trail
2715 Sunset Trail
2715 Sunset Trail
2715 Sunset Trail
2715 Sunset Trail
2715 Sunset Trail
2715 Sunset Trail
2715 Sunset Trail
2715 Sunset Trail
2715 Sunset Trail
2715 Sunset Trail
2715 Sunset Trail
2715 Sunset Trail
2715 Sunset Trail
2715 Sunset Trail
2715 Sunset Trail
2715 Sunset Trail
2715 Sunset Trail
2715 Sunset Trail
2715 Sunset Trail
2715 Sunset Trail
2715 Sunset Trail
2715 Sunset Trail
2715 Sunset Trail
2715 Sunset Trail
2715 Sunset Trail
2715 Sunset Trail
2715 Sunset Trail
2715 Sunset Trail
2715 Sunset Trail
2715 Sunset Trail
2715 Sunset Trail
2715 Sunset Trail
2715 Sunset Trail
2715 Sunset Trail
2715 Sunset Trail
2715 Sunset Trail
SEE ALL PHOTOS
2715 Sunset Trail
2715 Sunset Trail
2715 Sunset Trail
2715 Sunset Trail
2715 Sunset Trail
2715 Sunset Trail
2715 Sunset Trail
2715 Sunset Trail
2715 Sunset Trail
2715 Sunset Trail
2715 Sunset Trail
2715 Sunset Trail
2715 Sunset Trail
2715 Sunset Trail
2715 Sunset Trail
2715 Sunset Trail
2715 Sunset Trail
2715 Sunset Trail
2715 Sunset Trail
2715 Sunset Trail
2715 Sunset Trail
2715 Sunset Trail
2715 Sunset Trail
2715 Sunset Trail
2715 Sunset Trail
2715 Sunset Trail
2715 Sunset Trail
2715 Sunset Trail
2715 Sunset Trail
2715 Sunset Trail
2715 Sunset Trail
2715 Sunset Trail
2715 Sunset Trail
2715 Sunset Trail
2715 Sunset Trail
2715 Sunset Trail
2715 Sunset Trail
2715 Sunset Trail
2715 Sunset Trail
2715 Sunset Trail
2715 Sunset Trail
2715 Sunset Trail
2715 Sunset Trail
Sold

2715 Sunset Trail

2715 Sunset Trail, Charlestown, IN 47111

$397,500
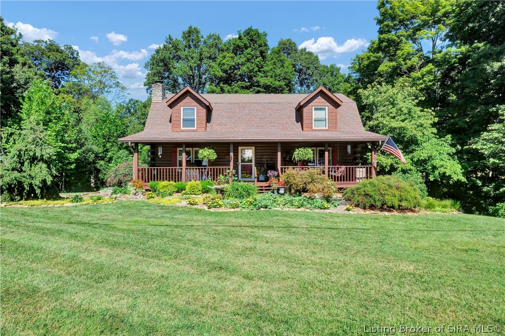
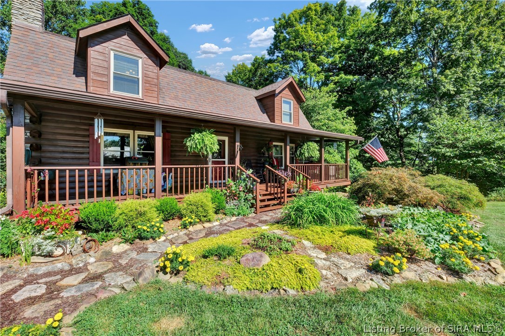
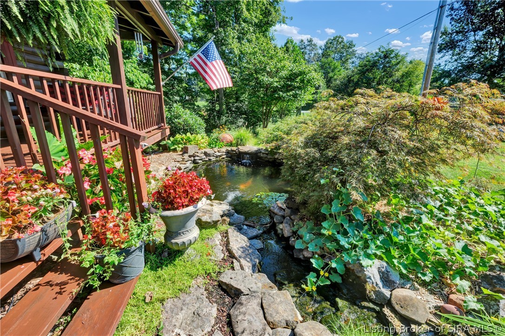
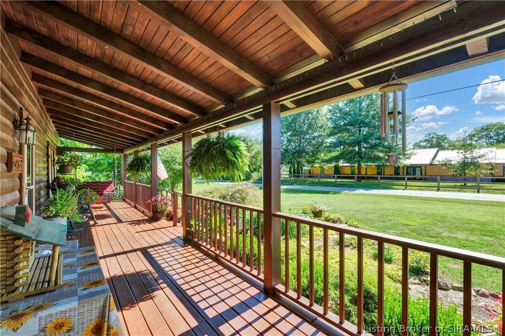
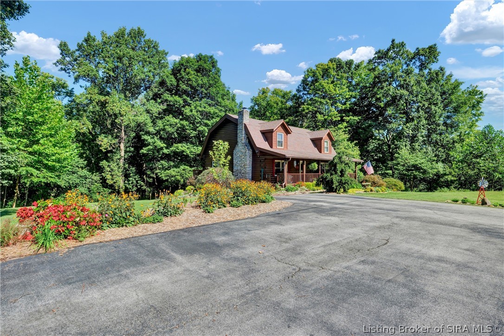
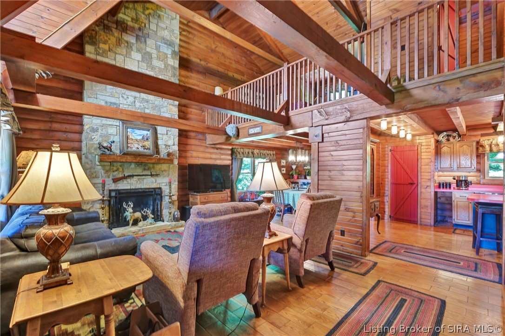
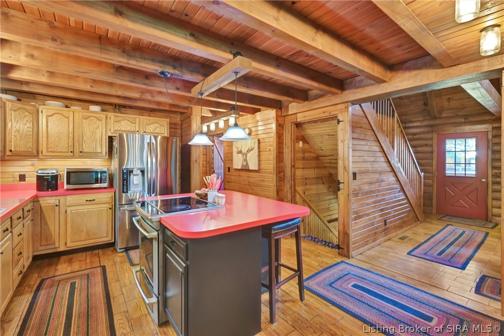
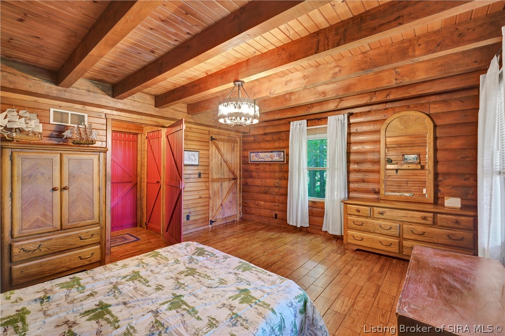
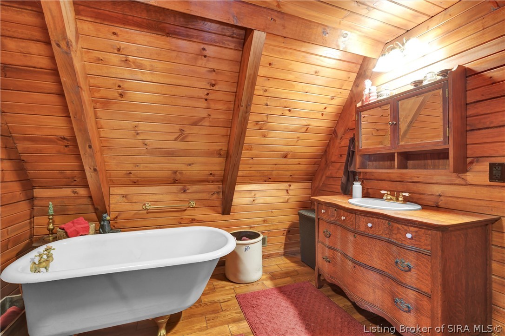
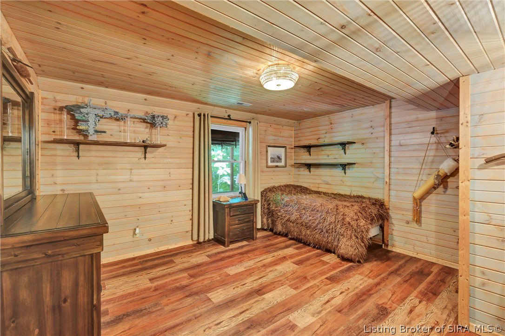
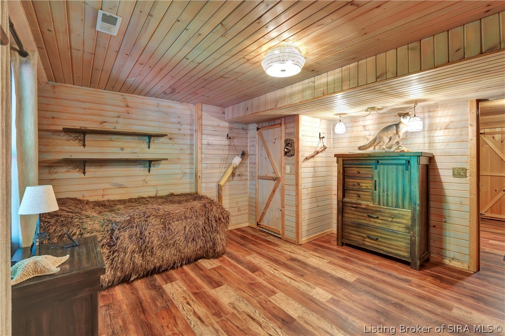
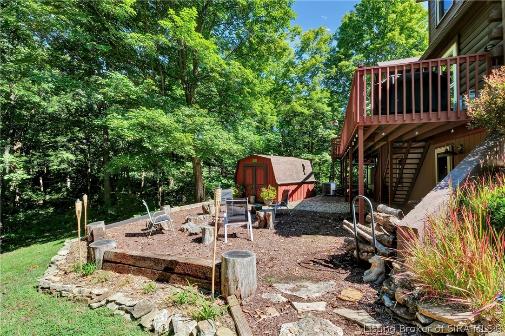
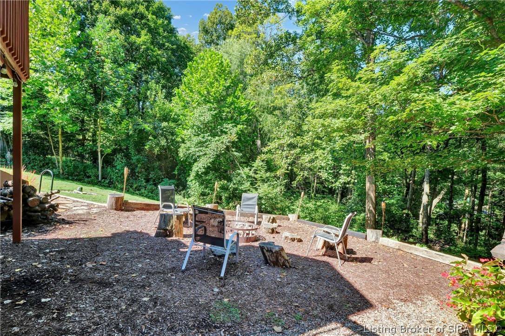
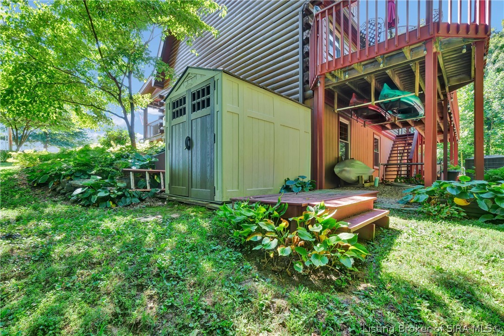
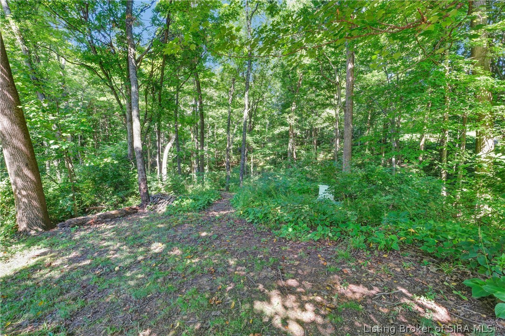
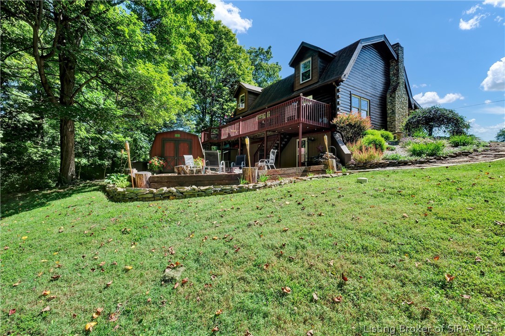
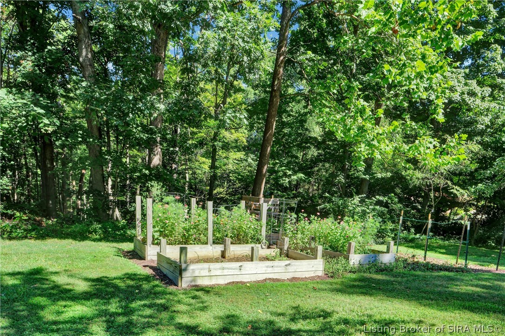
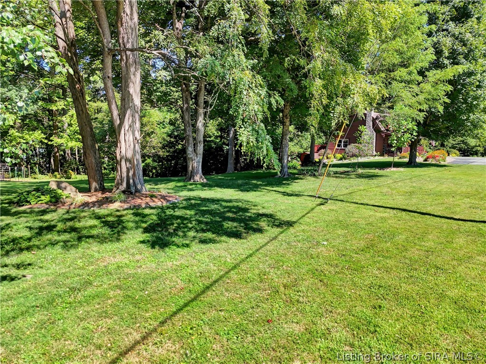
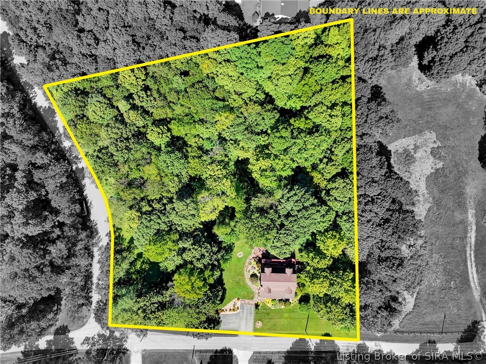
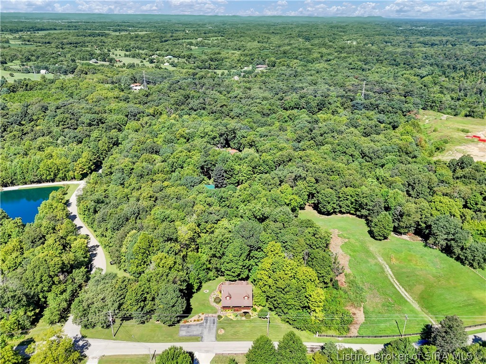
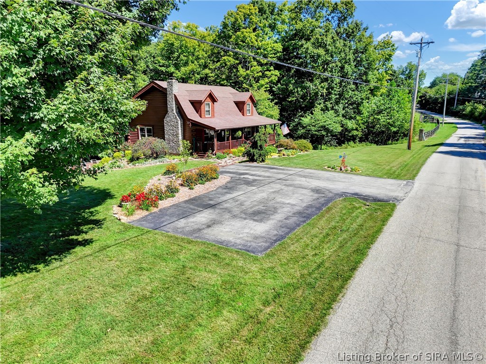
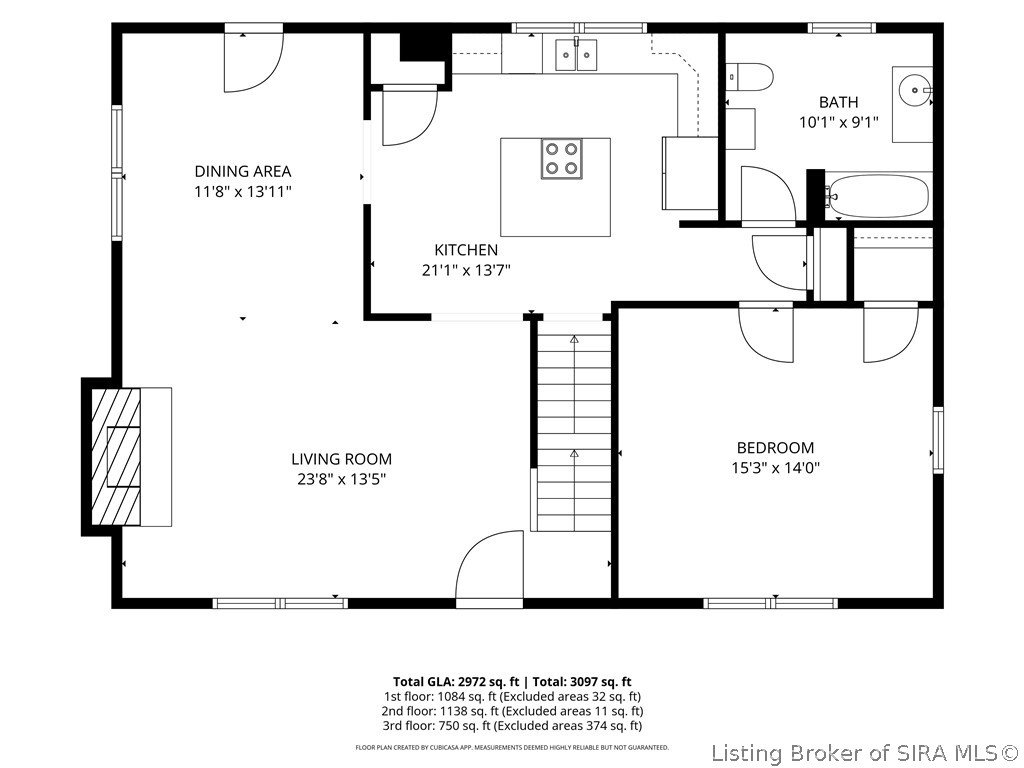
Have you ever wanted to live in a log home without giving up easy access to town, or live in a home with no HOA? This 3,000-square-foot log home sits on 2.38 acres along a low-traffic street, less than 3 miles from shopping, schools, and Charlestown State Park. A full-length covered front porch overlooks a well-maintained koi pond, and an additional parking pad sits alongside the driveway. The seller has taken great pride in their garden beds, and you can carry on enjoying their hard work. Spend evenings around the fire pit or spread out across the open grassy area along the side of the lot. The woods at the back can be thinned further if a buyer wants more cleared acreage.

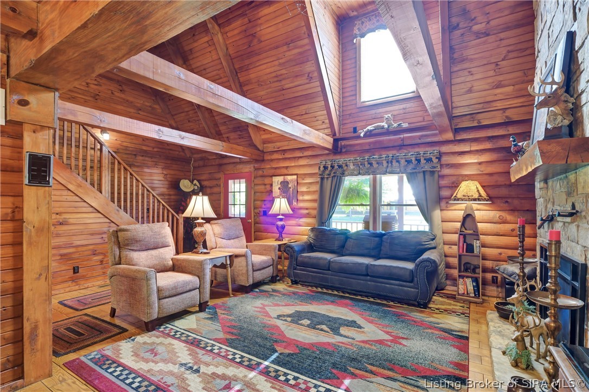
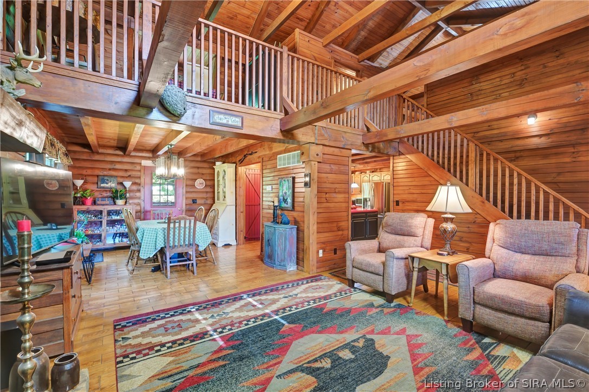
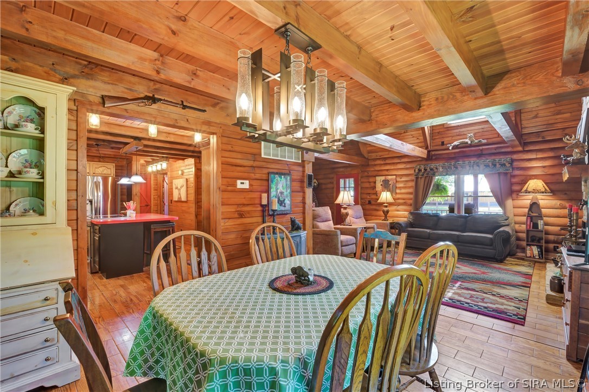
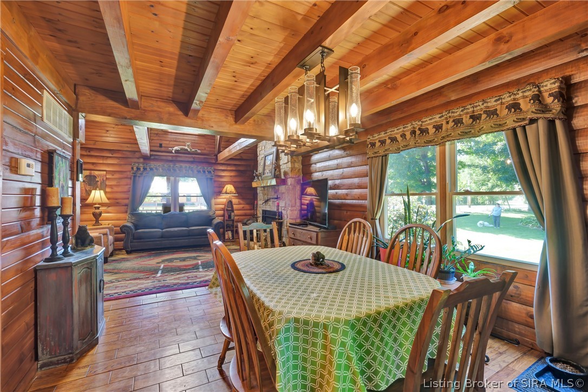
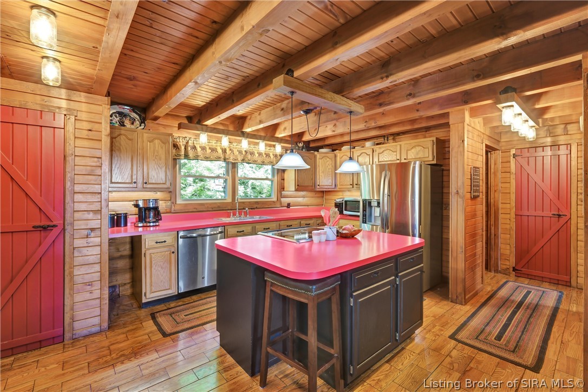
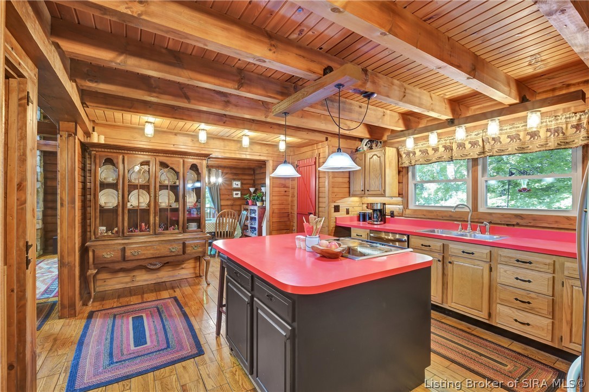
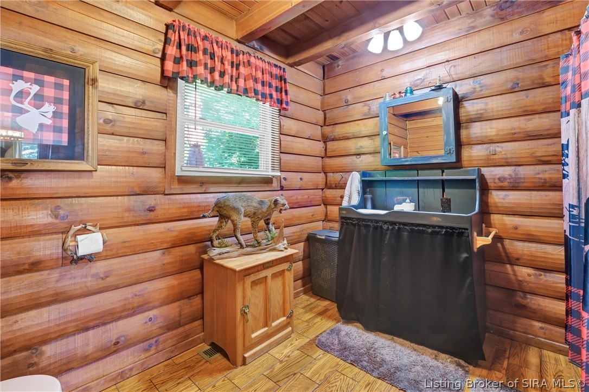
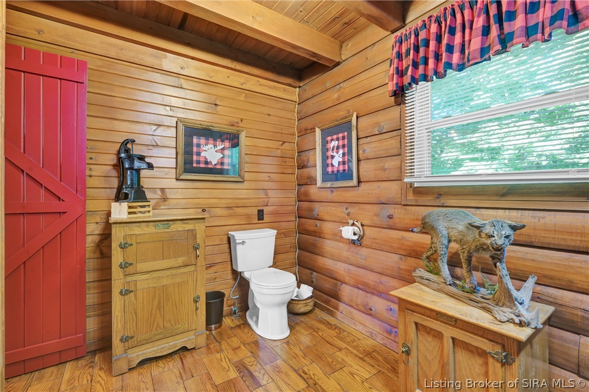
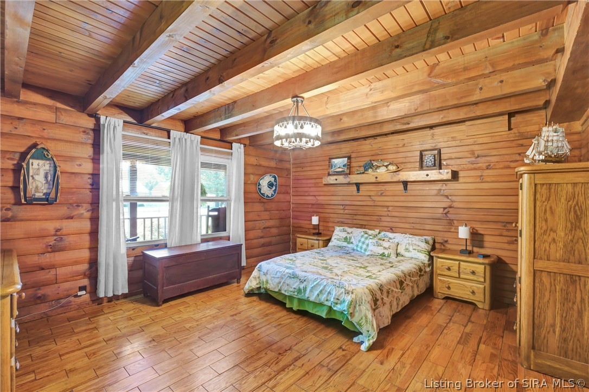
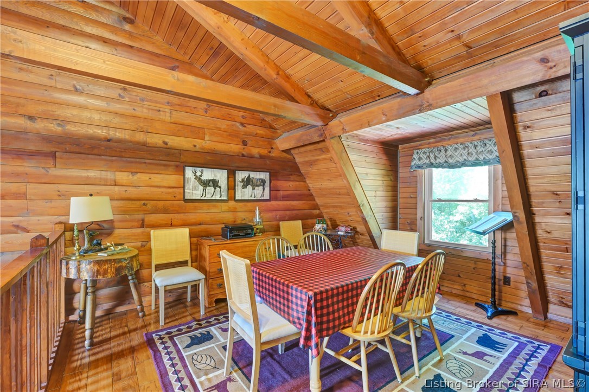
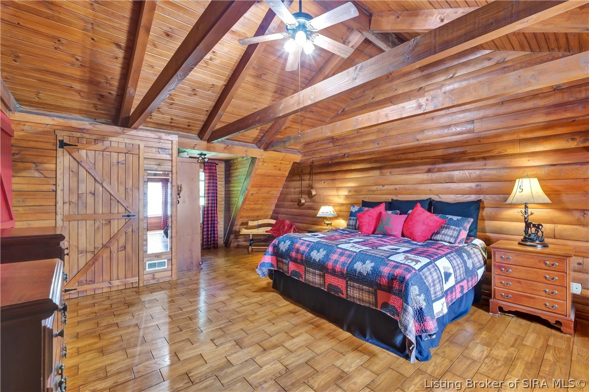
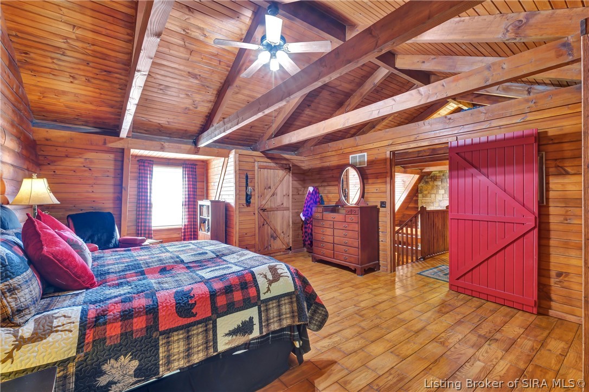
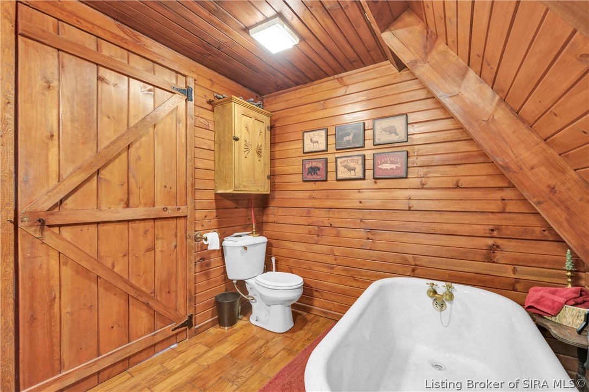
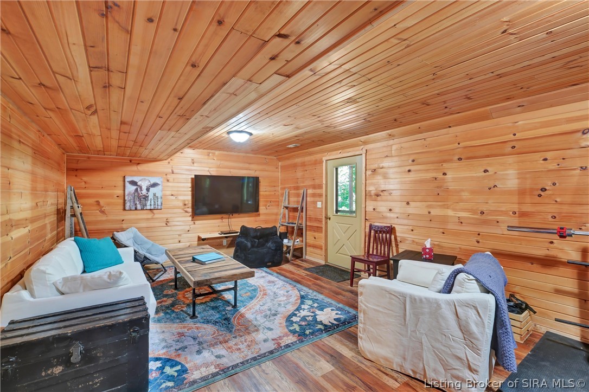
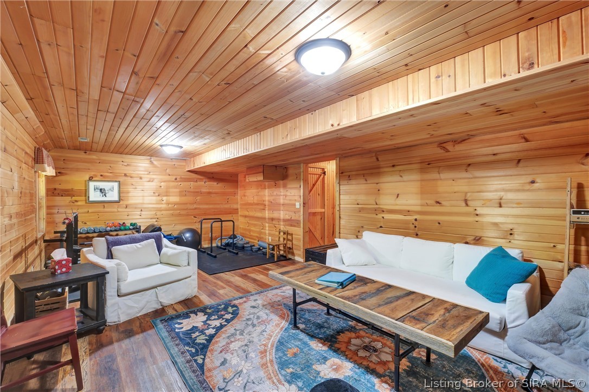
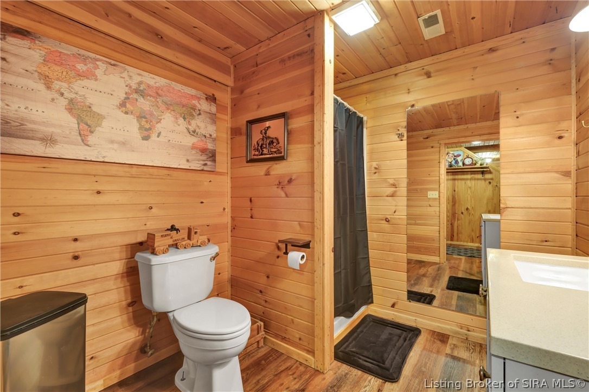
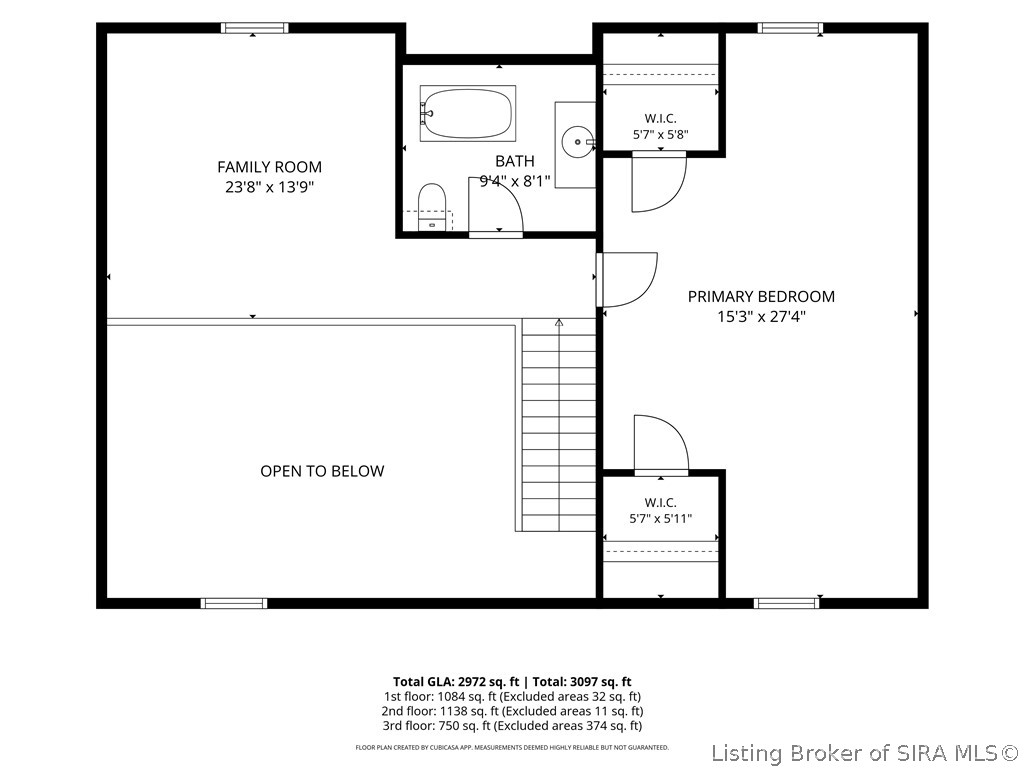
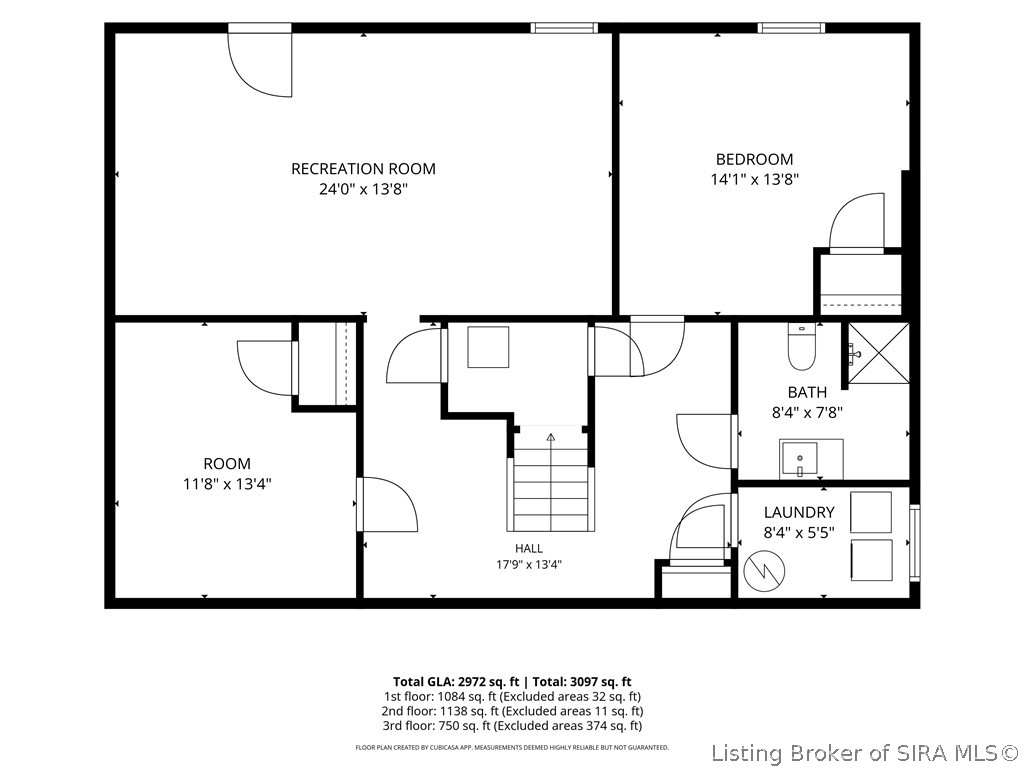
Inside, the open kitchen gives more than one cook room to work at once, and the dining room looks out over the flat, open corner of the property. Three bedrooms and three full bathrooms each occupy their own floor. A loft rounds out the layout, ready to become a home office, studio, or extra living space depending on what the buyer needs. The home also has a new HVAC system.

3
beds

3
baths

2,972 Sq.Ft. LIVING AREA

2.38 Acres lot

Annette Coxon

Annette Coxon

Jennifer Phelps

Jennifer Phelps

Features & Amenities

Interior

  • total bedrooms3
  • Total bathrooms3
  • full bathrooms3
  • Laundry room In Basement, Laundry Room
  • Fireplace Decorative
  • APPLIANCES Dishwasher, Microwave, Oven, Range, Refrigerator
  • other interior Features Ceiling Fan(s), Kitchen Island, Loft, Open Floorplan, Pantry, Vaulted Ceiling(s), Natural Woodwork

Area & Lot

  • Status Sold
  • Date Sold October 5, 2026
  • Living Area2,972 Sq.Ft.
  • Total Area2,972 Sq.Ft.
  • Lot Area2.38 Acres
  • MLS® ID2026010984
  • TypeResidential
  • YEAR BUILT1997
  • NeighborhoodClark County
  • View DescriptionPark/Greenbelt, Panoramic, Scenic

Exterior

  • water SourceConnected, Public
  • lot featuresCorner Lot, Wooded
  • HEAT TYPEForced Air
  • AIR CONDITIONINGCentral Air
  • sewerSeptic Tank
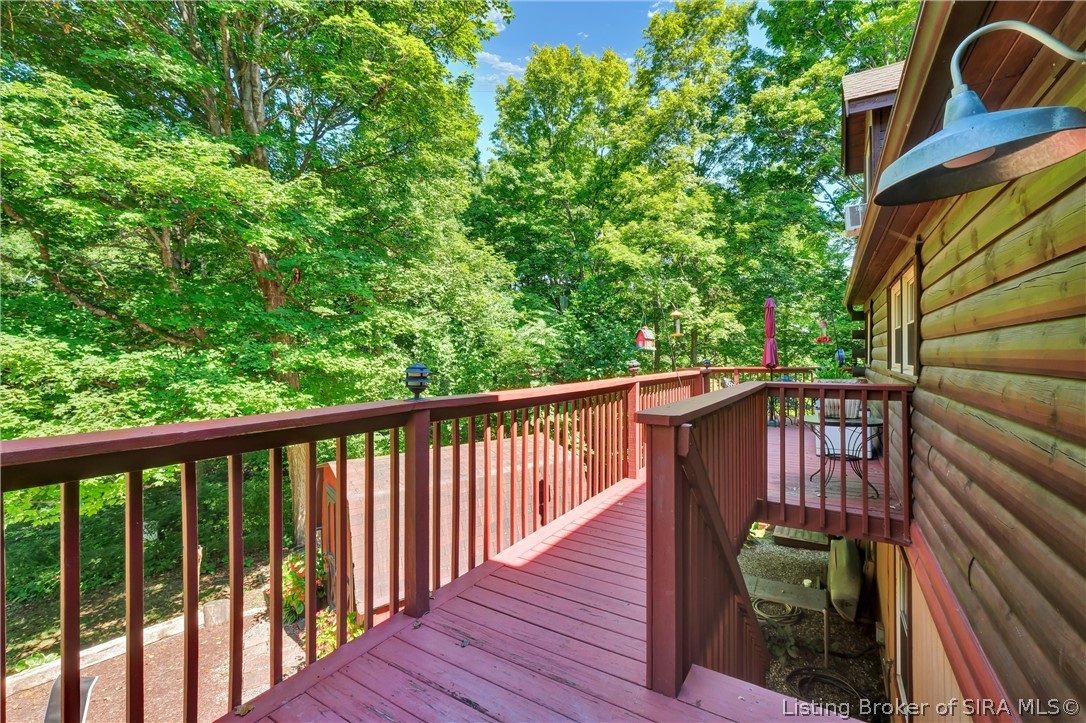
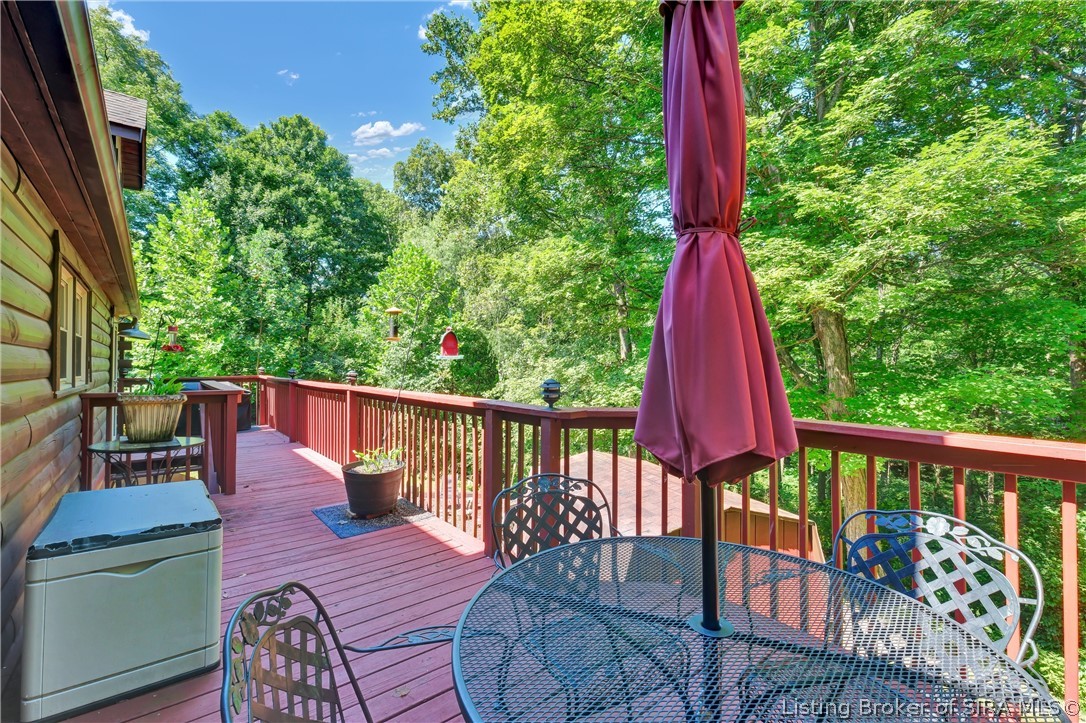
  • other exterior FeaturesDeck, Landscaping, Porch

Financial

  • Sales Price$397,500
  • Real Estate Tax $1,683/yr

Ready to go? Make your move now.

Get your home value, or talk to a Louisville agent who answers. Either way, you will know exactly what happens next.

Follow Us on Instagram