2809 Arlington Rd
2809 Arlington Rd
2809 Arlington Rd
2809 Arlington Rd
2809 Arlington Rd
2809 Arlington Rd
2809 Arlington Rd
2809 Arlington Rd
2809 Arlington Rd
2809 Arlington Rd
2809 Arlington Rd
2809 Arlington Rd
2809 Arlington Rd
2809 Arlington Rd
2809 Arlington Rd
2809 Arlington Rd
2809 Arlington Rd
2809 Arlington Rd
2809 Arlington Rd
2809 Arlington Rd
2809 Arlington Rd
2809 Arlington Rd
2809 Arlington Rd
2809 Arlington Rd
2809 Arlington Rd
2809 Arlington Rd
2809 Arlington Rd
2809 Arlington Rd
2809 Arlington Rd
2809 Arlington Rd
2809 Arlington Rd
2809 Arlington Rd
2809 Arlington Rd
2809 Arlington Rd
2809 Arlington Rd
2809 Arlington Rd
2809 Arlington Rd
2809 Arlington Rd
2809 Arlington Rd
2809 Arlington Rd
2809 Arlington Rd
2809 Arlington Rd
2809 Arlington Rd
SEE ALL PHOTOS
2809 Arlington Rd
2809 Arlington Rd
2809 Arlington Rd
2809 Arlington Rd
2809 Arlington Rd
2809 Arlington Rd
2809 Arlington Rd
2809 Arlington Rd
2809 Arlington Rd
2809 Arlington Rd
2809 Arlington Rd
2809 Arlington Rd
2809 Arlington Rd
2809 Arlington Rd
2809 Arlington Rd
2809 Arlington Rd
2809 Arlington Rd
2809 Arlington Rd
2809 Arlington Rd
2809 Arlington Rd
2809 Arlington Rd
2809 Arlington Rd
2809 Arlington Rd
2809 Arlington Rd
2809 Arlington Rd
2809 Arlington Rd
2809 Arlington Rd
2809 Arlington Rd
2809 Arlington Rd
2809 Arlington Rd
2809 Arlington Rd
2809 Arlington Rd
2809 Arlington Rd
2809 Arlington Rd
2809 Arlington Rd
2809 Arlington Rd
2809 Arlington Rd
2809 Arlington Rd
2809 Arlington Rd
2809 Arlington Rd
2809 Arlington Rd
2809 Arlington Rd
2809 Arlington Rd
Sold

2809 Arlington Rd

2809 Arlington Rd, Louisville, KY 40220

$285,000
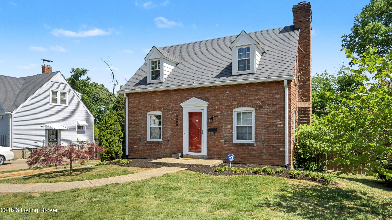
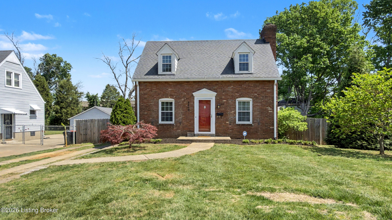
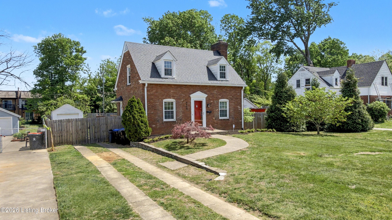
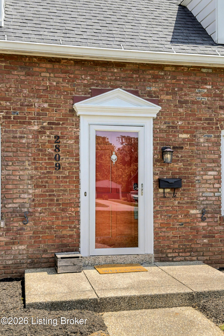
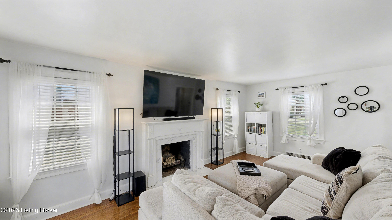
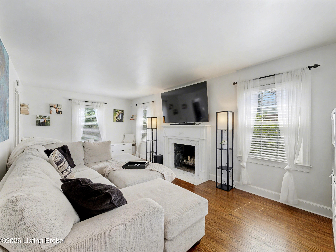
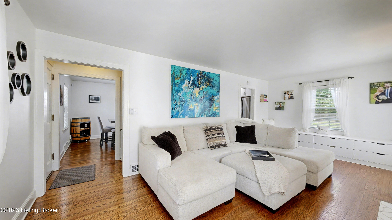
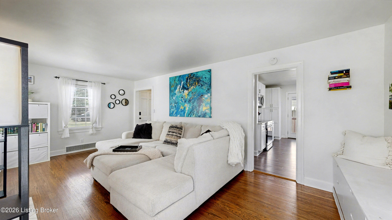
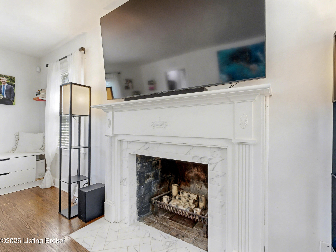
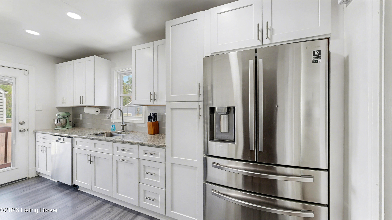
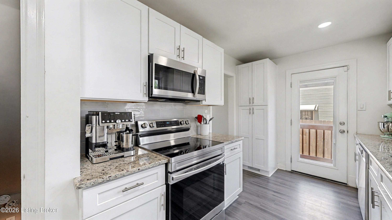
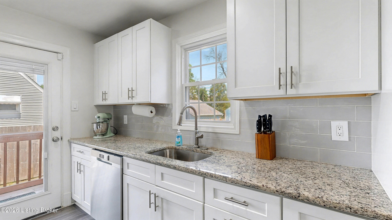
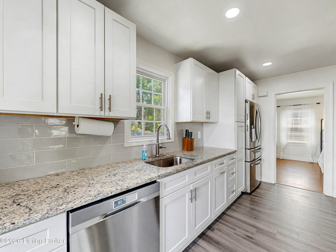
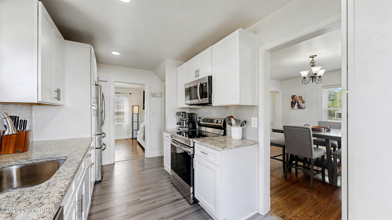
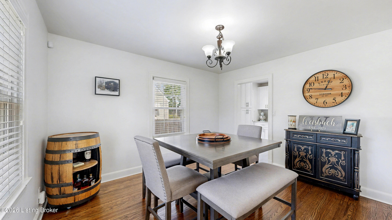
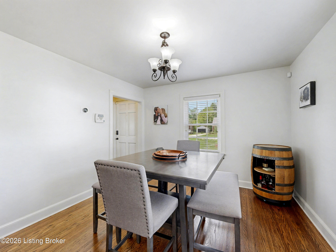
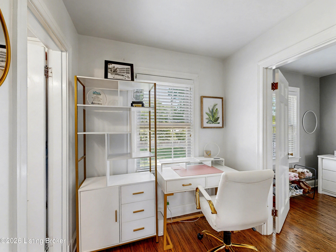
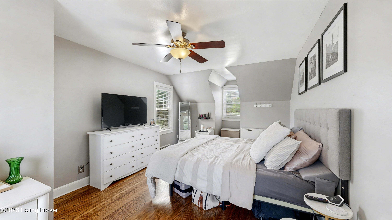
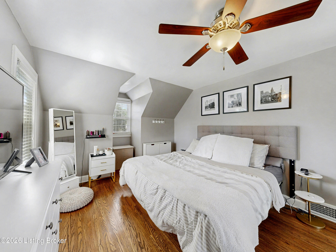
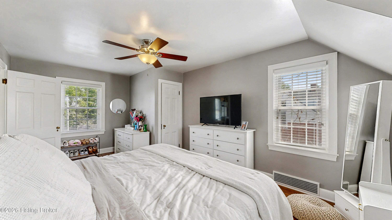
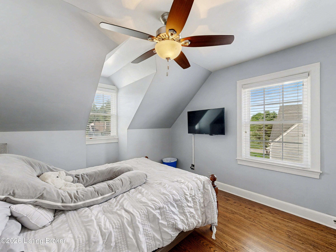
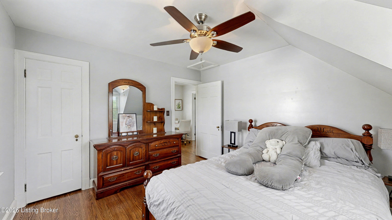
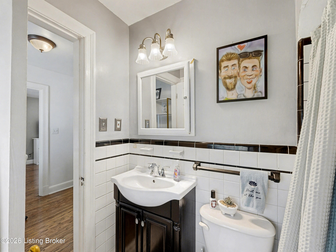
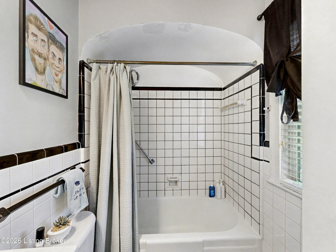
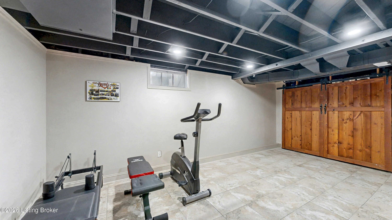
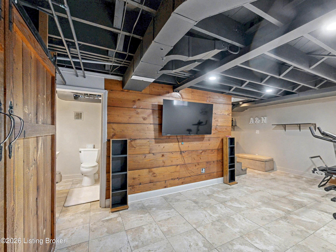
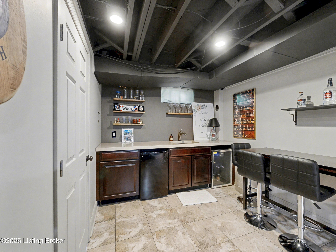
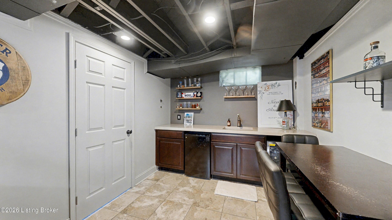
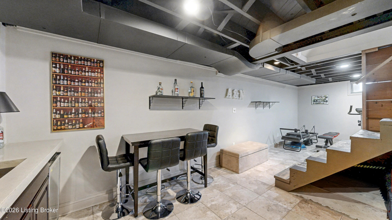
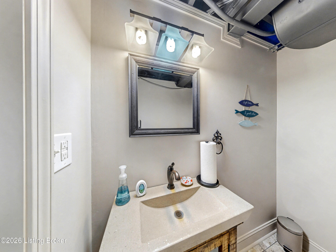
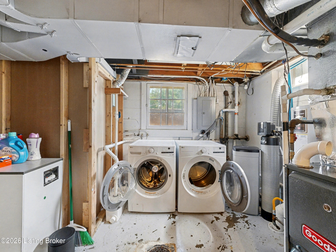
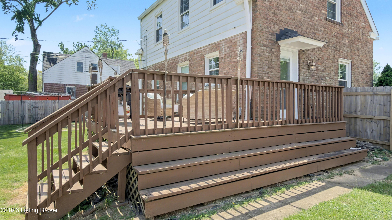
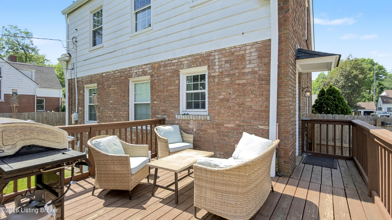
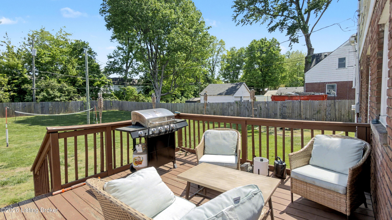
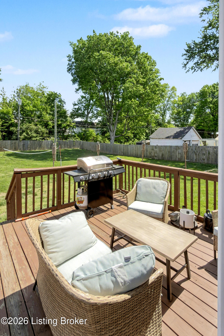
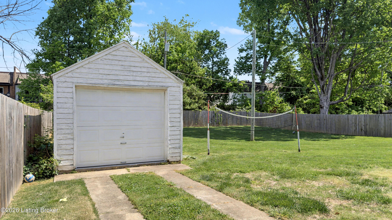
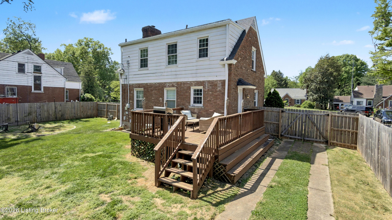
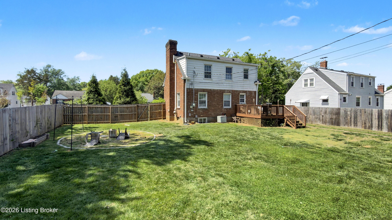
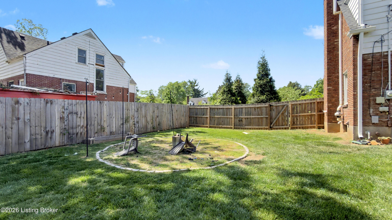
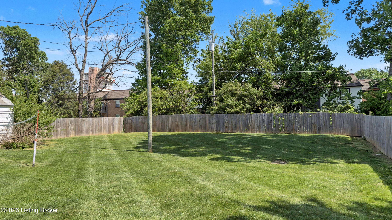
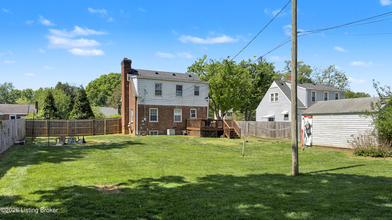
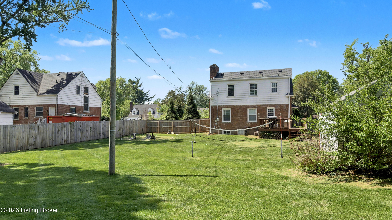
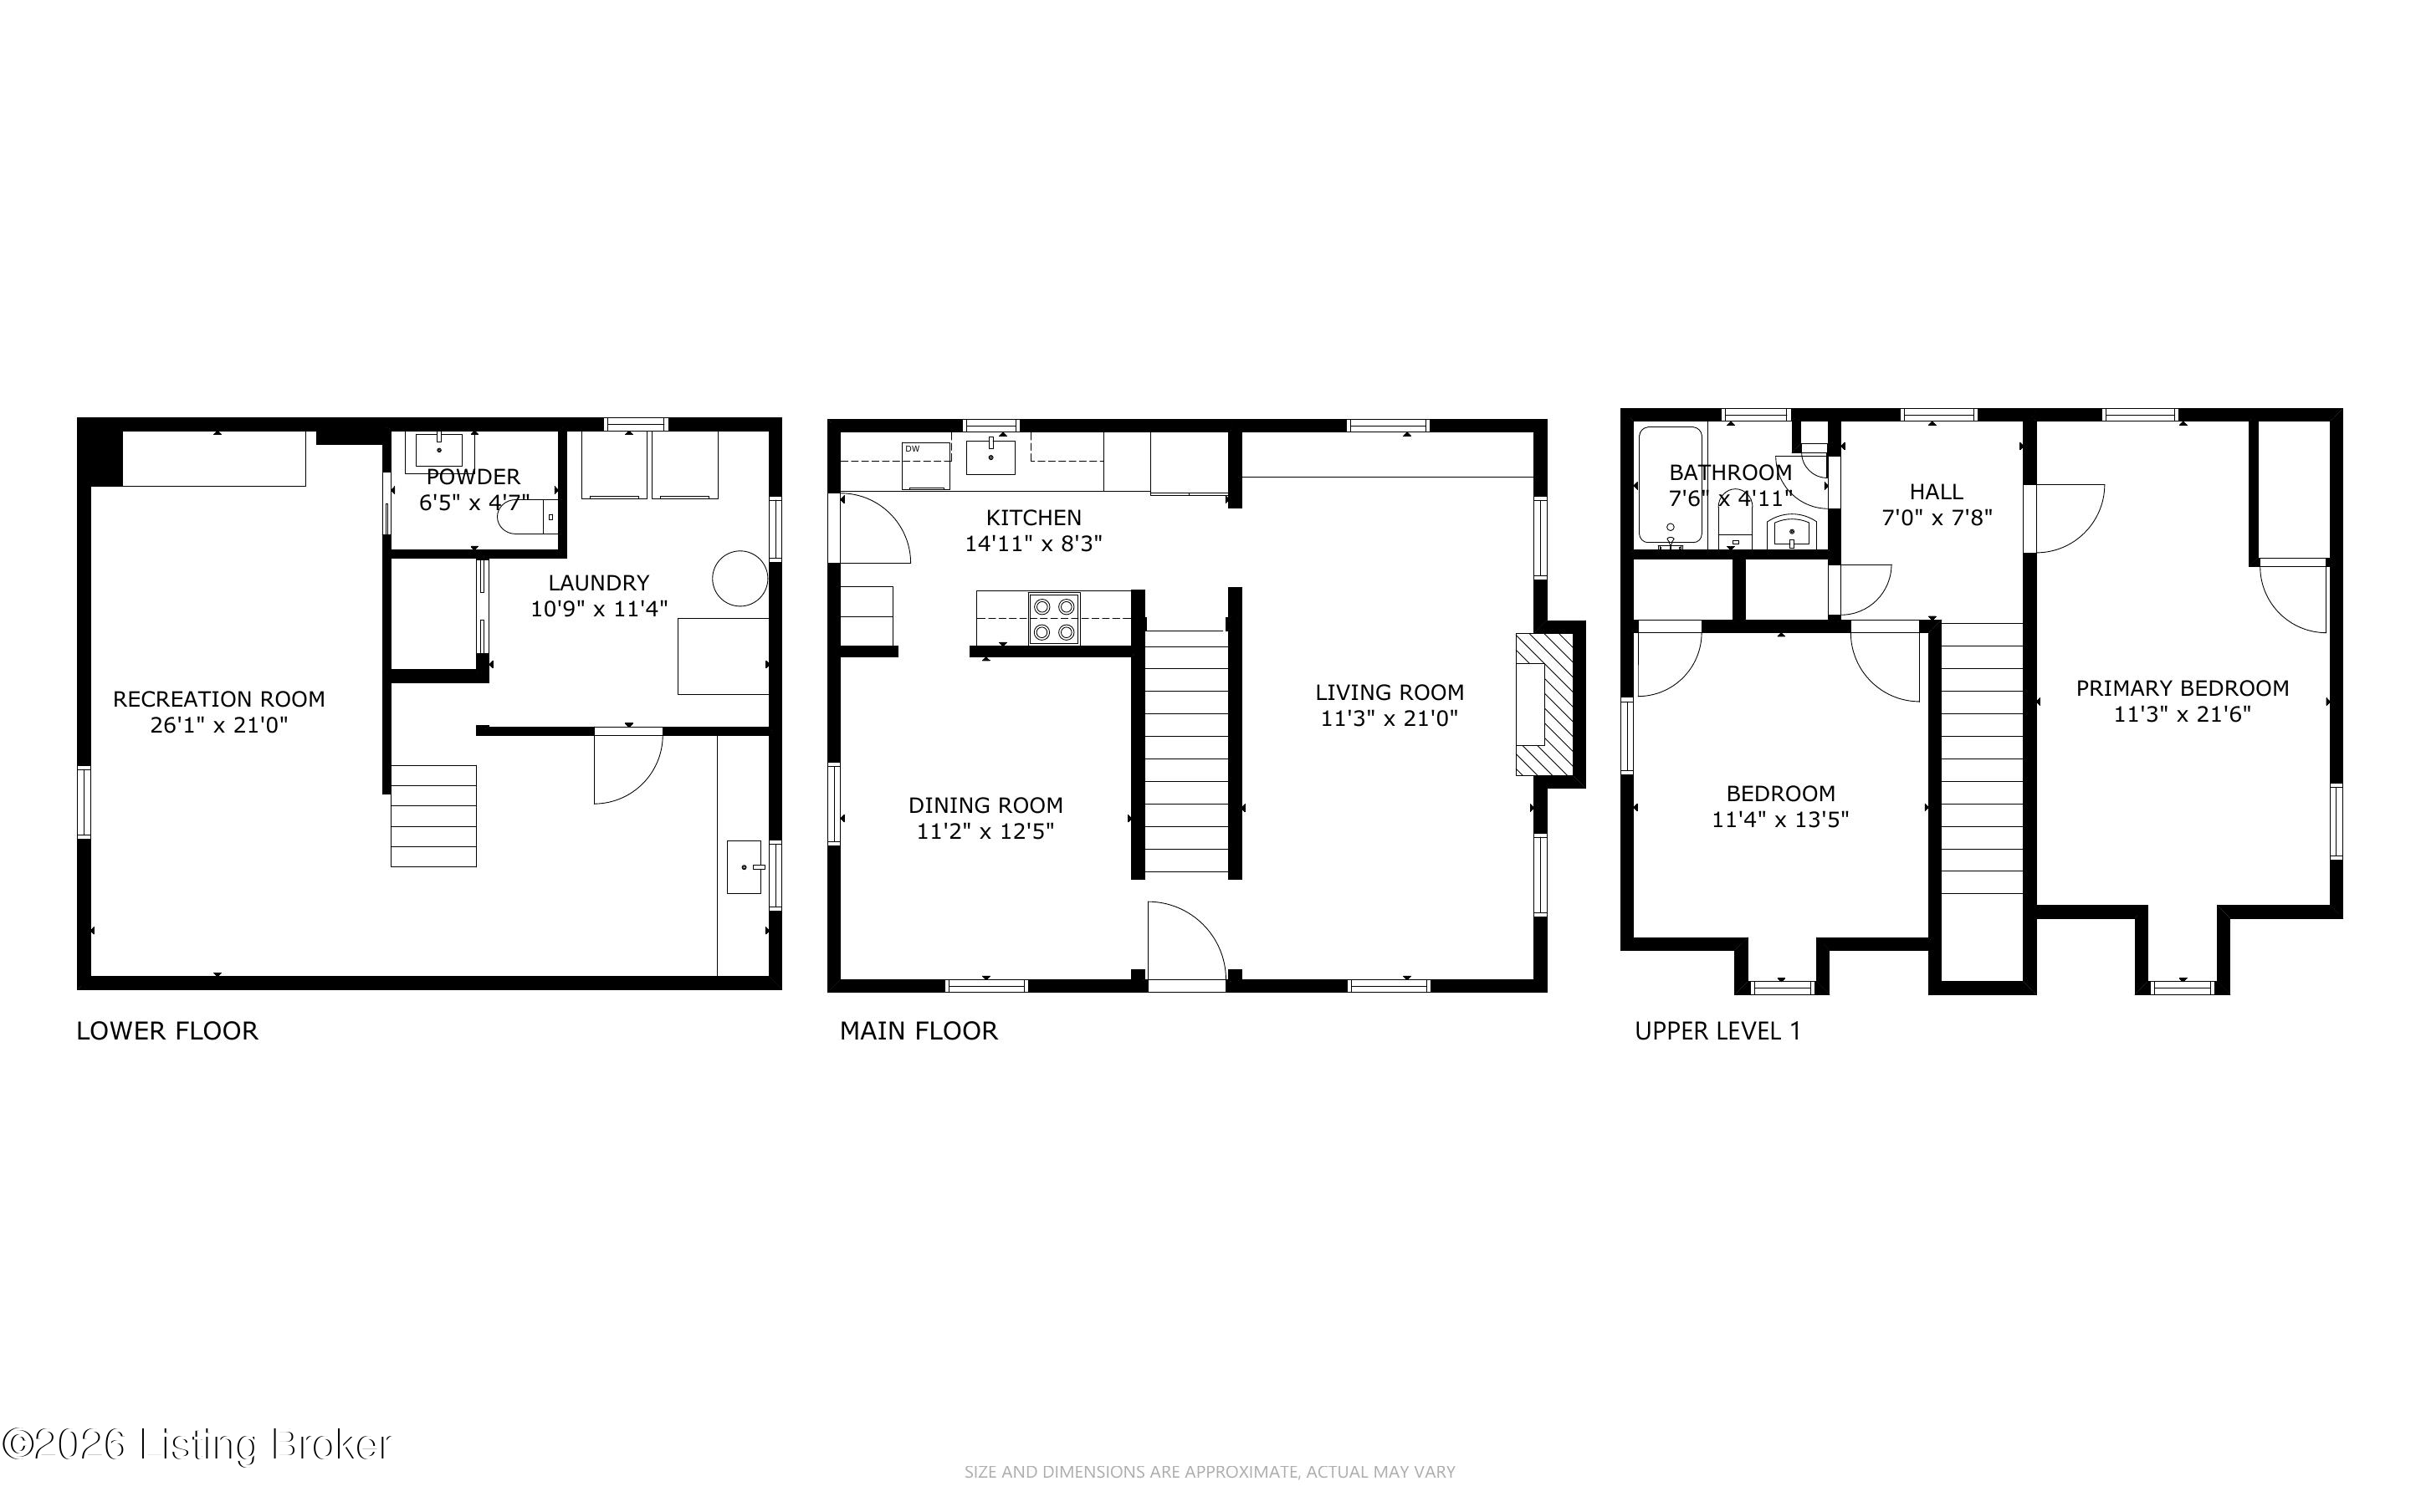
All-Brick Cape Cod on a Dead-End Street in Avondale Tucked into the Avondale pocket of Hikes Point, this all-brick Cape Cod sits back from a quiet dead-end street on one of the section's larger homesites. The curb appeal is the real thing: classic dormers, a brick chimney, mature landscaping, and a red front door that tells you exactly what kind of home this is. Inside, the living room anchors on an original white mantel with a marble-tiled firebox and herringbone hearth, flanked by windows that pull light across the hardwood floors. The remodeled kitchen is the showpiece: white shaker cabinetry, granite counters, a gray subway tile backsplash, stainless appliances including a Samsung French-door refrigerator, and a rear door that opens straight to the deck. The dining room sits just off the kitchen with its original hardwoods intact. Upstairs, two bedrooms stretch the full length of the home under dormered ceilings, both with hardwood floors and ceiling fans. The second-floor full bath preserves its period black-and-white tile, a detail you cannot reproduce. The finished basement adds real square footage: a rec room with a shiplap accent wall and barn door, a built-in wet bar with a wine fridge, plus a half bath. Out back, the grilling deck overlooks a yard enclosed by a new $25,000 privacy fence. A one-car detached garage adds covered parking and storage. Recent mechanicals are handled: furnace installed February 2026.

2
beds

2
baths

1,733 Sq.Ft. LIVING AREA

0.37 Acres lot

David Yunker

David Yunker

Features & Amenities

Interior

  • total bedrooms2
  • Total bathrooms2
  • full bathroom1
  • half bathroom1

Area & Lot

  • Status Sold
  • Date Sold May 20, 2026
  • Living Area1,733 Sq.Ft.
  • Total Area1,261 Sq.Ft.
  • Lot Area0.37 Acres
  • MLS® ID1715214
  • TypeResidential
  • YEAR BUILT1940
  • NeighborhoodLouisville
  • Architecture StylesCape Cod
  • School DistrictJefferson

Exterior

  • STORIES2
  • Garage Space1.0
  • water SourcePublic
  • utilitiesElectricity Connected, Fuel:Natural
  • roofShingle
  • lot featuresDead End, Level, Storm Sewer
  • parkingDetached
  • HEAT TYPEForced Air, Natural Gas
  • AIR CONDITIONINGCentral Air
  • SubstructurePoured Concrete

Financial

  • Sales Price$285,000
View Virtual Tour

Ready to go? Make your move now.

Get your home value, or talk to a Louisville agent who answers. Either way, you will know exactly what happens next.

Follow Us on Instagram