3004 Haney Dr
3004 Haney Dr
3004 Haney Dr
3004 Haney Dr
3004 Haney Dr
3004 Haney Dr
3004 Haney Dr
3004 Haney Dr
3004 Haney Dr
3004 Haney Dr
3004 Haney Dr
3004 Haney Dr
3004 Haney Dr
3004 Haney Dr
3004 Haney Dr
3004 Haney Dr
3004 Haney Dr
3004 Haney Dr
3004 Haney Dr
3004 Haney Dr
3004 Haney Dr
3004 Haney Dr
3004 Haney Dr
3004 Haney Dr
3004 Haney Dr
3004 Haney Dr
3004 Haney Dr
3004 Haney Dr
3004 Haney Dr
3004 Haney Dr
3004 Haney Dr
3004 Haney Dr
3004 Haney Dr
3004 Haney Dr
3004 Haney Dr
3004 Haney Dr
3004 Haney Dr
3004 Haney Dr
3004 Haney Dr
3004 Haney Dr
3004 Haney Dr
3004 Haney Dr
3004 Haney Dr
3004 Haney Dr
3004 Haney Dr
3004 Haney Dr
3004 Haney Dr
3004 Haney Dr
3004 Haney Dr
3004 Haney Dr
3004 Haney Dr
3004 Haney Dr
3004 Haney Dr
3004 Haney Dr
3004 Haney Dr
3004 Haney Dr
3004 Haney Dr
3004 Haney Dr
3004 Haney Dr
3004 Haney Dr
3004 Haney Dr
3004 Haney Dr
3004 Haney Dr
3004 Haney Dr
3004 Haney Dr
3004 Haney Dr
3004 Haney Dr
3004 Haney Dr
3004 Haney Dr
3004 Haney Dr
3004 Haney Dr
3004 Haney Dr
3004 Haney Dr
3004 Haney Dr
3004 Haney Dr
3004 Haney Dr
3004 Haney Dr
SEE ALL PHOTOS
3004 Haney Dr
3004 Haney Dr
3004 Haney Dr
3004 Haney Dr
3004 Haney Dr
3004 Haney Dr
3004 Haney Dr
3004 Haney Dr
3004 Haney Dr
3004 Haney Dr
3004 Haney Dr
3004 Haney Dr
3004 Haney Dr
3004 Haney Dr
3004 Haney Dr
3004 Haney Dr
3004 Haney Dr
3004 Haney Dr
3004 Haney Dr
3004 Haney Dr
3004 Haney Dr
3004 Haney Dr
3004 Haney Dr
3004 Haney Dr
3004 Haney Dr
3004 Haney Dr
3004 Haney Dr
3004 Haney Dr
3004 Haney Dr
3004 Haney Dr
3004 Haney Dr
3004 Haney Dr
3004 Haney Dr
3004 Haney Dr
3004 Haney Dr
3004 Haney Dr
3004 Haney Dr
3004 Haney Dr
3004 Haney Dr
3004 Haney Dr
3004 Haney Dr
3004 Haney Dr
3004 Haney Dr
3004 Haney Dr
3004 Haney Dr
3004 Haney Dr
3004 Haney Dr
3004 Haney Dr
3004 Haney Dr
3004 Haney Dr
3004 Haney Dr
3004 Haney Dr
3004 Haney Dr
3004 Haney Dr
3004 Haney Dr
3004 Haney Dr
3004 Haney Dr
3004 Haney Dr
3004 Haney Dr
3004 Haney Dr
3004 Haney Dr
3004 Haney Dr
3004 Haney Dr
3004 Haney Dr
3004 Haney Dr
3004 Haney Dr
3004 Haney Dr
3004 Haney Dr
3004 Haney Dr
3004 Haney Dr
3004 Haney Dr
3004 Haney Dr
3004 Haney Dr
3004 Haney Dr
3004 Haney Dr
3004 Haney Dr
3004 Haney Dr
Sold

3004 Haney Dr

3004 Haney Dr, La Grange, KY 40031

$430,000
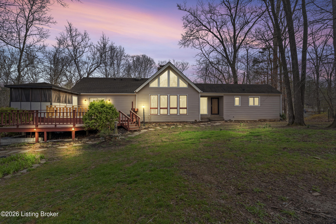
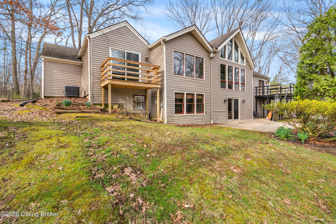
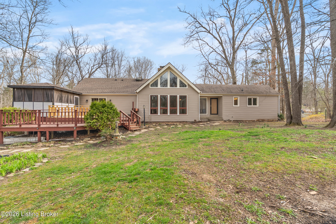
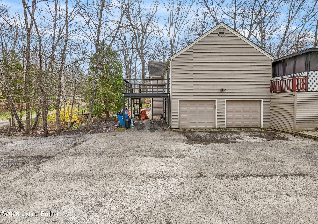
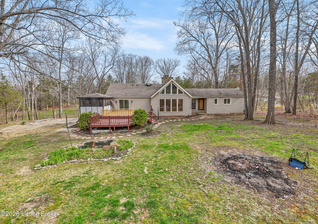
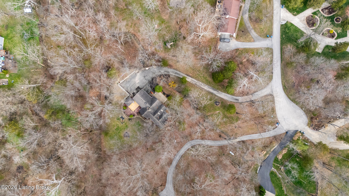
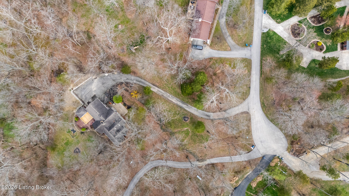
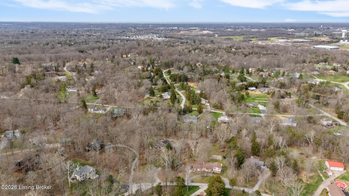
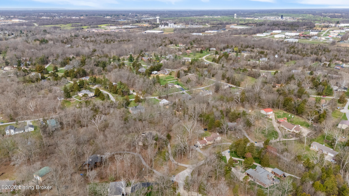
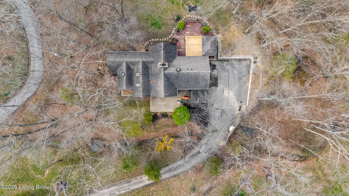
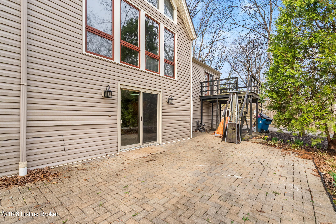
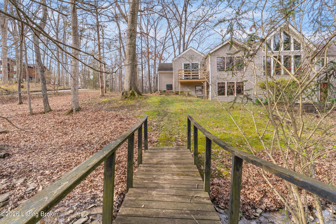
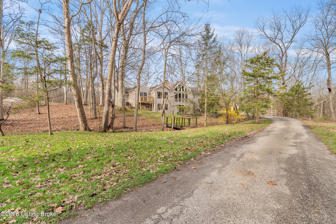
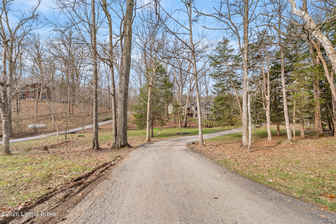
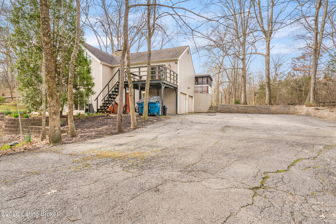
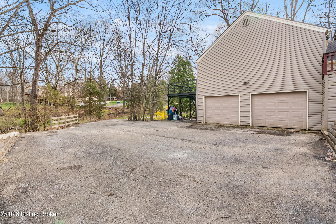
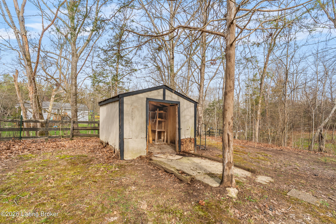
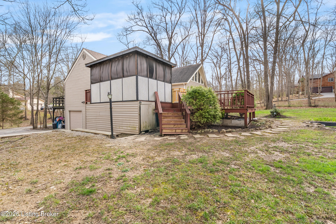
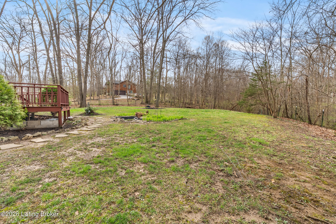
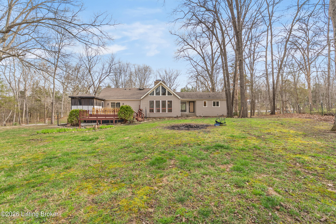
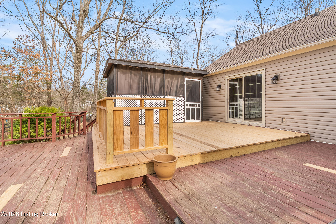
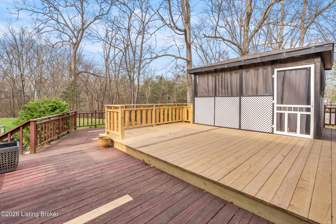
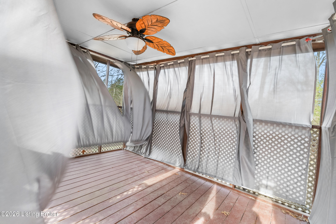
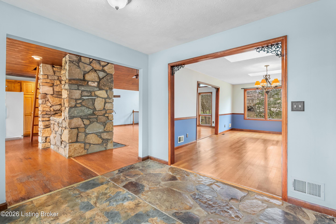
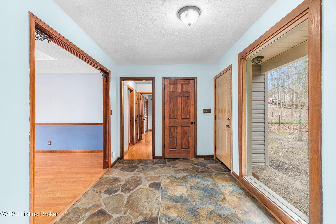
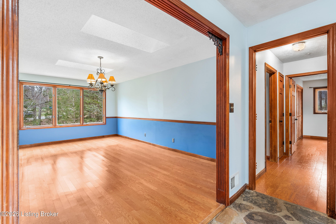
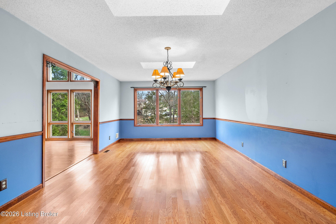
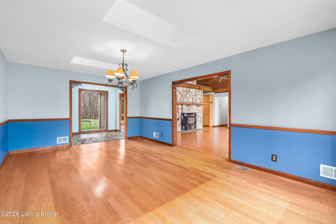
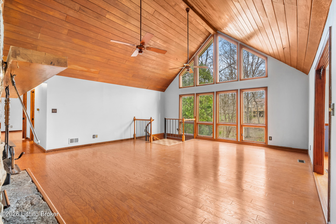
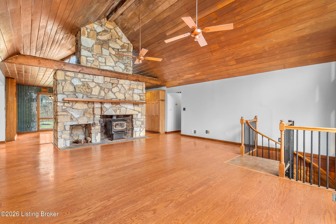
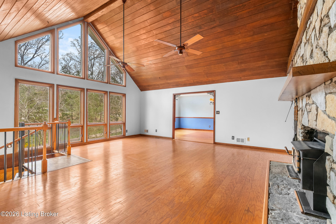
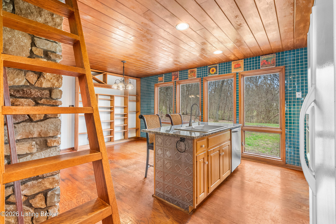
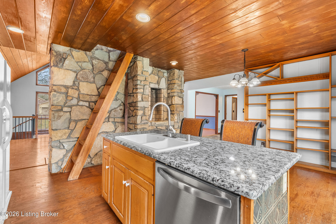
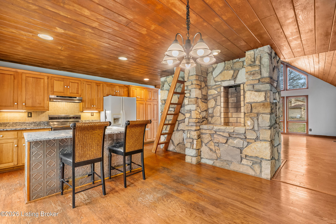
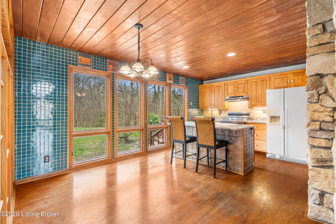
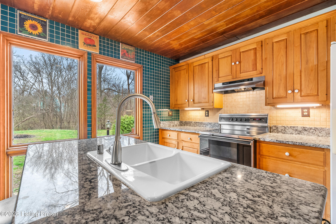
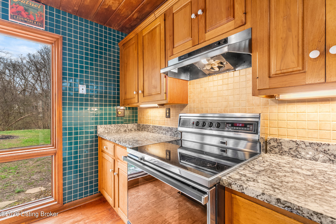
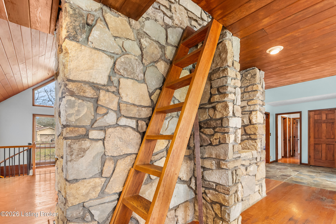
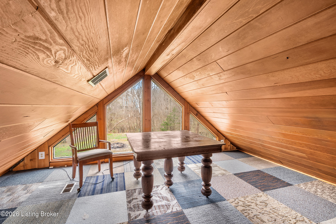
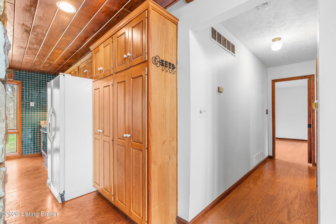
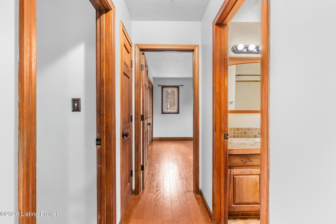
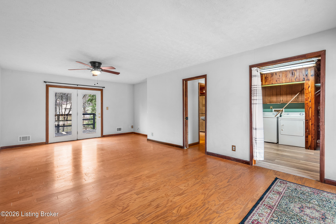
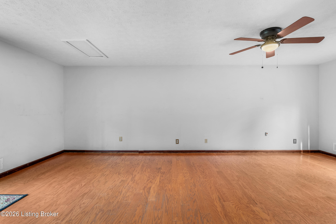
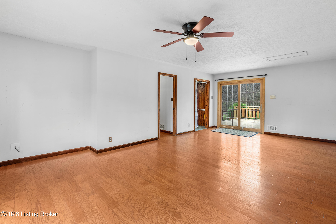
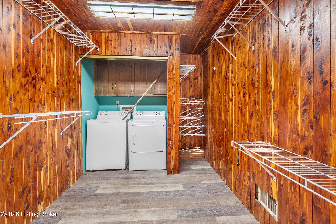
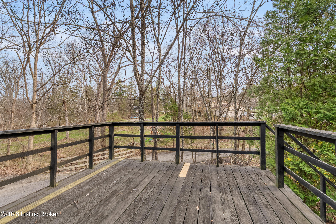
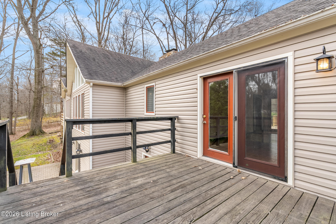
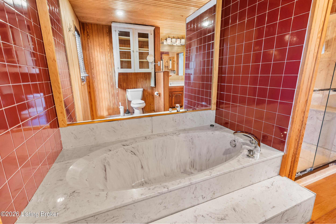
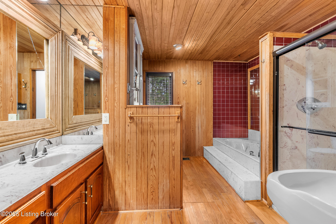
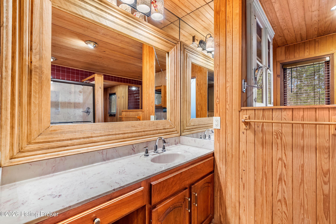
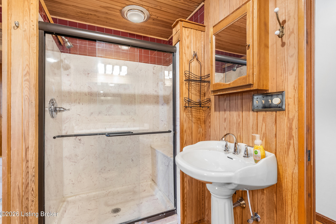
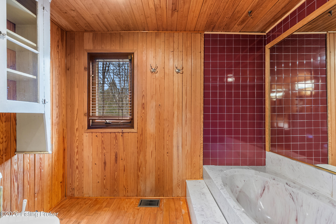
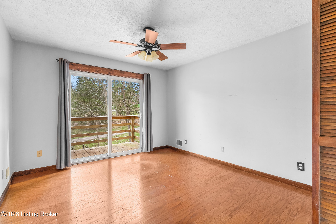
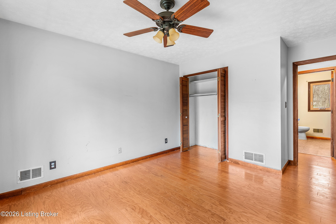
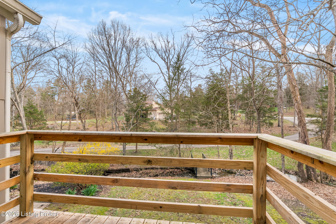
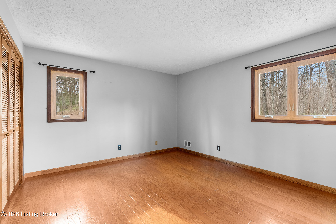
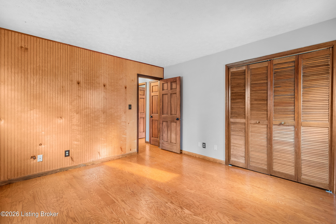
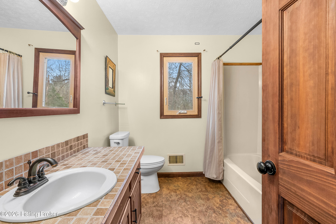
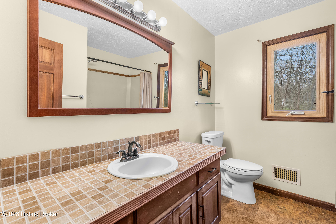
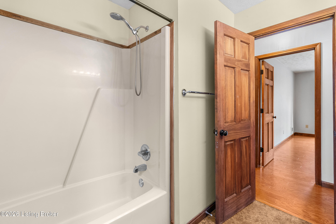
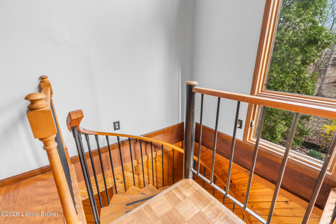
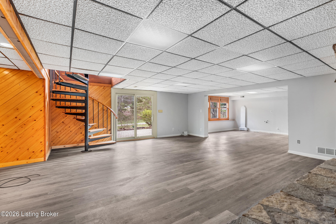
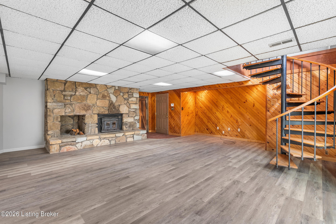
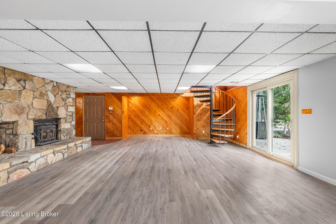
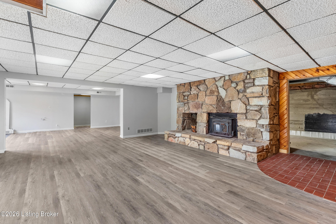
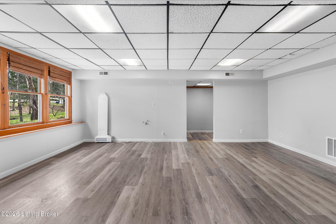
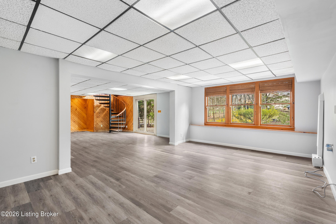
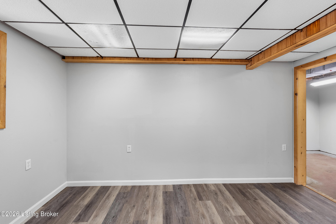
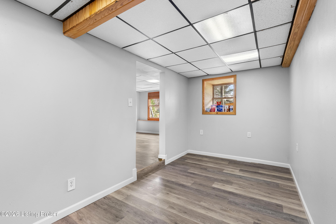
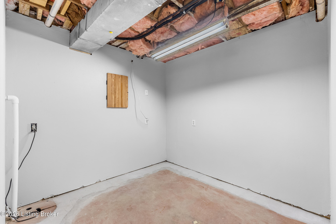
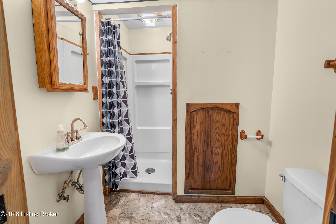
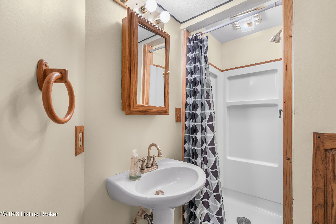
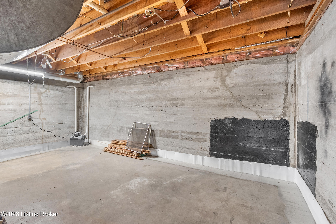
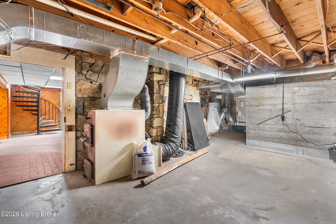
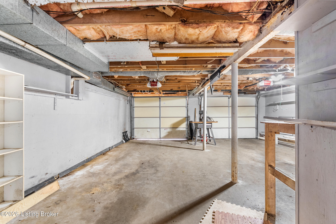
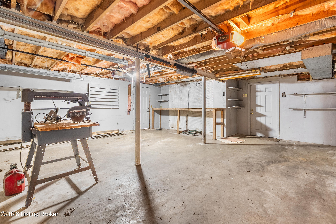
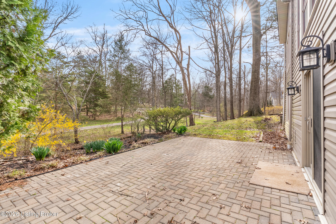
SIGNIFICANT PRICE DROP! OPEN HOUSE SUNDAY MAY 24, 2026 1:00-3:00. Welcome to your private retreat that has rustic charm in the heart of Oldham County! Located on a quiet cul-de-sac and nestled on a serene, panoramic 1.1 acre lot, this beautiful home perfeclty blends nature, space, and comfort. The lot features mature trees and a stunning creek with bridge. With over 3,000 square feet of finished living space, this home has 4 bedrooms and 3 full bathrooms, hardwood floors throughout and an extra deep attached 2.5 car garage. The first floor primary bedroom is quite spacious and has a walk-in closet and its own private balcony. The living room has a gorgeous vaulted ceiling and a massive creekstone fireplace. The kitchen has been updated with granite countertops, and a massive double sink. Plenty of cabinets and counterspace! First floor laundry room! Both laundry and kitchen appliances will remain with the home! The finished walkout basement has just been completely renovated, including a new waterproofing system that is transferable to the next owner. The basement also consists of a large family room, bedroom, and a good amount of unfinished space left for storage. Outdoor living is exceptional with multiple spaces to relax and entertain, including a screened-in porch, 3 decks and a patio - all overlooking the picturesque setting. Heating and air conditioner only 1 year old and hot water heater just 5 years old. Additional features include the option of a wood-burning furnace to help reduce utility costs and a thermostatically controlled attic ventilator fan. The seller is providing a one year home warranty! This home is close to the conveniences of La Grange, yet just a short 20 minute drive to Louisville. Situated in the award-winning Oldham County School District. With Oldham County's short supply of listings, this is a rare opportunity you won't want to miss! Buyers are responsible for verifying any and all information including but not limited to square footage, lot size, utilities, zoning, etc.

5
beds

3
baths

3,385 Sq.Ft. LIVING AREA

1.1 Acres lot

Debbie Hovious Taylor

Debbie Hovious Taylor

Features & Amenities

Interior

  • total bedrooms5
  • Total bathrooms3
  • full bathrooms3

Area & Lot

  • Status Sold
  • Date Sold July 10, 2026
  • Living Area3,385 Sq.Ft.
  • Total Area2,002 Sq.Ft.
  • Lot Area1.1 Acres
  • MLS® ID1714754
  • TypeResidential
  • YEAR BUILT1976
  • NeighborhoodOldham County
  • Architecture StylesRanch
  • Water FrontageCreek
  • School DistrictOldham

Exterior

  • STORIES1
  • Garage Space2.0
  • water SourcePublic
  • utilitiesElectricity Connected, Fuel:Natural
  • roofShingle
  • lot featuresCul-De-Sac, Wooded
  • parkingAttached, Entry Side, Lower Level
  • HEAT TYPEForced Air, Natural Gas
  • AIR CONDITIONINGCentral Air, Heat Pump
  • SubstructurePoured Concrete
  • other exterior FeaturesBalcony

Financial

  • Sales Price$430,000
View Virtual Tour

Ready to go? Make your move now.

Get your home value, or talk to a Louisville agent who answers. Either way, you will know exactly what happens next.

Follow Us on Instagram