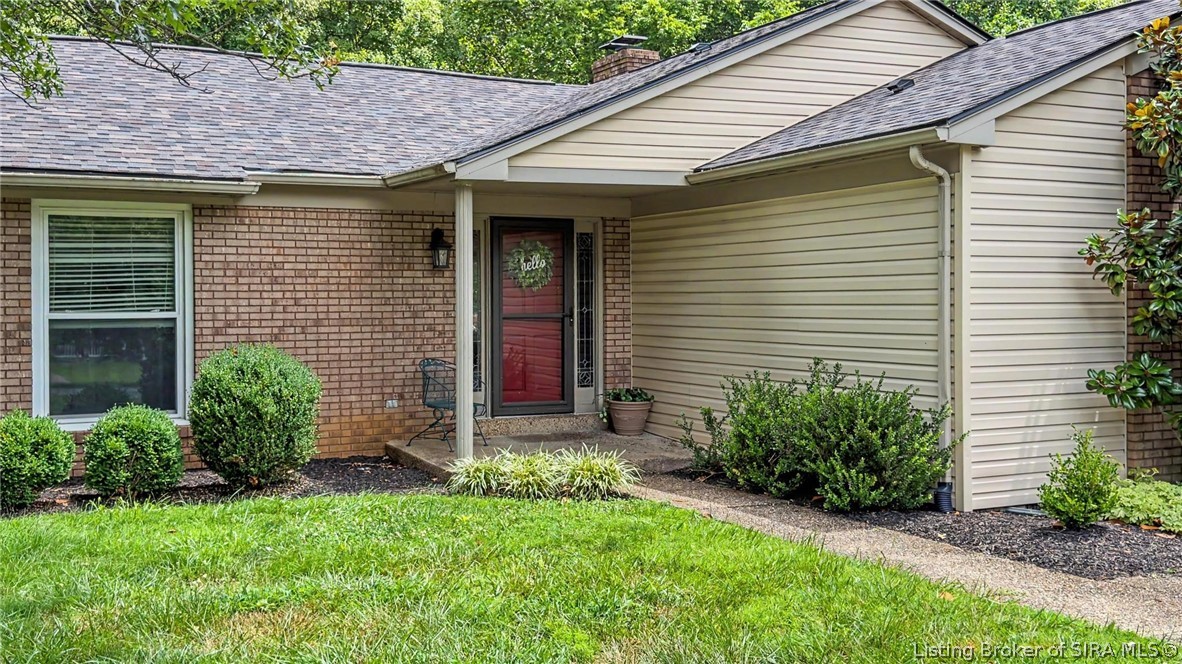
3014 Chimneywood Drive
SEE ALL PHOTOS
3014 Chimneywood Drive
Sold

3014 Chimneywood Drive

3014 Chimneywood Drive, Floyds Knobs, IN 47119

$392,500
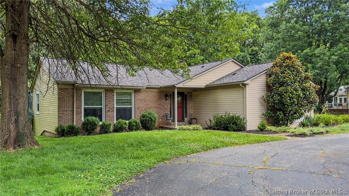
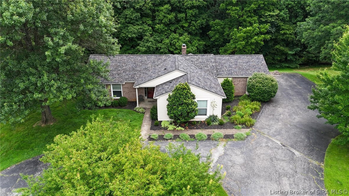
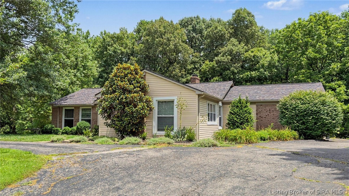
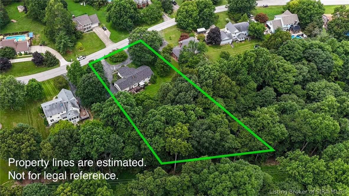
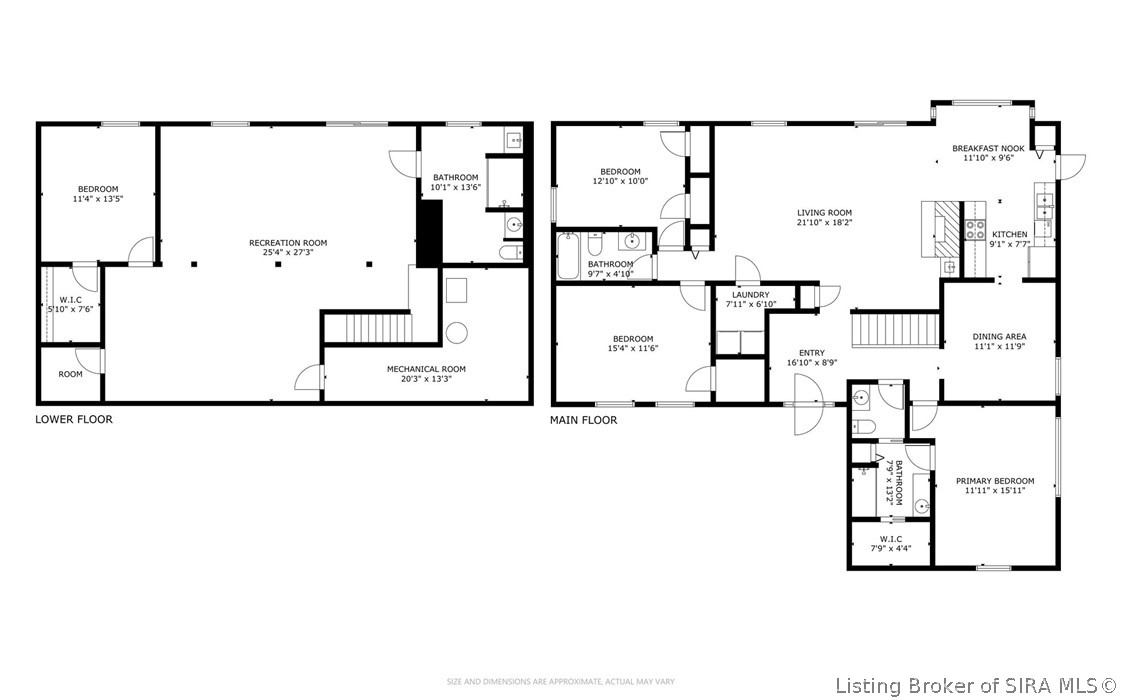
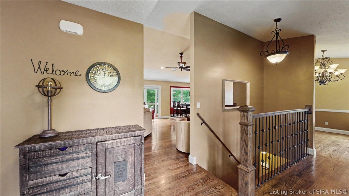
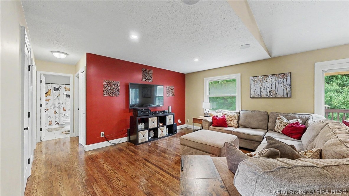
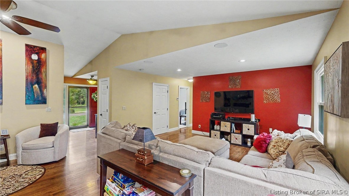
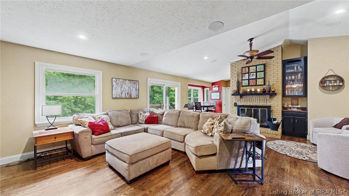
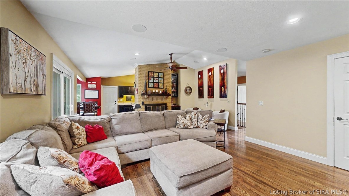
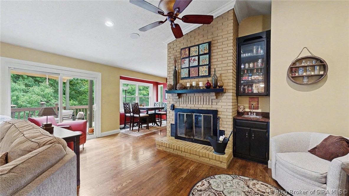
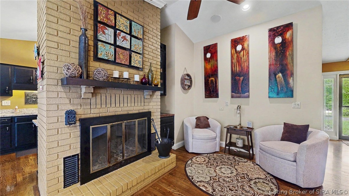
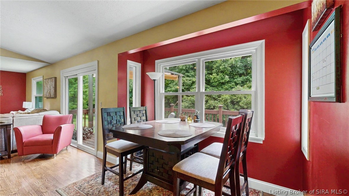
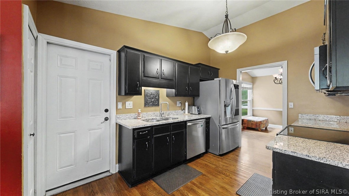
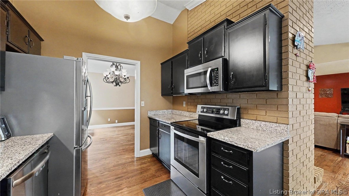
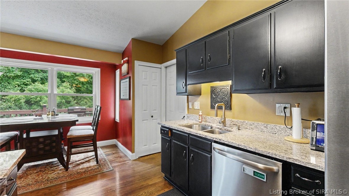
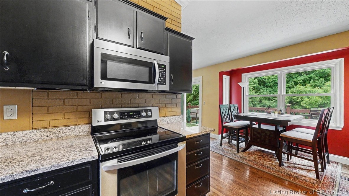
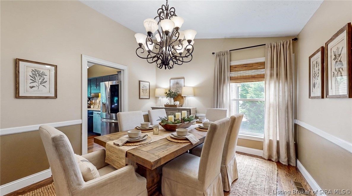
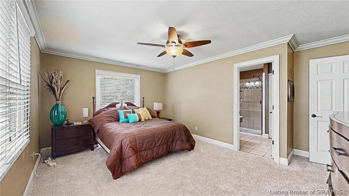
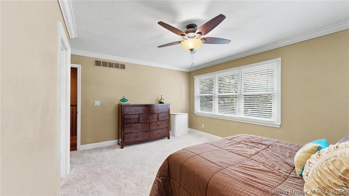
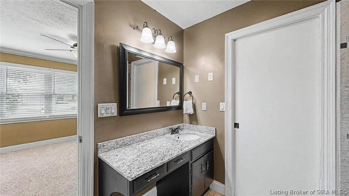
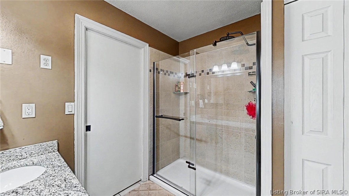
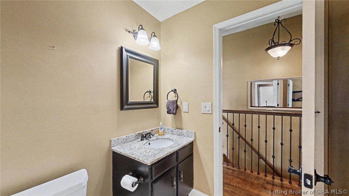
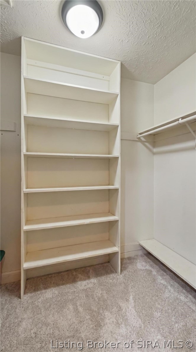
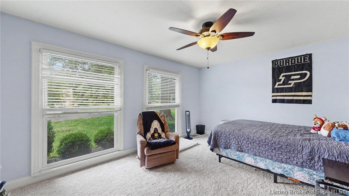
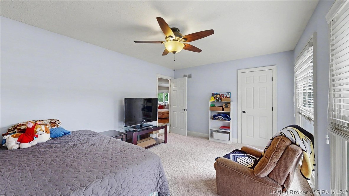
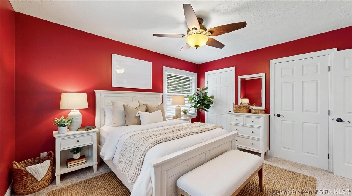
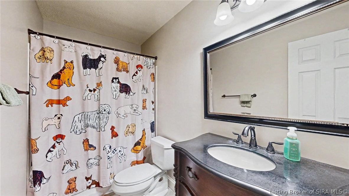
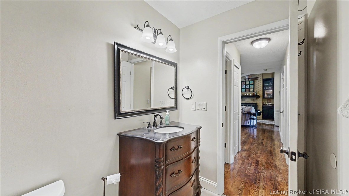
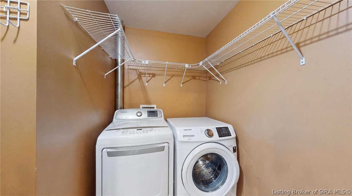
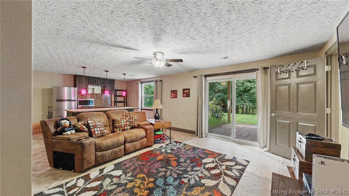
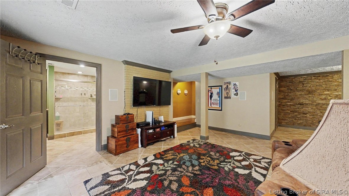
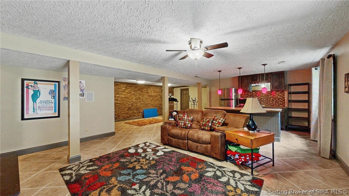
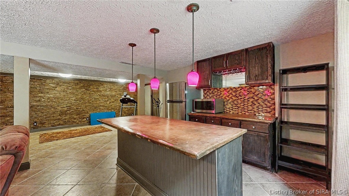
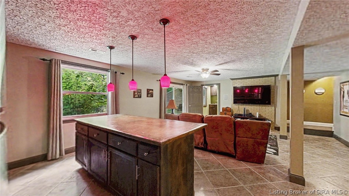
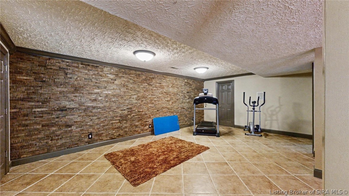
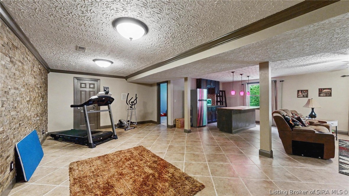
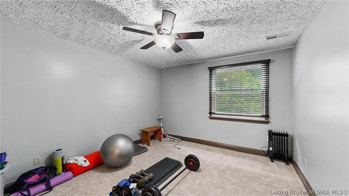
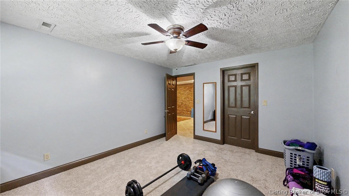
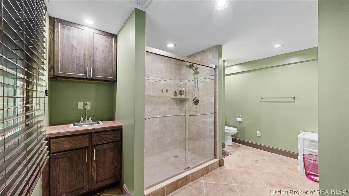
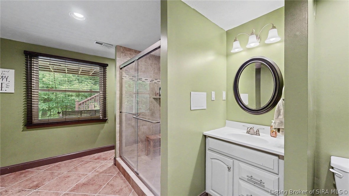
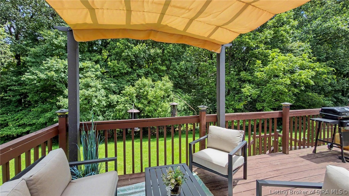
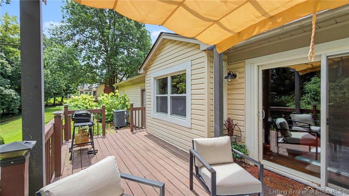
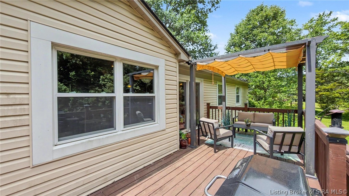
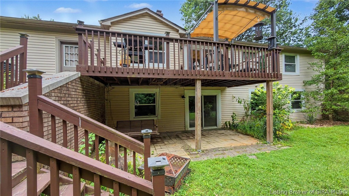
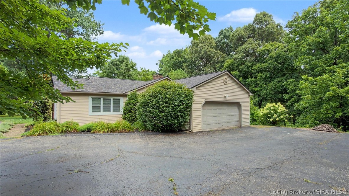
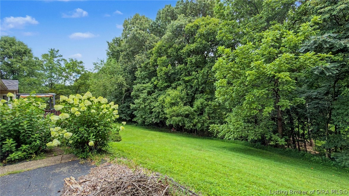
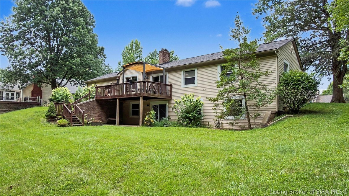
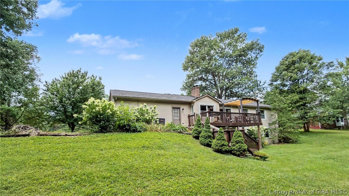
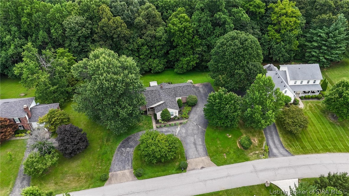
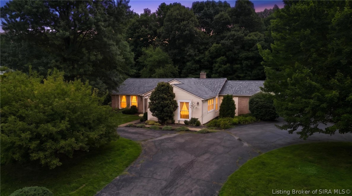
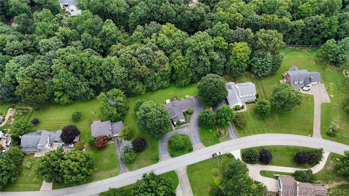
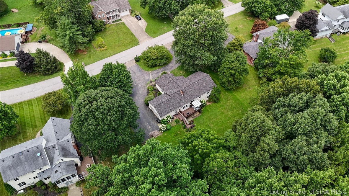
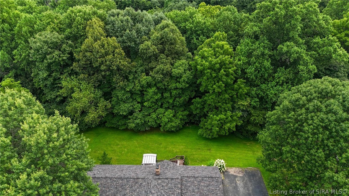
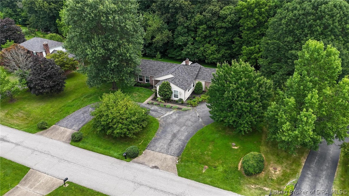
Some lots just feel different the moment you pull in. The circle drive at 3014 Chimneywood sits on a low traffic dead-end street, surrounded by mature trees that back to a wooded ravine with a year-round creek -- deer, fox, and songbirds are regular visitors. The .85-acre setting gives you the privacy of the country without leaving Floyd County. Inside, the layout does its job well. Hardwood floors run through the main living areas, a wood-burning fireplace anchors the living room, and the formal dining room is the kind of space that earns a second look on the tour. The split-bedroom plan puts the primary suite on its own side of the main floor, with a full ensuite bath and walk-in closet. Two additional bedrooms share the hall bath, and first-floor laundry means the stairs stay optional. The kitchen keeps prep organized and opens directly to the breakfast nook, which pulls in the wooded backyard view. The walkout basement adds real square footage that functions. A 25x27 recreation room with bar is the gathering space that the main floor doesn't need to be -- it handles the loud and the laughter while the upstairs stays polished. A fourth bedroom and full bath round out the lower level. Step outside to the deck and let the trees do the rest.
The side-entry garage, circle drive, and extra parking handle the practical side.

4
beds

3
baths

3,185 Sq.Ft. LIVING AREA

0.85 Acres lot

Stacie Thompson

Stacie Thompson

Features & Amenities

Interior

  • total bedrooms4
  • Total bathrooms3
  • full bathrooms3
  • Laundry room Main Level, Laundry Room
  • Fireplace Wood Burning
  • APPLIANCES Dryer, Dishwasher, Disposal, Microwave, Oven, Range, Refrigerator, Washer
  • other interior Features Ceramic Bath, Ceiling Fan(s), Bath in Primary Bedroom, Main Level Primary, Open Floorplan, Pantry, Split Bedrooms, Utility Room, Vaulted Ceiling(s), Walk-In Closet(s), Window Treatments

Area & Lot

  • Status Sold
  • Date Sold October 2, 2026
  • Living Area3,185 Sq.Ft.
  • Total Area3,185 Sq.Ft.
  • Lot Area0.85 Acres
  • MLS® ID2026010260
  • TypeResidential
  • YEAR BUILT1981
  • NeighborhoodFloyds Knobs
  • Architecture StylesOne Story
  • Water FrontageCreek
  • View DescriptionScenic

Exterior

  • STORIES1
  • Garage Space2.0
  • water SourceConnected, Public
  • roofShingle
  • lot featuresCul-De-Sac, Stream/Creek
  • parkingAttached, Garage, Garage Faces Side, Garage Door Opener
  • HEAT TYPEForced Air, Heat Pump
  • AIR CONDITIONINGHeat Pump
  • SubstructurePoured
  • other exterior FeaturesDeck, Paved Driveway

Financial

  • Sales Price$392,500
  • Real Estate Tax $1,667/yr
  • Zoning Residential

Ready to go? Make your move now.

Get your home value, or talk to a Louisville agent who answers. Either way, you will know exactly what happens next.

Follow Us on Instagram