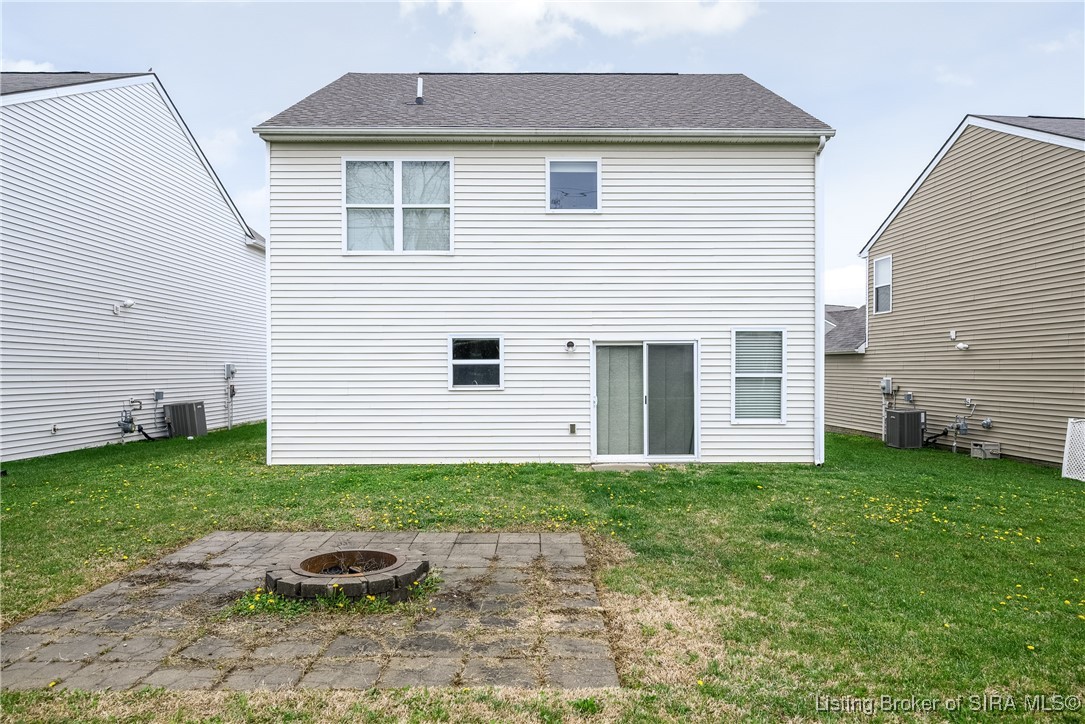
3914 Wheat Avenue
3914 Wheat Avenue
3914 Wheat Avenue
3914 Wheat Avenue
3914 Wheat Avenue
3914 Wheat Avenue
3914 Wheat Avenue
3914 Wheat Avenue
3914 Wheat Avenue
3914 Wheat Avenue
3914 Wheat Avenue
3914 Wheat Avenue
3914 Wheat Avenue
3914 Wheat Avenue
3914 Wheat Avenue
3914 Wheat Avenue
3914 Wheat Avenue
3914 Wheat Avenue
3914 Wheat Avenue
3914 Wheat Avenue
3914 Wheat Avenue
3914 Wheat Avenue
3914 Wheat Avenue
3914 Wheat Avenue
3914 Wheat Avenue
3914 Wheat Avenue
3914 Wheat Avenue
3914 Wheat Avenue
3914 Wheat Avenue
3914 Wheat Avenue
3914 Wheat Avenue
3914 Wheat Avenue
3914 Wheat Avenue
SEE ALL PHOTOS
3914 Wheat Avenue
3914 Wheat Avenue
3914 Wheat Avenue
3914 Wheat Avenue
3914 Wheat Avenue
3914 Wheat Avenue
3914 Wheat Avenue
3914 Wheat Avenue
3914 Wheat Avenue
3914 Wheat Avenue
3914 Wheat Avenue
3914 Wheat Avenue
3914 Wheat Avenue
3914 Wheat Avenue
3914 Wheat Avenue
3914 Wheat Avenue
3914 Wheat Avenue
3914 Wheat Avenue
3914 Wheat Avenue
3914 Wheat Avenue
3914 Wheat Avenue
3914 Wheat Avenue
3914 Wheat Avenue
3914 Wheat Avenue
3914 Wheat Avenue
3914 Wheat Avenue
3914 Wheat Avenue
3914 Wheat Avenue
3914 Wheat Avenue
3914 Wheat Avenue
3914 Wheat Avenue
3914 Wheat Avenue
3914 Wheat Avenue
Sold

3914 Wheat Avenue

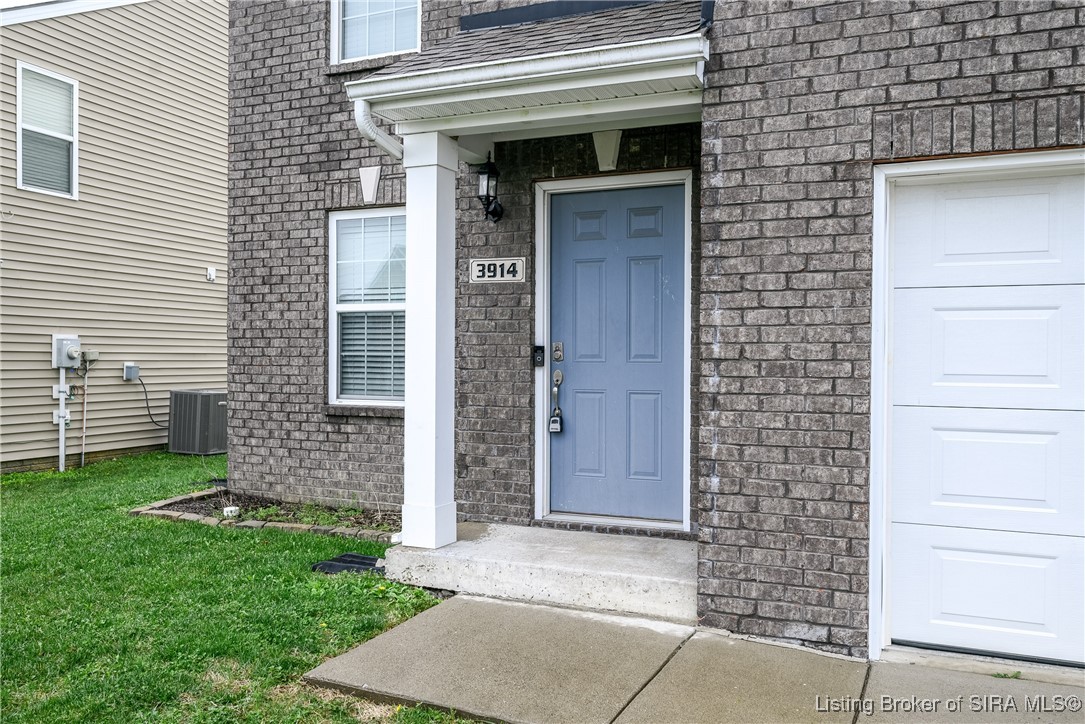
3914 Wheat Avenue, Jeffersonville, IN 47130

$252,500
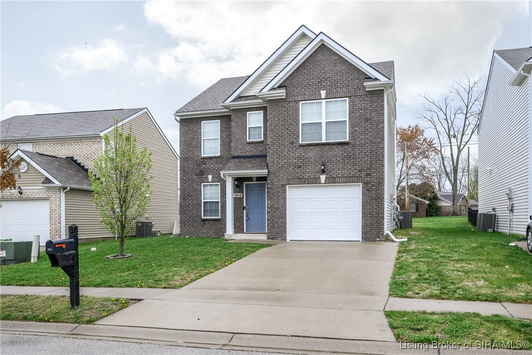
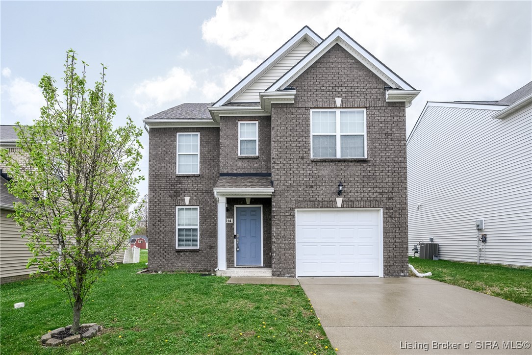
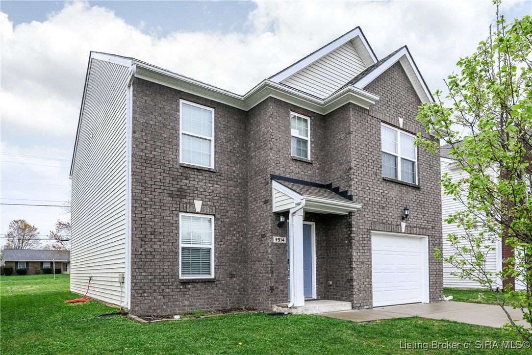
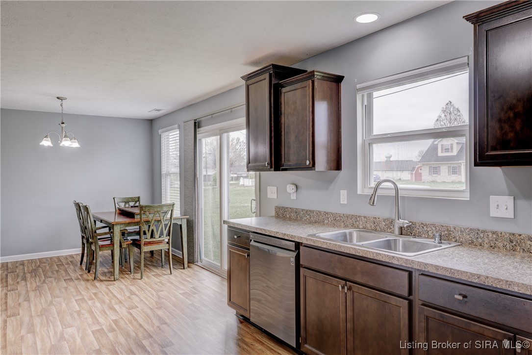
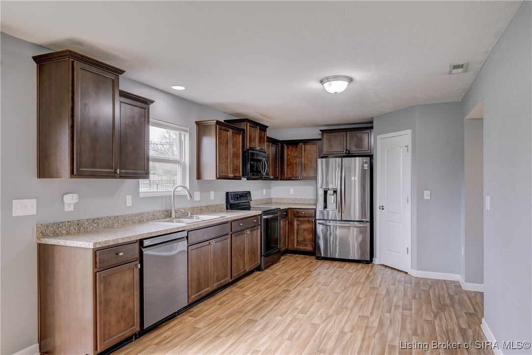
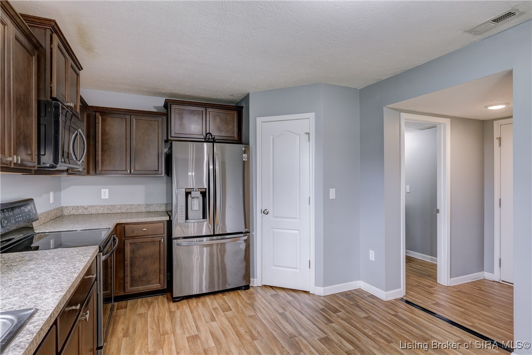
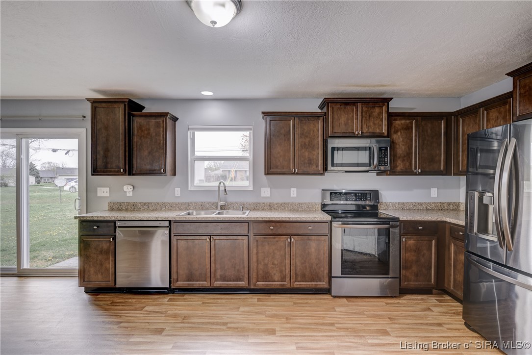
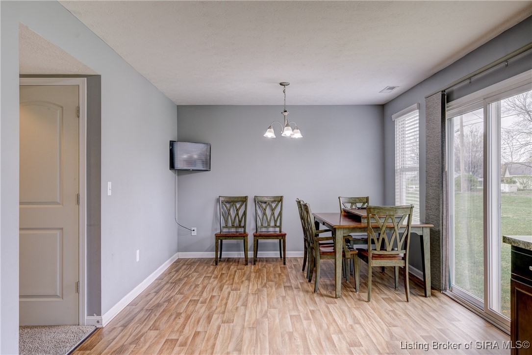
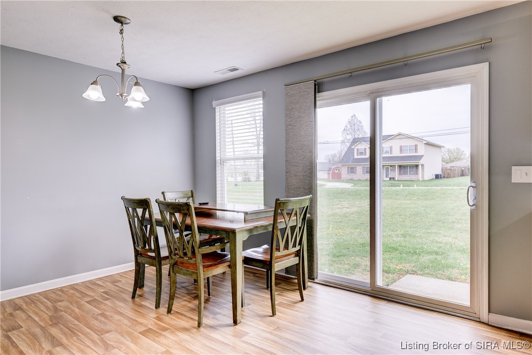
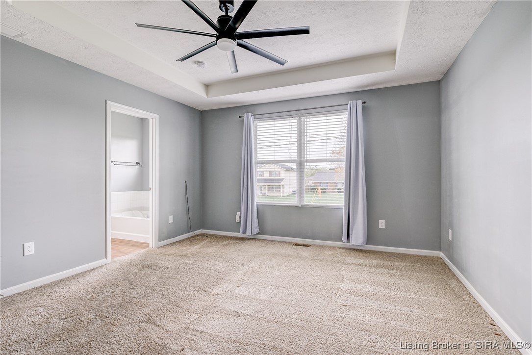
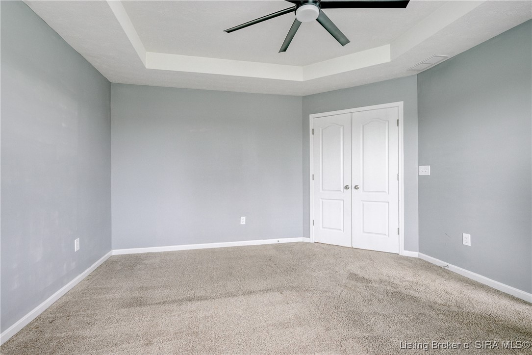
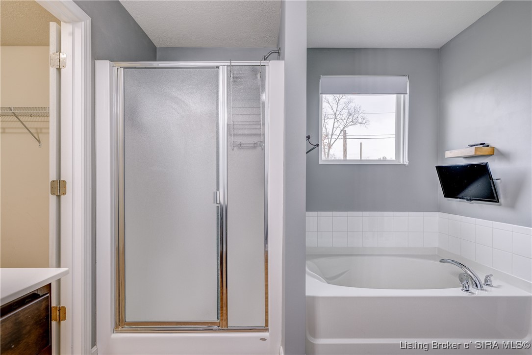
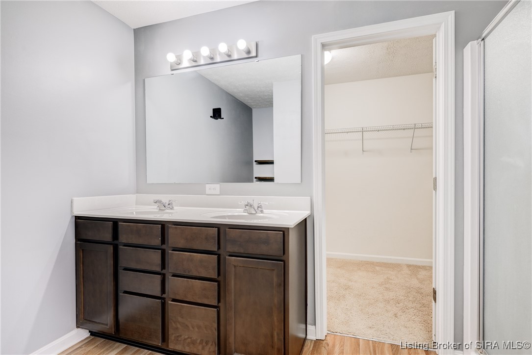
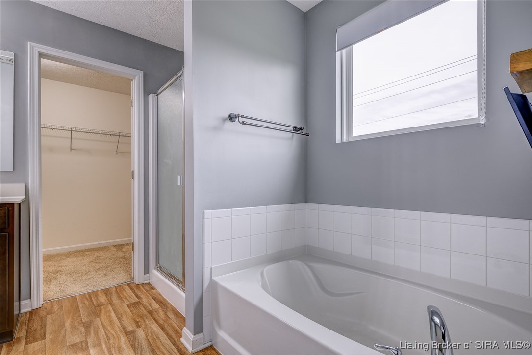
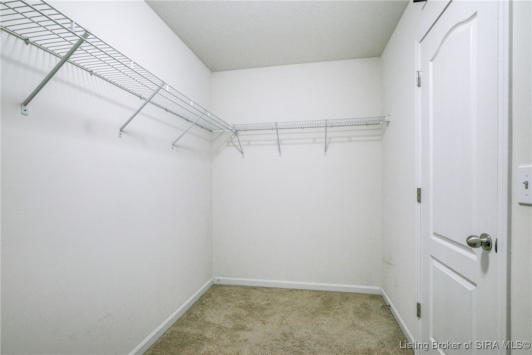
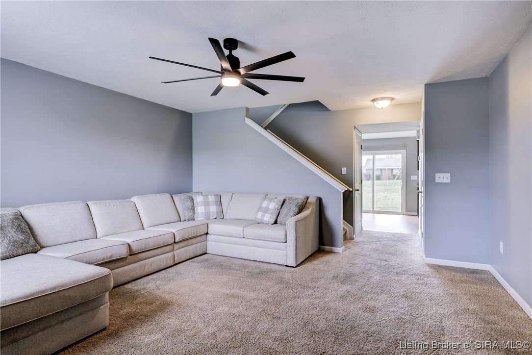
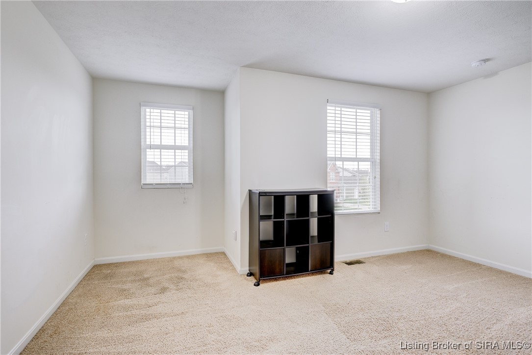
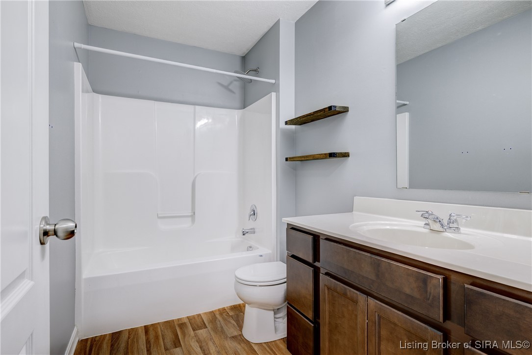
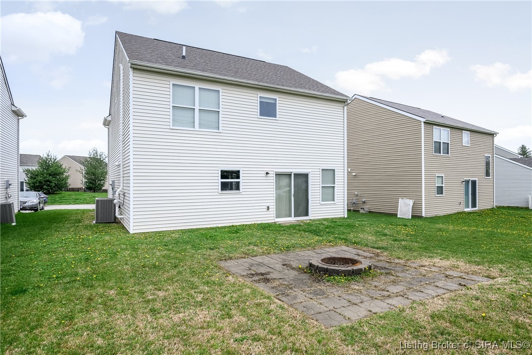
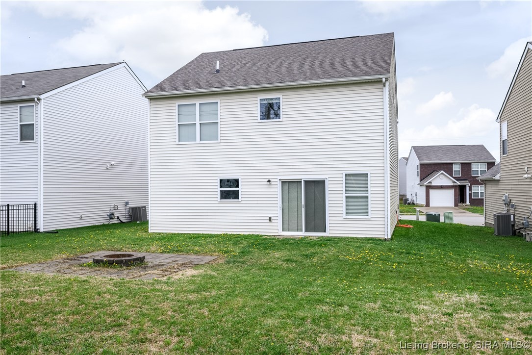
Three bedroom, two and a half bath, brick front home perfectly located in The Villiage at Armstrong Farm. Large kitchen with tons of counter AND cabinet space, plus a walk in pantry connect to your eat in dining area. Upstairs the main bedroom features wide French door entry, tray ceiling and a walk in closet measuring 11x6! The attached bathroom has double vanity, soaking tub, and separate walk in shower.
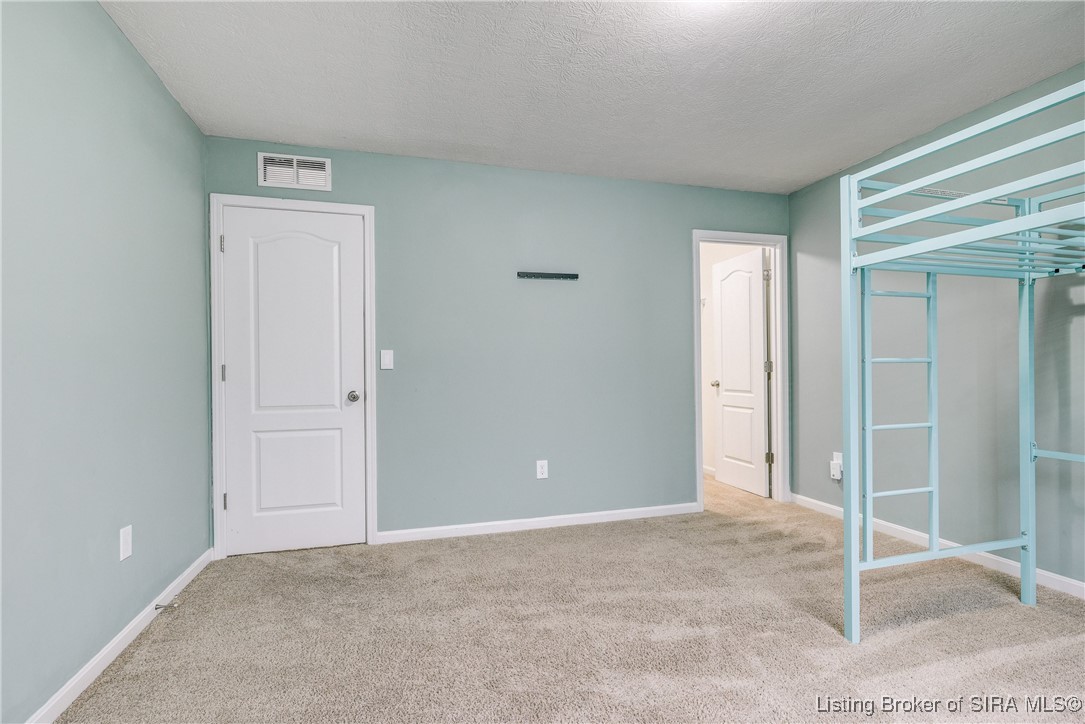
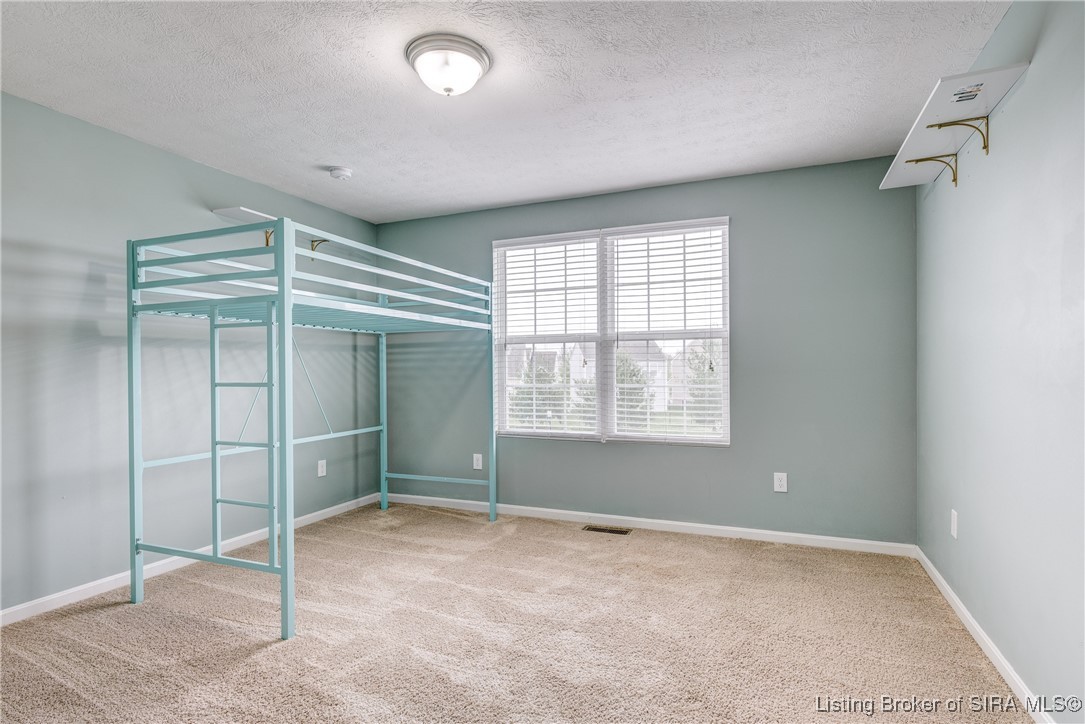
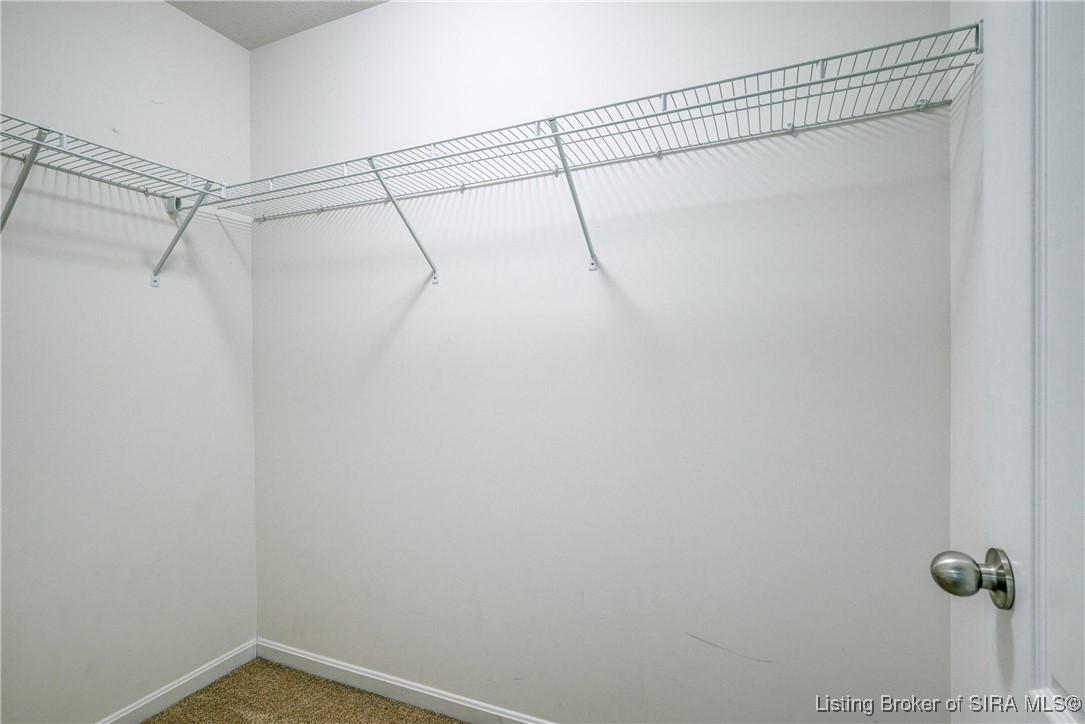
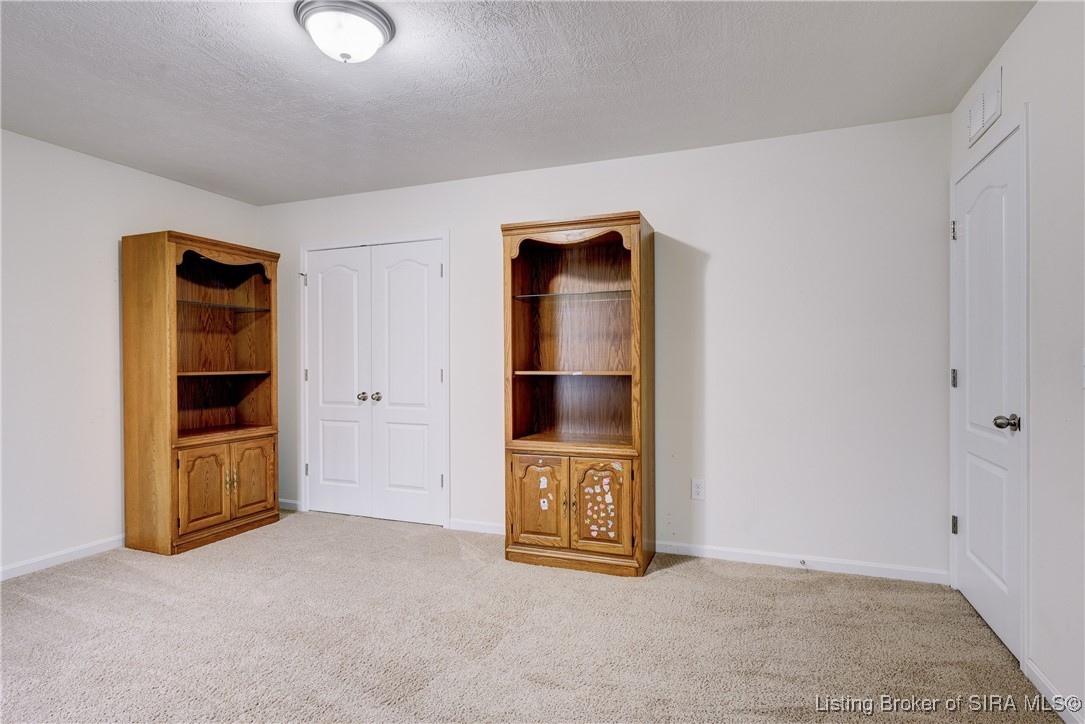
The remaining 2 bedrooms are located away from the main and are both generously sized, one of which includes a walk in closet. Grass mowing and landscape maintenance included. Schedule your private showing soon.

3
beds

3
baths

1,890 Sq.Ft. LIVING AREA

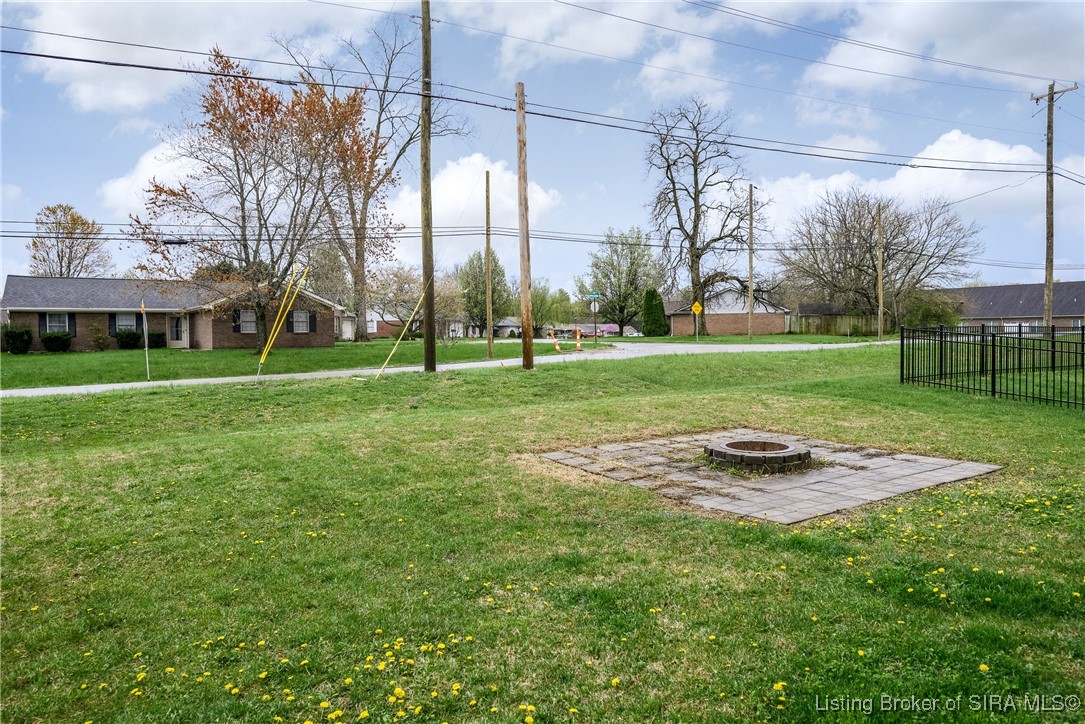
5,357.88 Sq.Ft. lot

Kevin  Chesser

Kevin Chesser

Features & Amenities

Interior

  • total bedrooms3
  • Total bathrooms3
  • full bathrooms2
  • half bathroom1
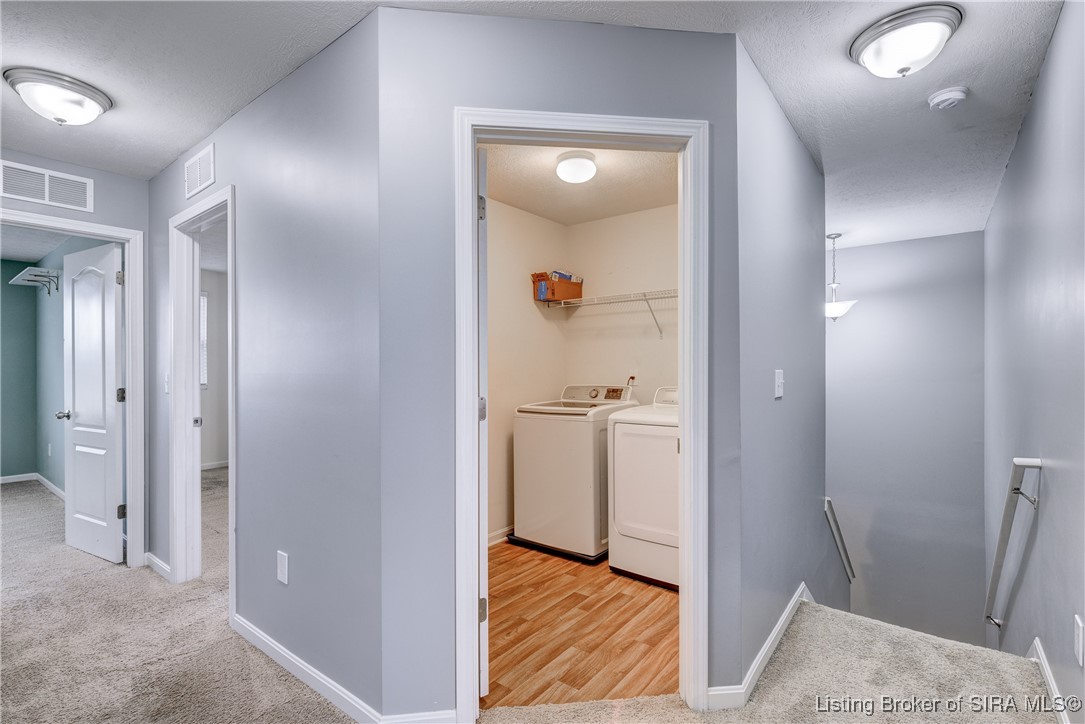
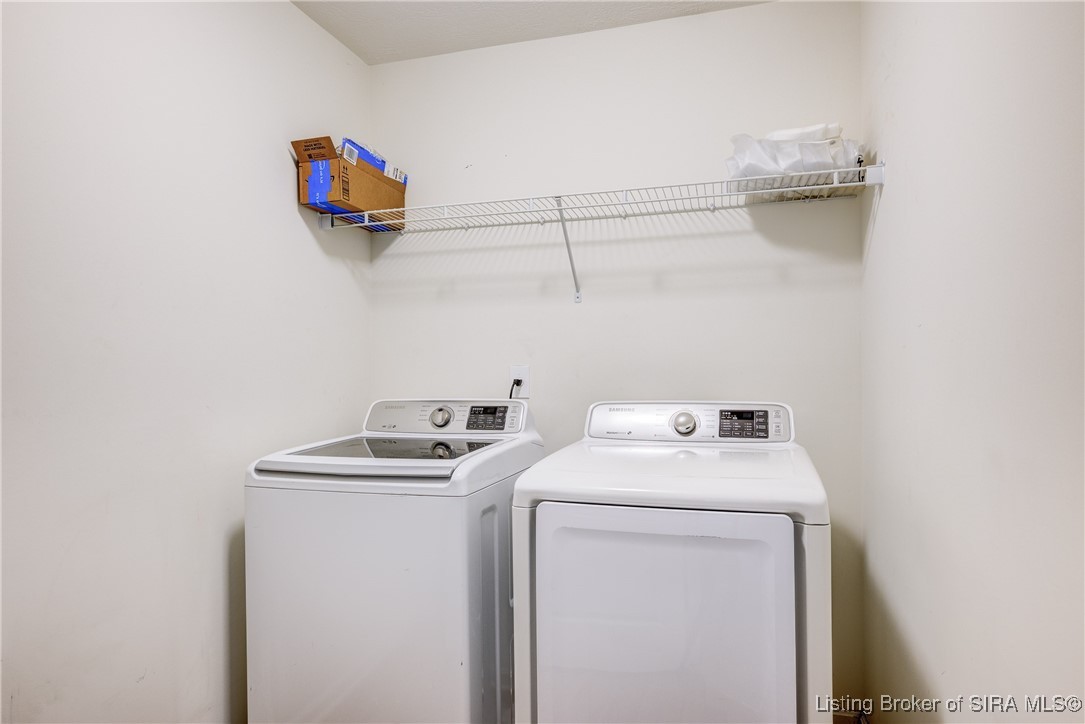
  • Laundry room Laundry Room, Upper Level
  • APPLIANCES Dishwasher, Disposal, Microwave, Oven, Range, Refrigerator
  • other interior Features Ceiling Fan(s), Bath in Primary Bedroom, Pantry, Split Bedrooms, Cable TV, Window Treatments

Area & Lot

  • Status Sold
  • Date Sold May 13, 2025
  • Living Area1,890 Sq.Ft.
  • Total Area1,890 Sq.Ft.
  • Lot Area5,357.88 Sq.Ft.
  • MLS® ID202507074
  • TypeResidential
  • YEAR BUILT2019
  • NeighborhoodJeffersonville
  • Architecture StylesTwo Story

Exterior

  • STORIES2
  • Garage Space1.0
  • water SourceConnected, Public
  • roofShingle
  • parkingAttached, Garage Faces Front, Garage, Garage Door Opener
  • HEAT TYPEForced Air
  • AIR CONDITIONINGCentral Air
  • sewerPublic Sewer
  • SubstructureSlab
  • security FeaturesRadon Mitigation System
  • other exterior FeaturesLandscaping, Paved Driveway, Porch

Financial

  • Sales Price$252,500
  • Real Estate Tax $2,326/yr
  • HOA $75/mo
  • Zoning Residential

Ready to go? Make your move now.

Get your home value, or talk to a Louisville agent who answers. Either way, you will know exactly what happens next.

Follow Us on Instagram