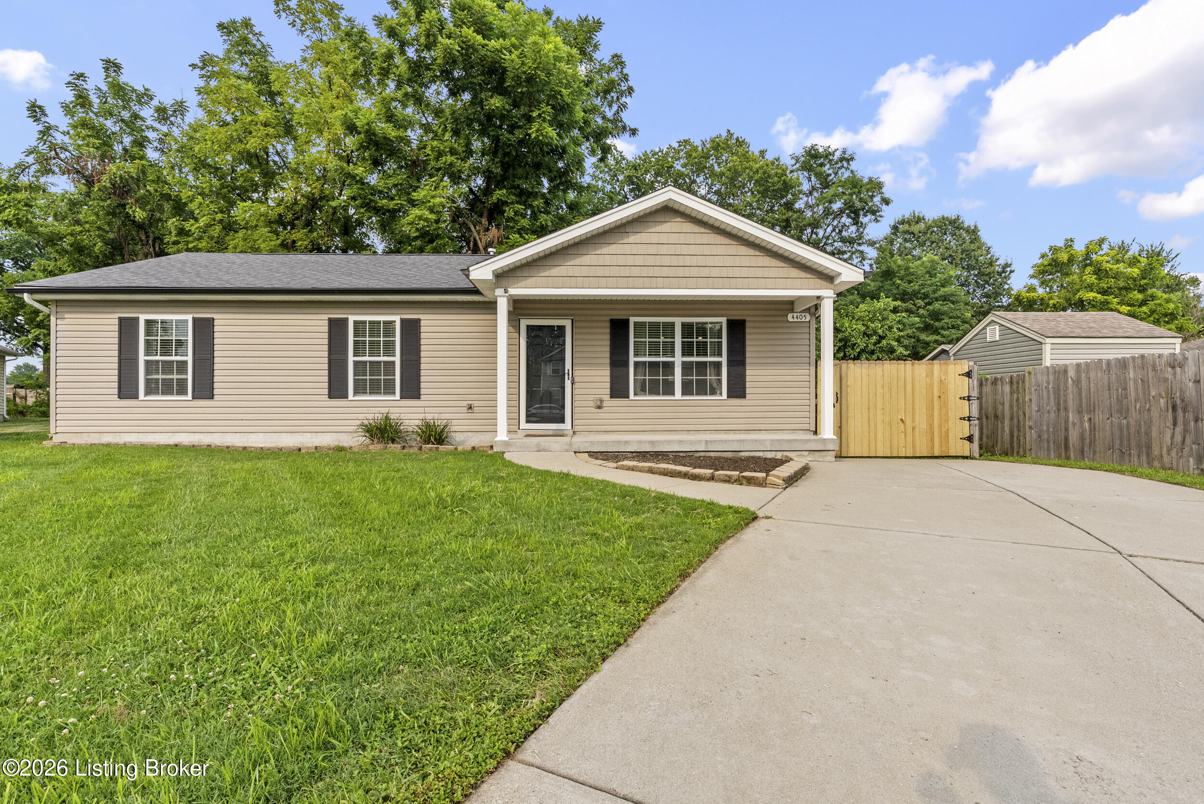
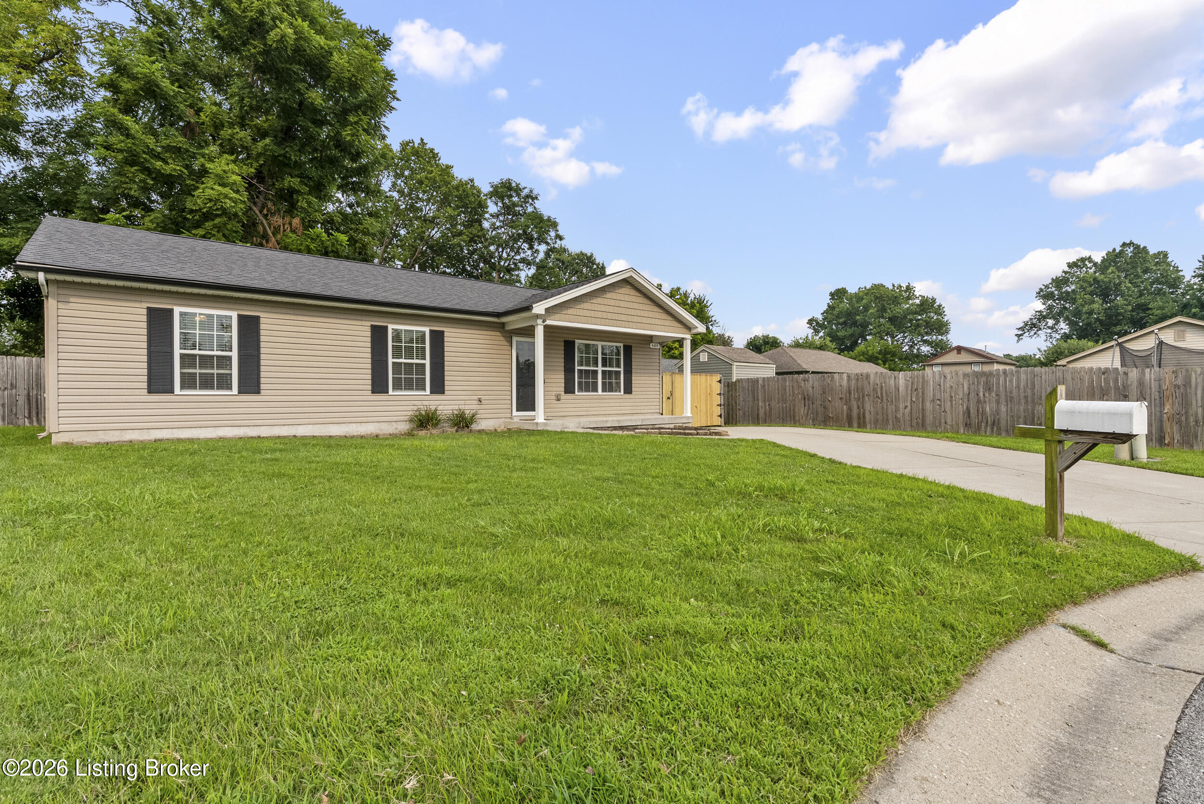
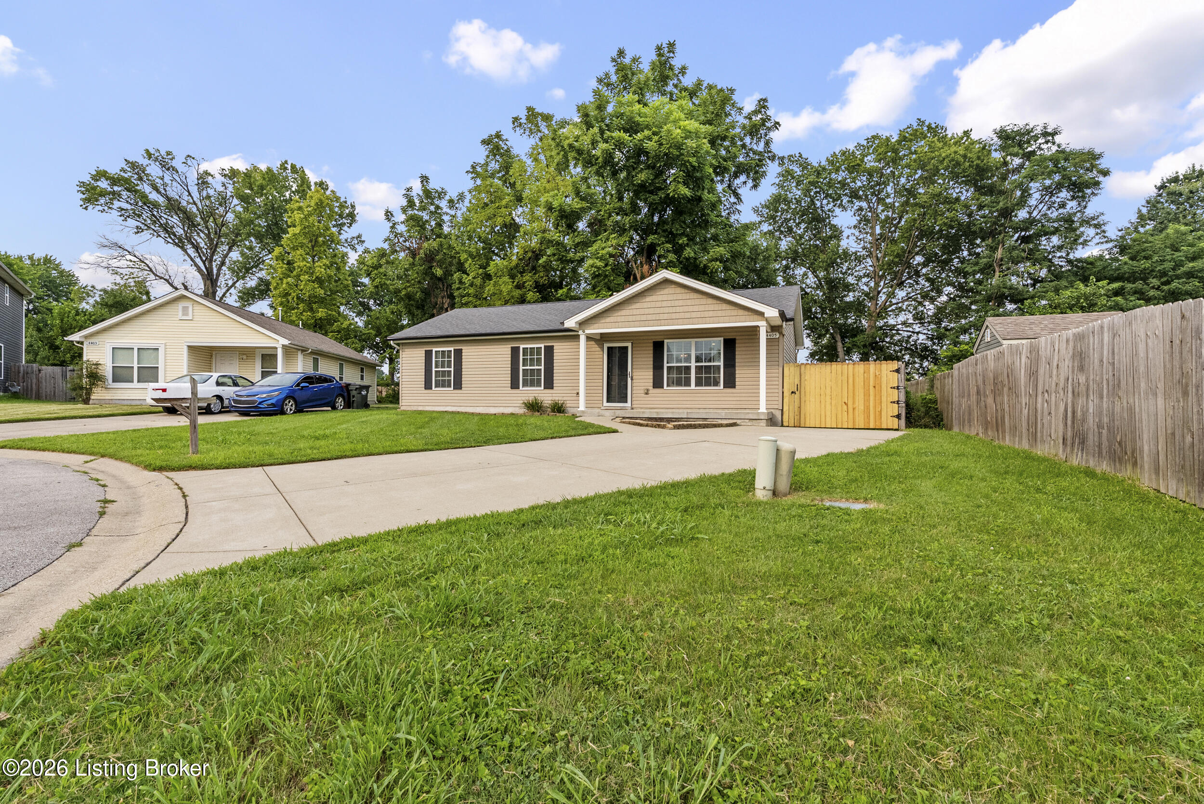
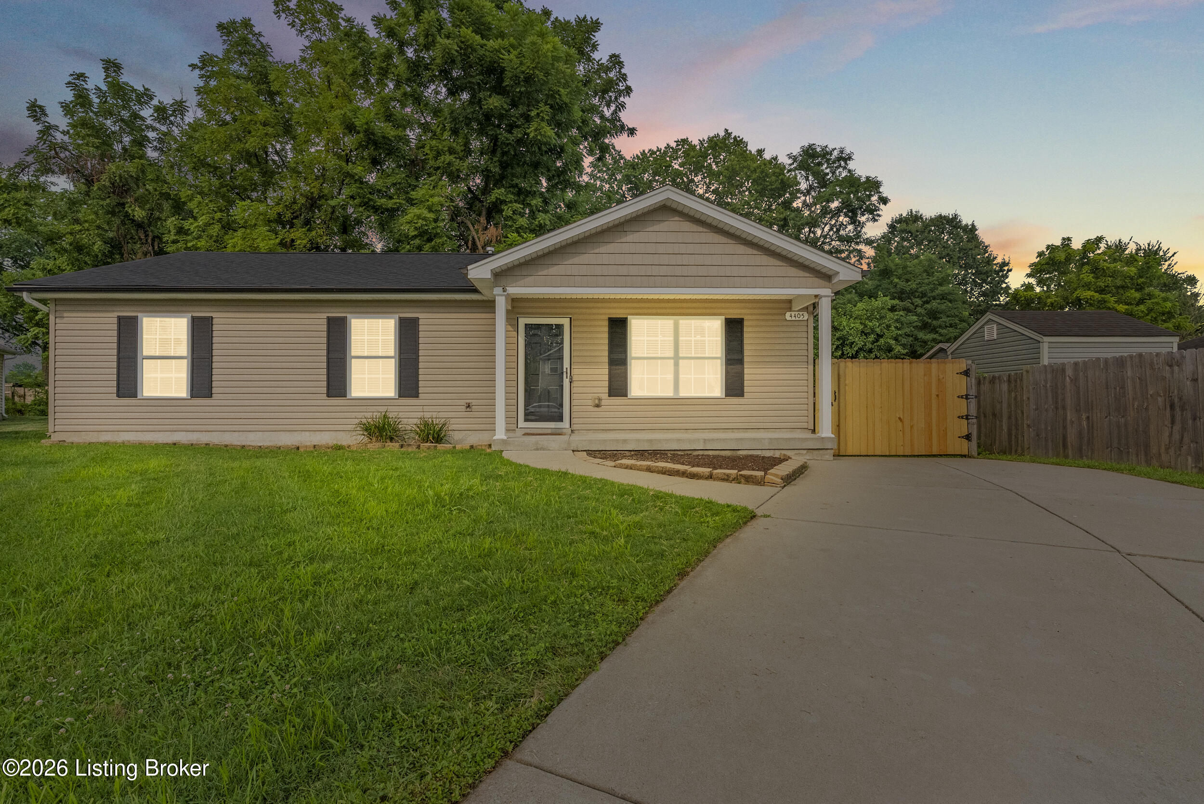
Single-story beige house with a covered entry, front lawn, and wide concrete driveway.
4405 Debbie Ct
4405 Debbie Ct
4405 Debbie Ct
4405 Debbie Ct
4405 Debbie Ct
4405 Debbie Ct
4405 Debbie Ct
4405 Debbie Ct
4405 Debbie Ct
4405 Debbie Ct
4405 Debbie Ct
4405 Debbie Ct
4405 Debbie Ct
4405 Debbie Ct
4405 Debbie Ct
4405 Debbie Ct
4405 Debbie Ct
4405 Debbie Ct
4405 Debbie Ct
4405 Debbie Ct
4405 Debbie Ct
4405 Debbie Ct
4405 Debbie Ct
4405 Debbie Ct
4405 Debbie Ct
4405 Debbie Ct
4405 Debbie Ct
4405 Debbie Ct
4405 Debbie Ct
4405 Debbie Ct
SEE ALL PHOTOS
Single-story beige house with a covered entry, front lawn, and wide concrete driveway.
4405 Debbie Ct
4405 Debbie Ct
4405 Debbie Ct
4405 Debbie Ct
4405 Debbie Ct
4405 Debbie Ct
4405 Debbie Ct
4405 Debbie Ct
4405 Debbie Ct
4405 Debbie Ct
4405 Debbie Ct
4405 Debbie Ct
4405 Debbie Ct
4405 Debbie Ct
4405 Debbie Ct
4405 Debbie Ct
4405 Debbie Ct
4405 Debbie Ct
4405 Debbie Ct
4405 Debbie Ct
4405 Debbie Ct
4405 Debbie Ct
4405 Debbie Ct
4405 Debbie Ct
4405 Debbie Ct
4405 Debbie Ct
4405 Debbie Ct
4405 Debbie Ct
4405 Debbie Ct
4405 Debbie Ct
For Sale

4405 Debbie Ct

4405 Debbie Ct, Louisville, KY 40213

$234,900
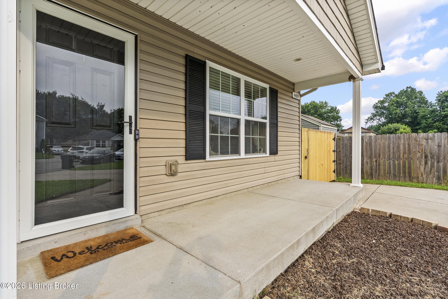
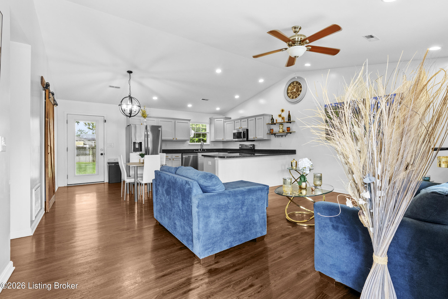
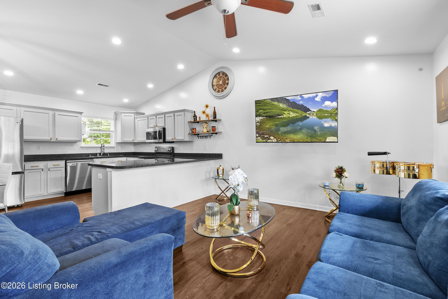
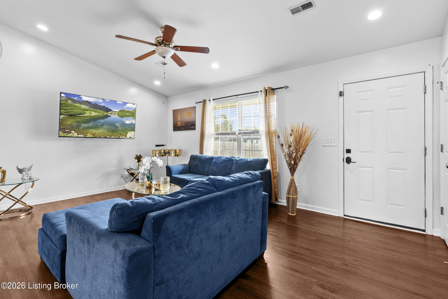
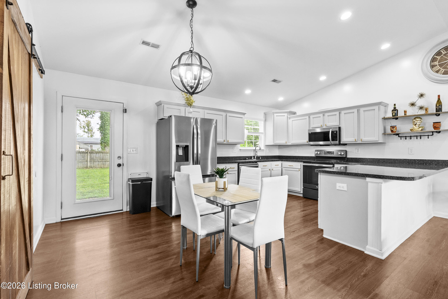
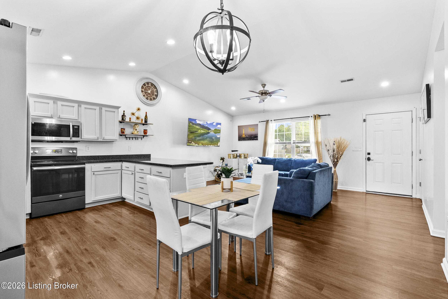
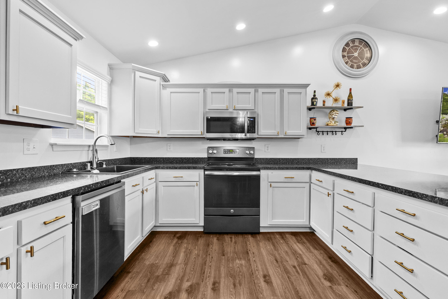
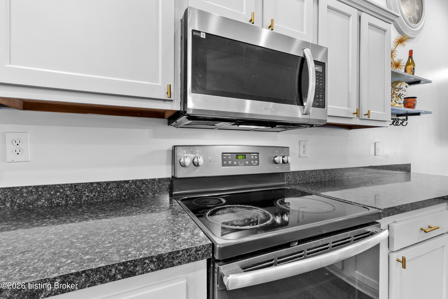
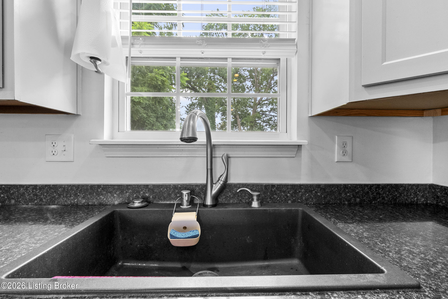
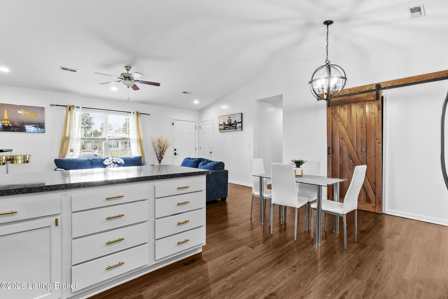
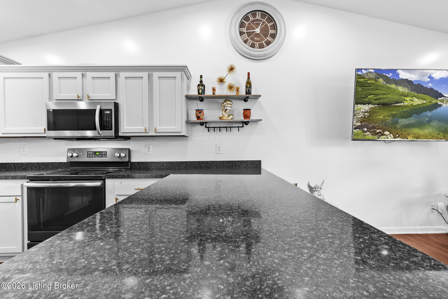
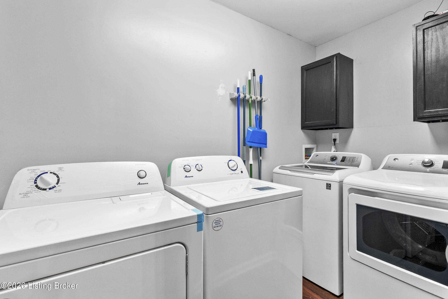
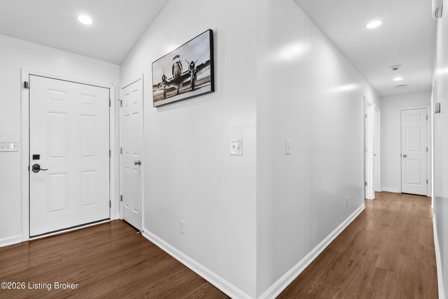
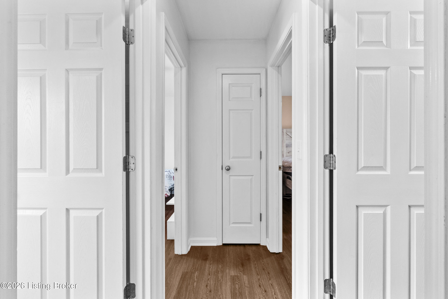
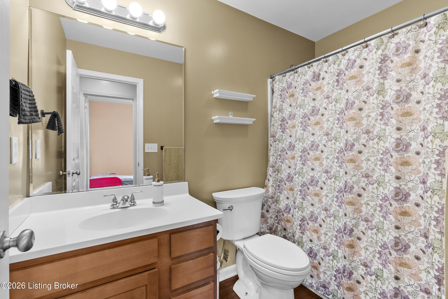
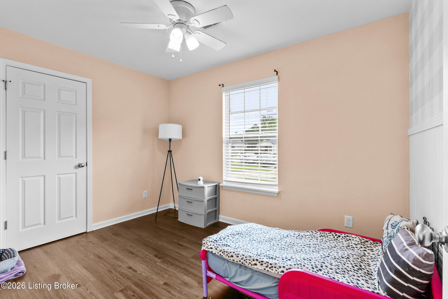
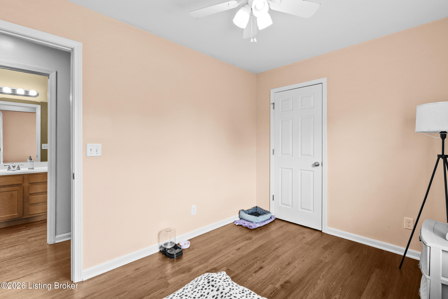
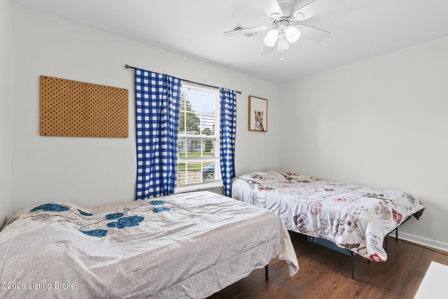
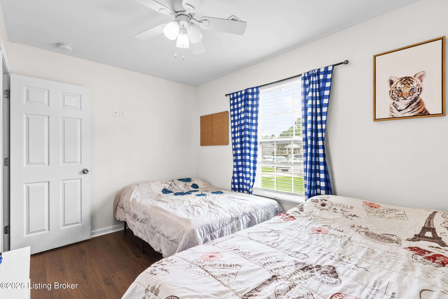
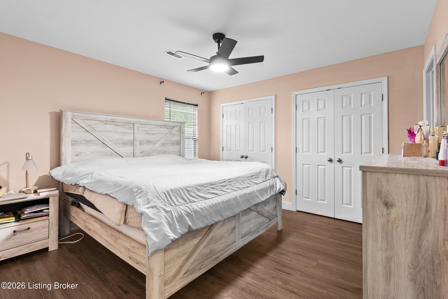
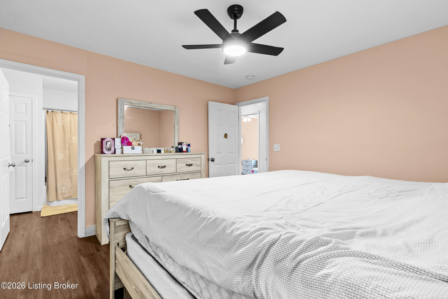
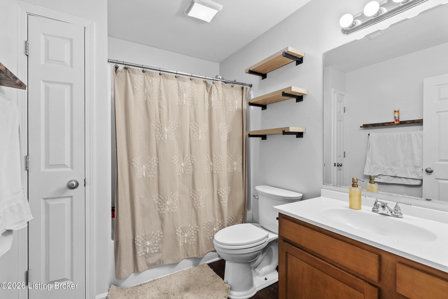
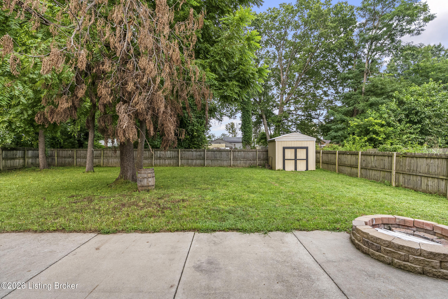
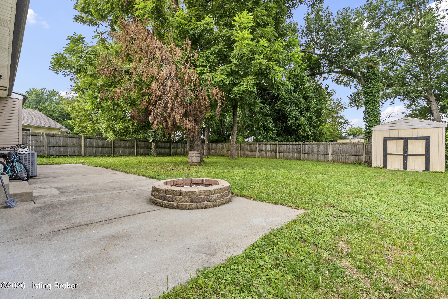
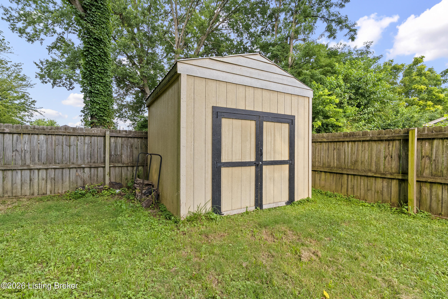
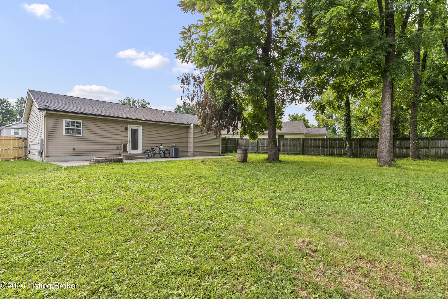
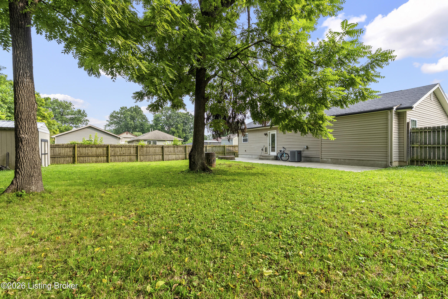
Vaulted Ceilings and Barn-Door Charm on Debbie Court Tucked at the end of a quiet Prestonia cul-de-sac, this 2016-built ranch greets you with tan lap siding, black shutters, and a white-columned covered porch, the kind of curb presence that says someone has genuinely cared for this place. Step through the front door and a vaulted, open-concept living space unfolds immediately, no hallway required, drawing your eye straight back to the kitchen. That kitchen does the heavy lifting. Crisp white cabinetry with brushed-gold pulls wraps the room in a U-shaped layout, paired with dark, granite-look laminate counters and a full stainless steel package: a French-door refrigerator with water and ice, a Samsung over-range microwave, a GE electric range, and a built-in dishwasher. Open shelving in the corner adds a spot for display pieces without crowding the cabinets, and a window over the sink keeps the space bright. A raised peninsula doubles as a breakfast bar, giving the open floor plan a natural gathering point between the kitchen, dining nook, and living room. The living area carries the same vaulted ceiling and picks up a ceiling fan for year-round comfort. A rustic sliding barn door adds real character as it opens to the laundry and utility area tucked between the kitchen and the bedroom wing, a detail that photographs beautifully and gives the home a warmth that's hard to fake. A single hallway leads back to all three bedrooms. The primary suite sits privately at one end, with soft blush walls, a ceiling fan, dual reach-in closets, and its own en-suite bath. Two additional bedrooms sit along the same hall and share a second full bath, giving a family, roommates, or a home office setup real flexibility. Out back, a yard enclosed by a new wood privacy fence with its own gated entry offers a private spot for a grill, a garden bed, or simply morning coffee, all just steps from the kitchen. Just off Preston Highway near Gilmore Lane, this Prestonia address puts you close to Gilmore Lane Elementary, with easy access to I-264 and I-65 for a quick commute toward downtown Louisville, Churchill Downs, or the University of Louisville. Kentucky Kingdom and the Louisville Zoo area are both a short drive away. Move-in ready and full of character, this one shows better in person. Schedule your private showing today.

3
beds

2
baths

1,076 Sq.Ft. LIVING AREA

0.27 Acres lot

Ernest Fernandez

Ernest Fernandez

image

Book Your Tour

Schedule a Showing

I would love to show you this beautiful property. Please select your preferred date and time below. I will be in touch shortly to confirm your appointment.

Schedule a Showing

I would love to show you this beautiful property. Please select your preferred date and time below. I will be in touch shortly to confirm your appointment.

Thank you for your interest in 4405 Debbie Ct, Louisville, KY 40213. We are reviewing your request and will be in touch shortly!

Features & Amenities

Interior

  • total bedrooms3
  • Total bathrooms2
  • full bathrooms2

Area & Lot

  • Status For Sale
  • Living Area1,076 Sq.Ft.
  • Total Area1,076 Sq.Ft.
  • Lot Area0.27 Acres
  • MLS® ID1725067
  • TypeResidential
  • YEAR BUILT2016
  • NeighborhoodLouisville
  • Architecture StylesRanch
  • School DistrictJefferson

Exterior

  • STORIES1
  • water SourcePublic
  • utilitiesElectricity Connected, Fuel:Natural
  • roofShingle
  • lot featuresCul-De-Sac, Cleared
  • parkingDriveway, None
  • HEAT TYPEElectric, Forced Air, Natural Gas
  • AIR CONDITIONINGCentral Air
  • SubstructureSlab

Financial

  • Sales Price$234,900

Estimate Your Payment

Mortgage Calculator

Estimate your monthly mortgage payment, including the principal and interest, property taxes, and HOA. Adjust the values to generate a more accurate rate.

All estimates are provided for informational purposes only. Actual amounts may vary.
$0,000 Your Payment 20 15 65
$0,000 Your Payment

Ready to go? Make your move now.

Get your home value, or talk to a Louisville agent who answers. Either way, you will know exactly what happens next.

Follow Us on Instagram