4718 Sunny Hill Dr
4718 Sunny Hill Dr
4718 Sunny Hill Dr
4718 Sunny Hill Dr
4718 Sunny Hill Dr
4718 Sunny Hill Dr
4718 Sunny Hill Dr
4718 Sunny Hill Dr
4718 Sunny Hill Dr
4718 Sunny Hill Dr
4718 Sunny Hill Dr
4718 Sunny Hill Dr
4718 Sunny Hill Dr
4718 Sunny Hill Dr
4718 Sunny Hill Dr
4718 Sunny Hill Dr
4718 Sunny Hill Dr
4718 Sunny Hill Dr
4718 Sunny Hill Dr
4718 Sunny Hill Dr
4718 Sunny Hill Dr
4718 Sunny Hill Dr
4718 Sunny Hill Dr
4718 Sunny Hill Dr
4718 Sunny Hill Dr
4718 Sunny Hill Dr
4718 Sunny Hill Dr
4718 Sunny Hill Dr
4718 Sunny Hill Dr
4718 Sunny Hill Dr
4718 Sunny Hill Dr
4718 Sunny Hill Dr
4718 Sunny Hill Dr
4718 Sunny Hill Dr
4718 Sunny Hill Dr
4718 Sunny Hill Dr
4718 Sunny Hill Dr
4718 Sunny Hill Dr
4718 Sunny Hill Dr
4718 Sunny Hill Dr
4718 Sunny Hill Dr
4718 Sunny Hill Dr
4718 Sunny Hill Dr
4718 Sunny Hill Dr
4718 Sunny Hill Dr
4718 Sunny Hill Dr
4718 Sunny Hill Dr
4718 Sunny Hill Dr
4718 Sunny Hill Dr
4718 Sunny Hill Dr
4718 Sunny Hill Dr
4718 Sunny Hill Dr
4718 Sunny Hill Dr
4718 Sunny Hill Dr
4718 Sunny Hill Dr
4718 Sunny Hill Dr
4718 Sunny Hill Dr
4718 Sunny Hill Dr
4718 Sunny Hill Dr
4718 Sunny Hill Dr
4718 Sunny Hill Dr
4718 Sunny Hill Dr
4718 Sunny Hill Dr
4718 Sunny Hill Dr
4718 Sunny Hill Dr
4718 Sunny Hill Dr
4718 Sunny Hill Dr
4718 Sunny Hill Dr
4718 Sunny Hill Dr
4718 Sunny Hill Dr
4718 Sunny Hill Dr
4718 Sunny Hill Dr
4718 Sunny Hill Dr
4718 Sunny Hill Dr
4718 Sunny Hill Dr
4718 Sunny Hill Dr
4718 Sunny Hill Dr
SEE ALL PHOTOS
4718 Sunny Hill Dr
4718 Sunny Hill Dr
4718 Sunny Hill Dr
4718 Sunny Hill Dr
4718 Sunny Hill Dr
4718 Sunny Hill Dr
4718 Sunny Hill Dr
4718 Sunny Hill Dr
4718 Sunny Hill Dr
4718 Sunny Hill Dr
4718 Sunny Hill Dr
4718 Sunny Hill Dr
4718 Sunny Hill Dr
4718 Sunny Hill Dr
4718 Sunny Hill Dr
4718 Sunny Hill Dr
4718 Sunny Hill Dr
4718 Sunny Hill Dr
4718 Sunny Hill Dr
4718 Sunny Hill Dr
4718 Sunny Hill Dr
4718 Sunny Hill Dr
4718 Sunny Hill Dr
4718 Sunny Hill Dr
4718 Sunny Hill Dr
4718 Sunny Hill Dr
4718 Sunny Hill Dr
4718 Sunny Hill Dr
4718 Sunny Hill Dr
4718 Sunny Hill Dr
4718 Sunny Hill Dr
4718 Sunny Hill Dr
4718 Sunny Hill Dr
4718 Sunny Hill Dr
4718 Sunny Hill Dr
4718 Sunny Hill Dr
4718 Sunny Hill Dr
4718 Sunny Hill Dr
4718 Sunny Hill Dr
4718 Sunny Hill Dr
4718 Sunny Hill Dr
4718 Sunny Hill Dr
4718 Sunny Hill Dr
4718 Sunny Hill Dr
4718 Sunny Hill Dr
4718 Sunny Hill Dr
4718 Sunny Hill Dr
4718 Sunny Hill Dr
4718 Sunny Hill Dr
4718 Sunny Hill Dr
4718 Sunny Hill Dr
4718 Sunny Hill Dr
4718 Sunny Hill Dr
4718 Sunny Hill Dr
4718 Sunny Hill Dr
4718 Sunny Hill Dr
4718 Sunny Hill Dr
4718 Sunny Hill Dr
4718 Sunny Hill Dr
4718 Sunny Hill Dr
4718 Sunny Hill Dr
4718 Sunny Hill Dr
4718 Sunny Hill Dr
4718 Sunny Hill Dr
4718 Sunny Hill Dr
4718 Sunny Hill Dr
4718 Sunny Hill Dr
4718 Sunny Hill Dr
4718 Sunny Hill Dr
4718 Sunny Hill Dr
4718 Sunny Hill Dr
4718 Sunny Hill Dr
4718 Sunny Hill Dr
4718 Sunny Hill Dr
4718 Sunny Hill Dr
4718 Sunny Hill Dr
4718 Sunny Hill Dr
Sold

4718 Sunny Hill Dr

4718 Sunny Hill Dr, Crestwood, KY 40014

$600,000
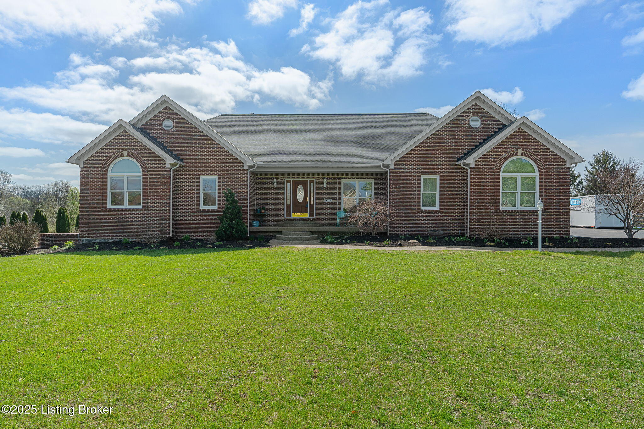
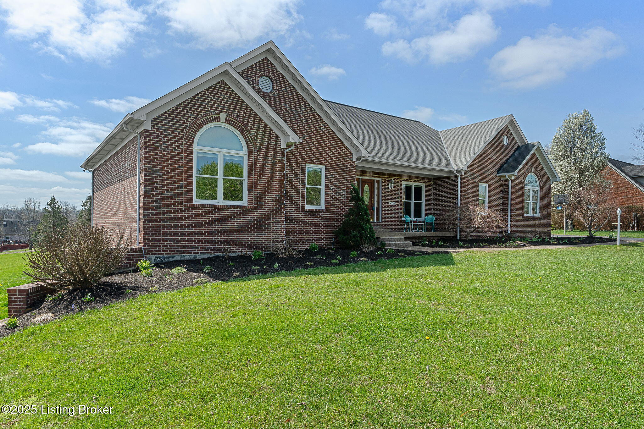
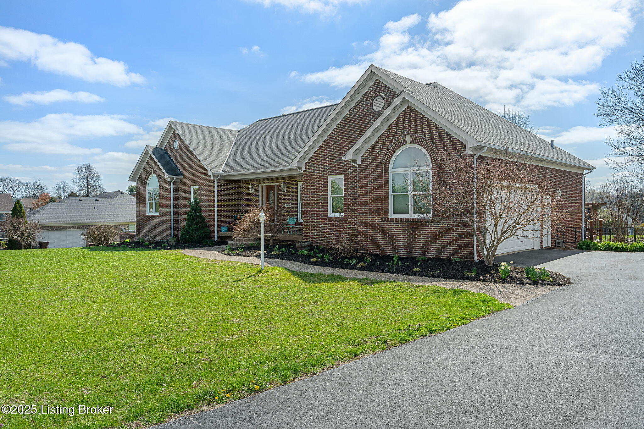
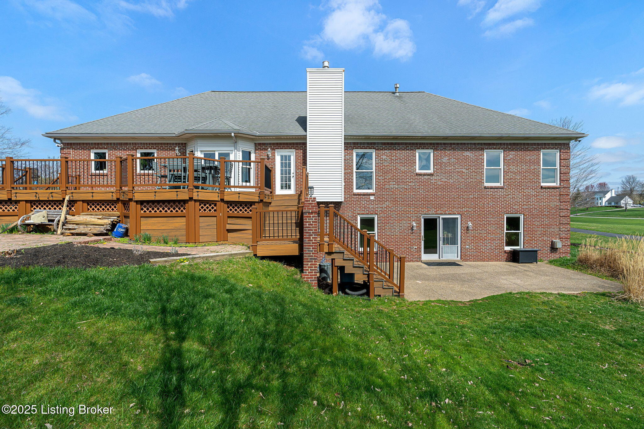
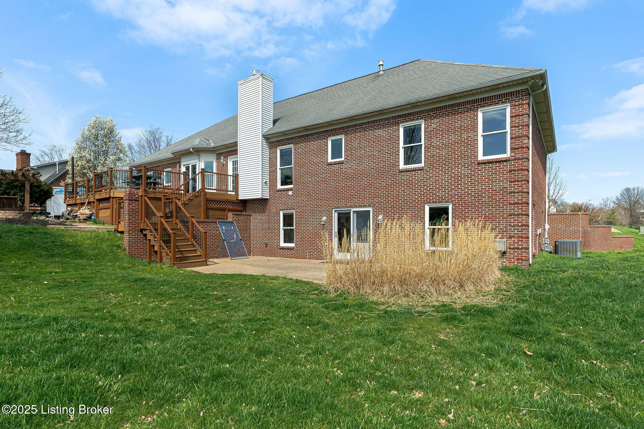
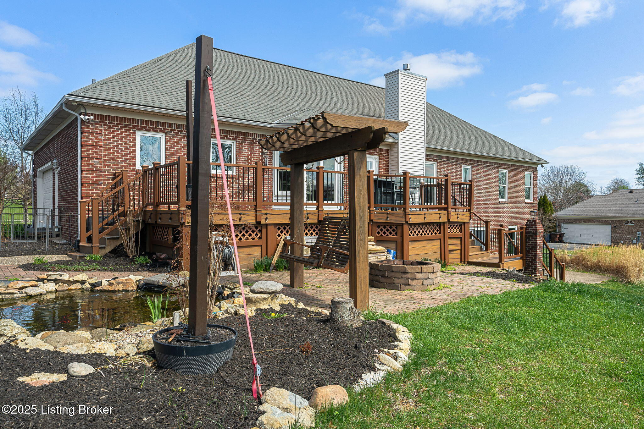
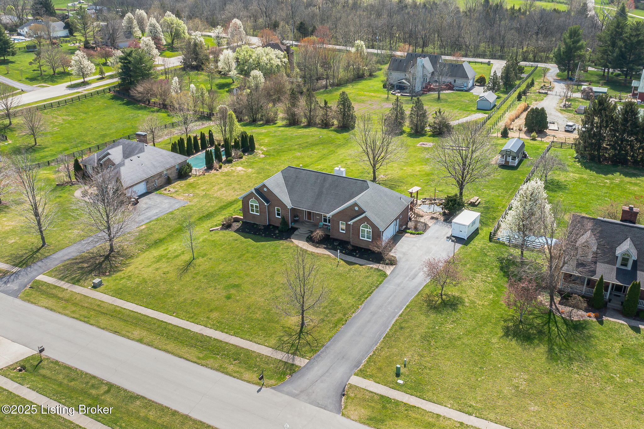
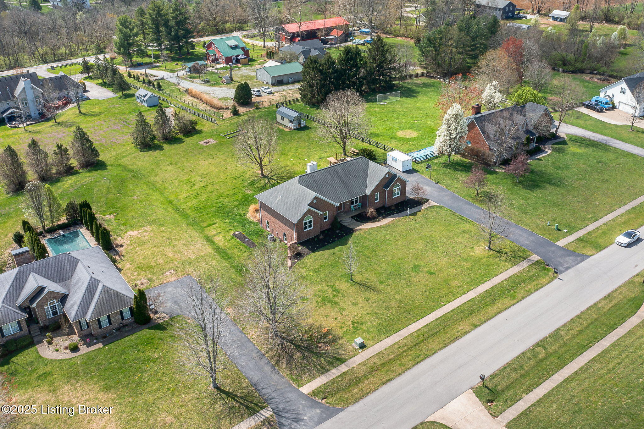
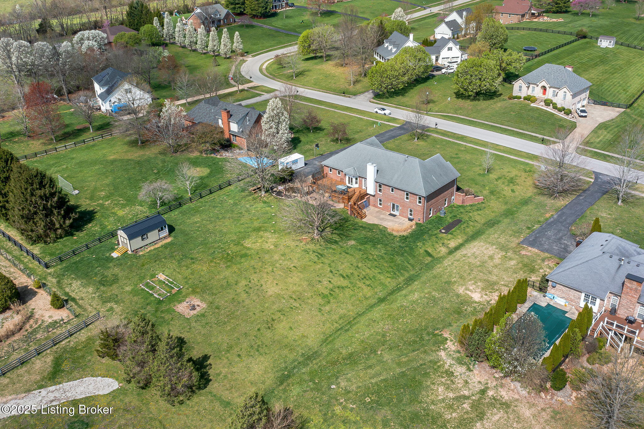
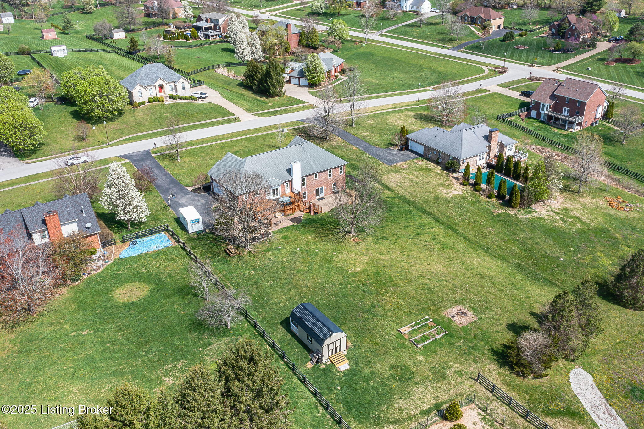
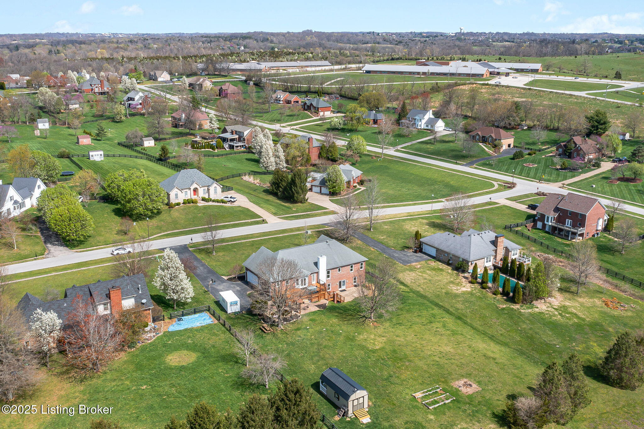
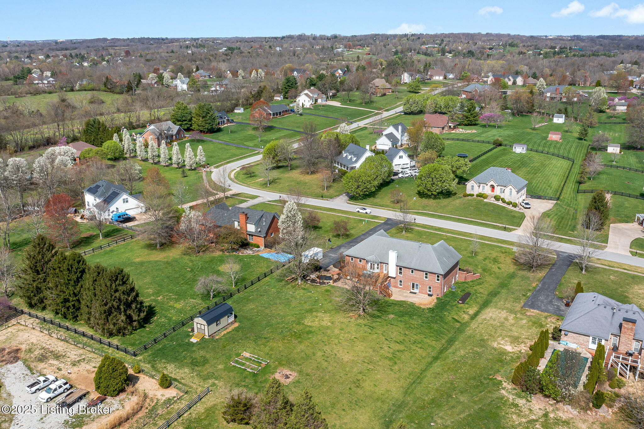
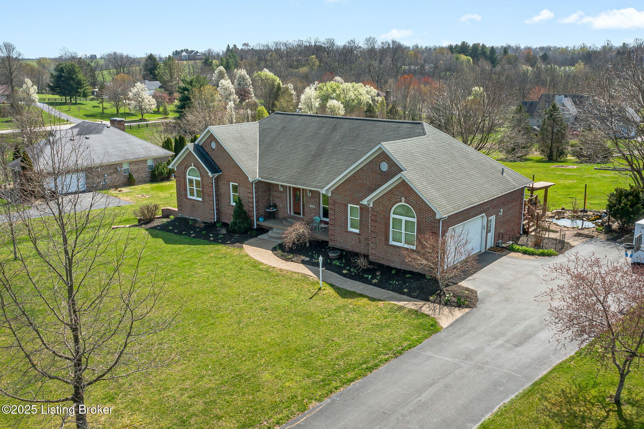
Don't miss this spacious, all-brick, walkout ranch located in the neighborhood next to East Oldham Middle School and Locust Grove Elementary. It is the only neighborhood that has walkability to the school campus, it has sidewalks throughout, and the HOA hosts annual events. The home is situated on 1 acre.
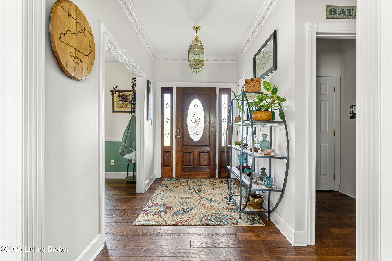
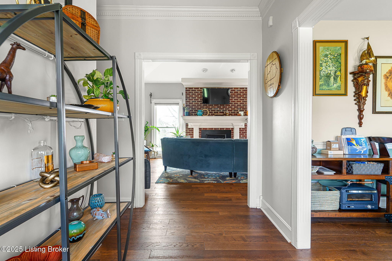
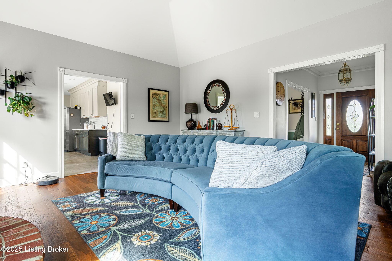
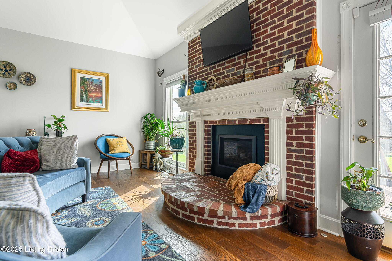
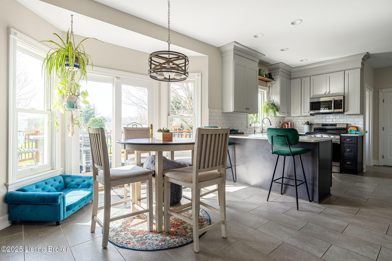
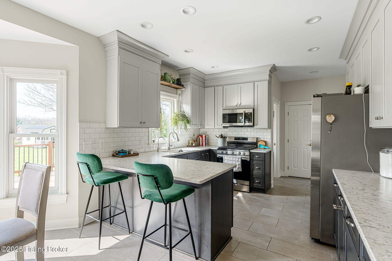
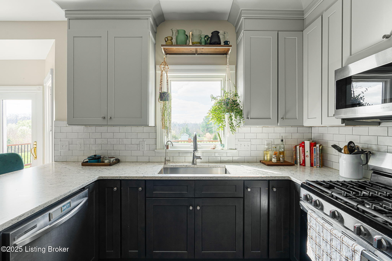
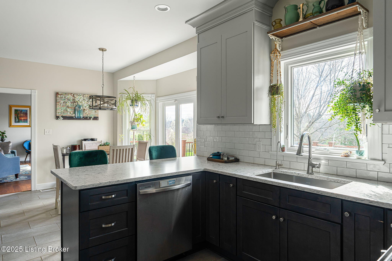
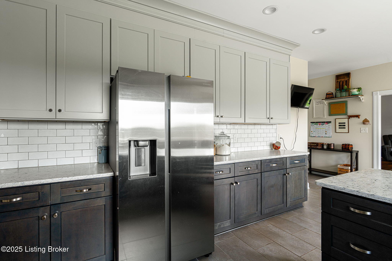
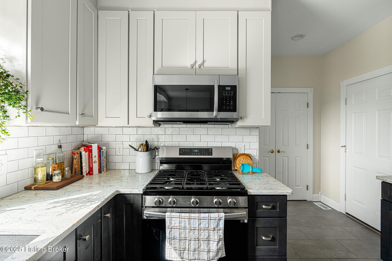
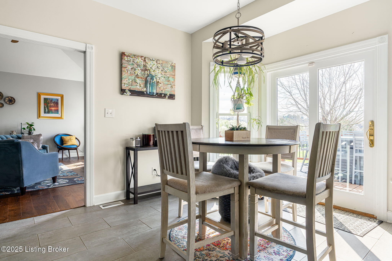
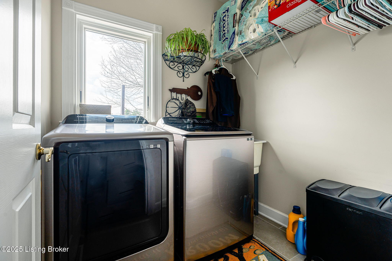
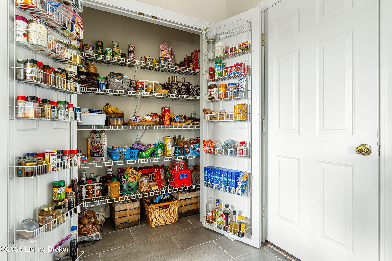
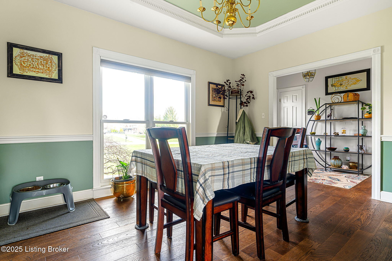
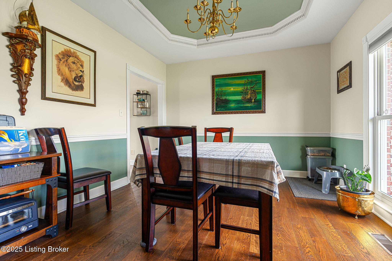
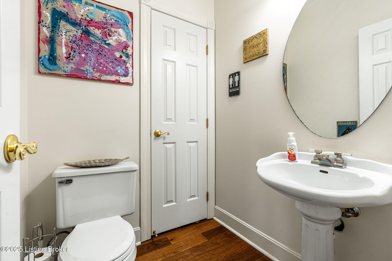
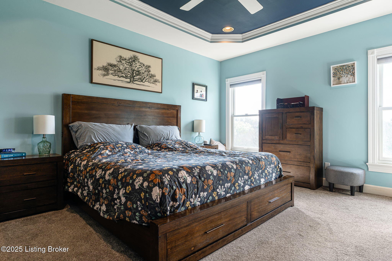
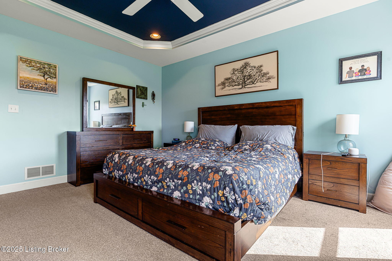
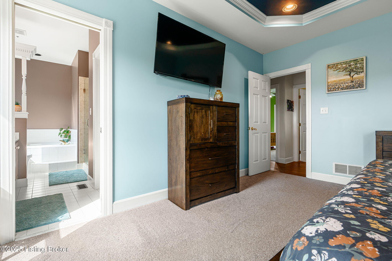
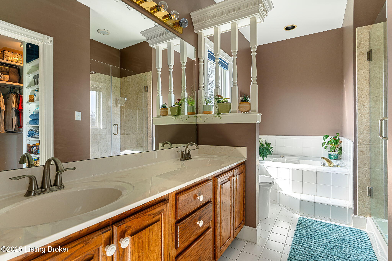
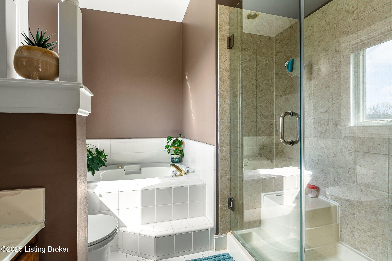
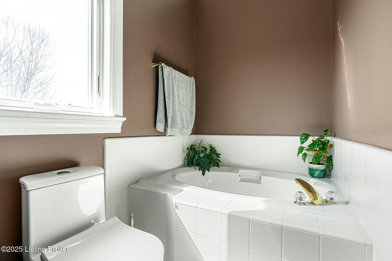
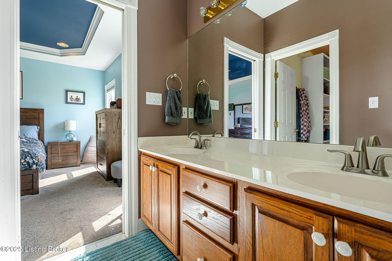
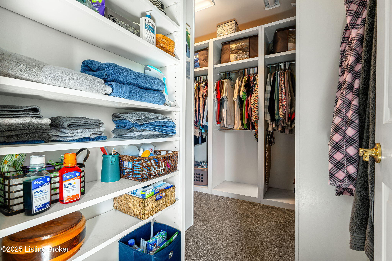
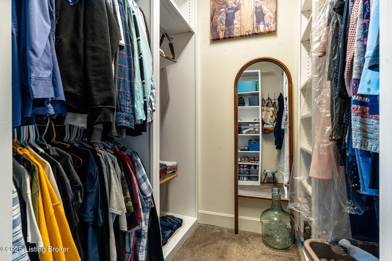
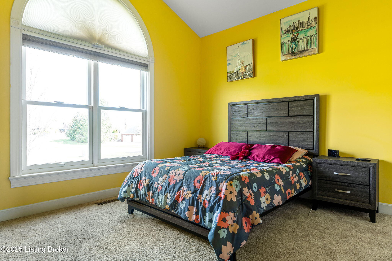
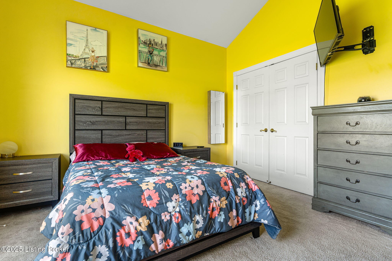
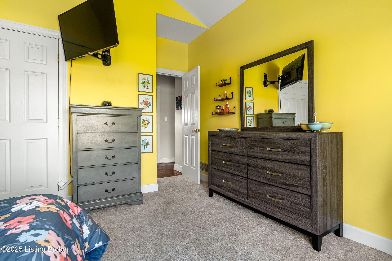
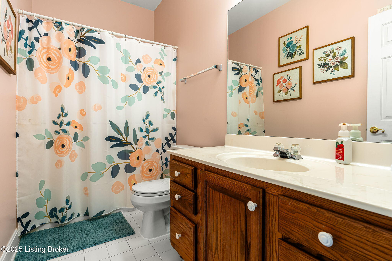
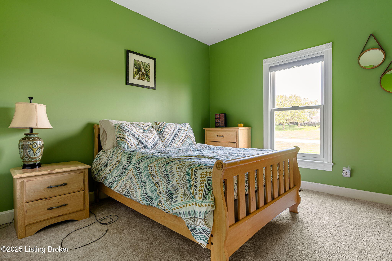
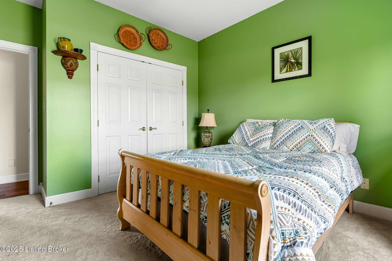
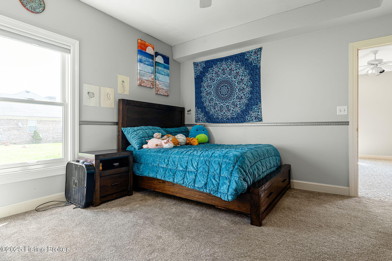
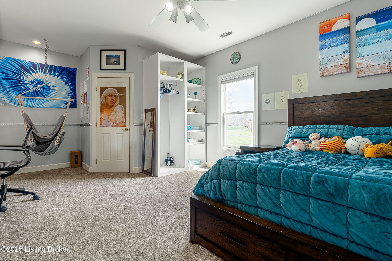
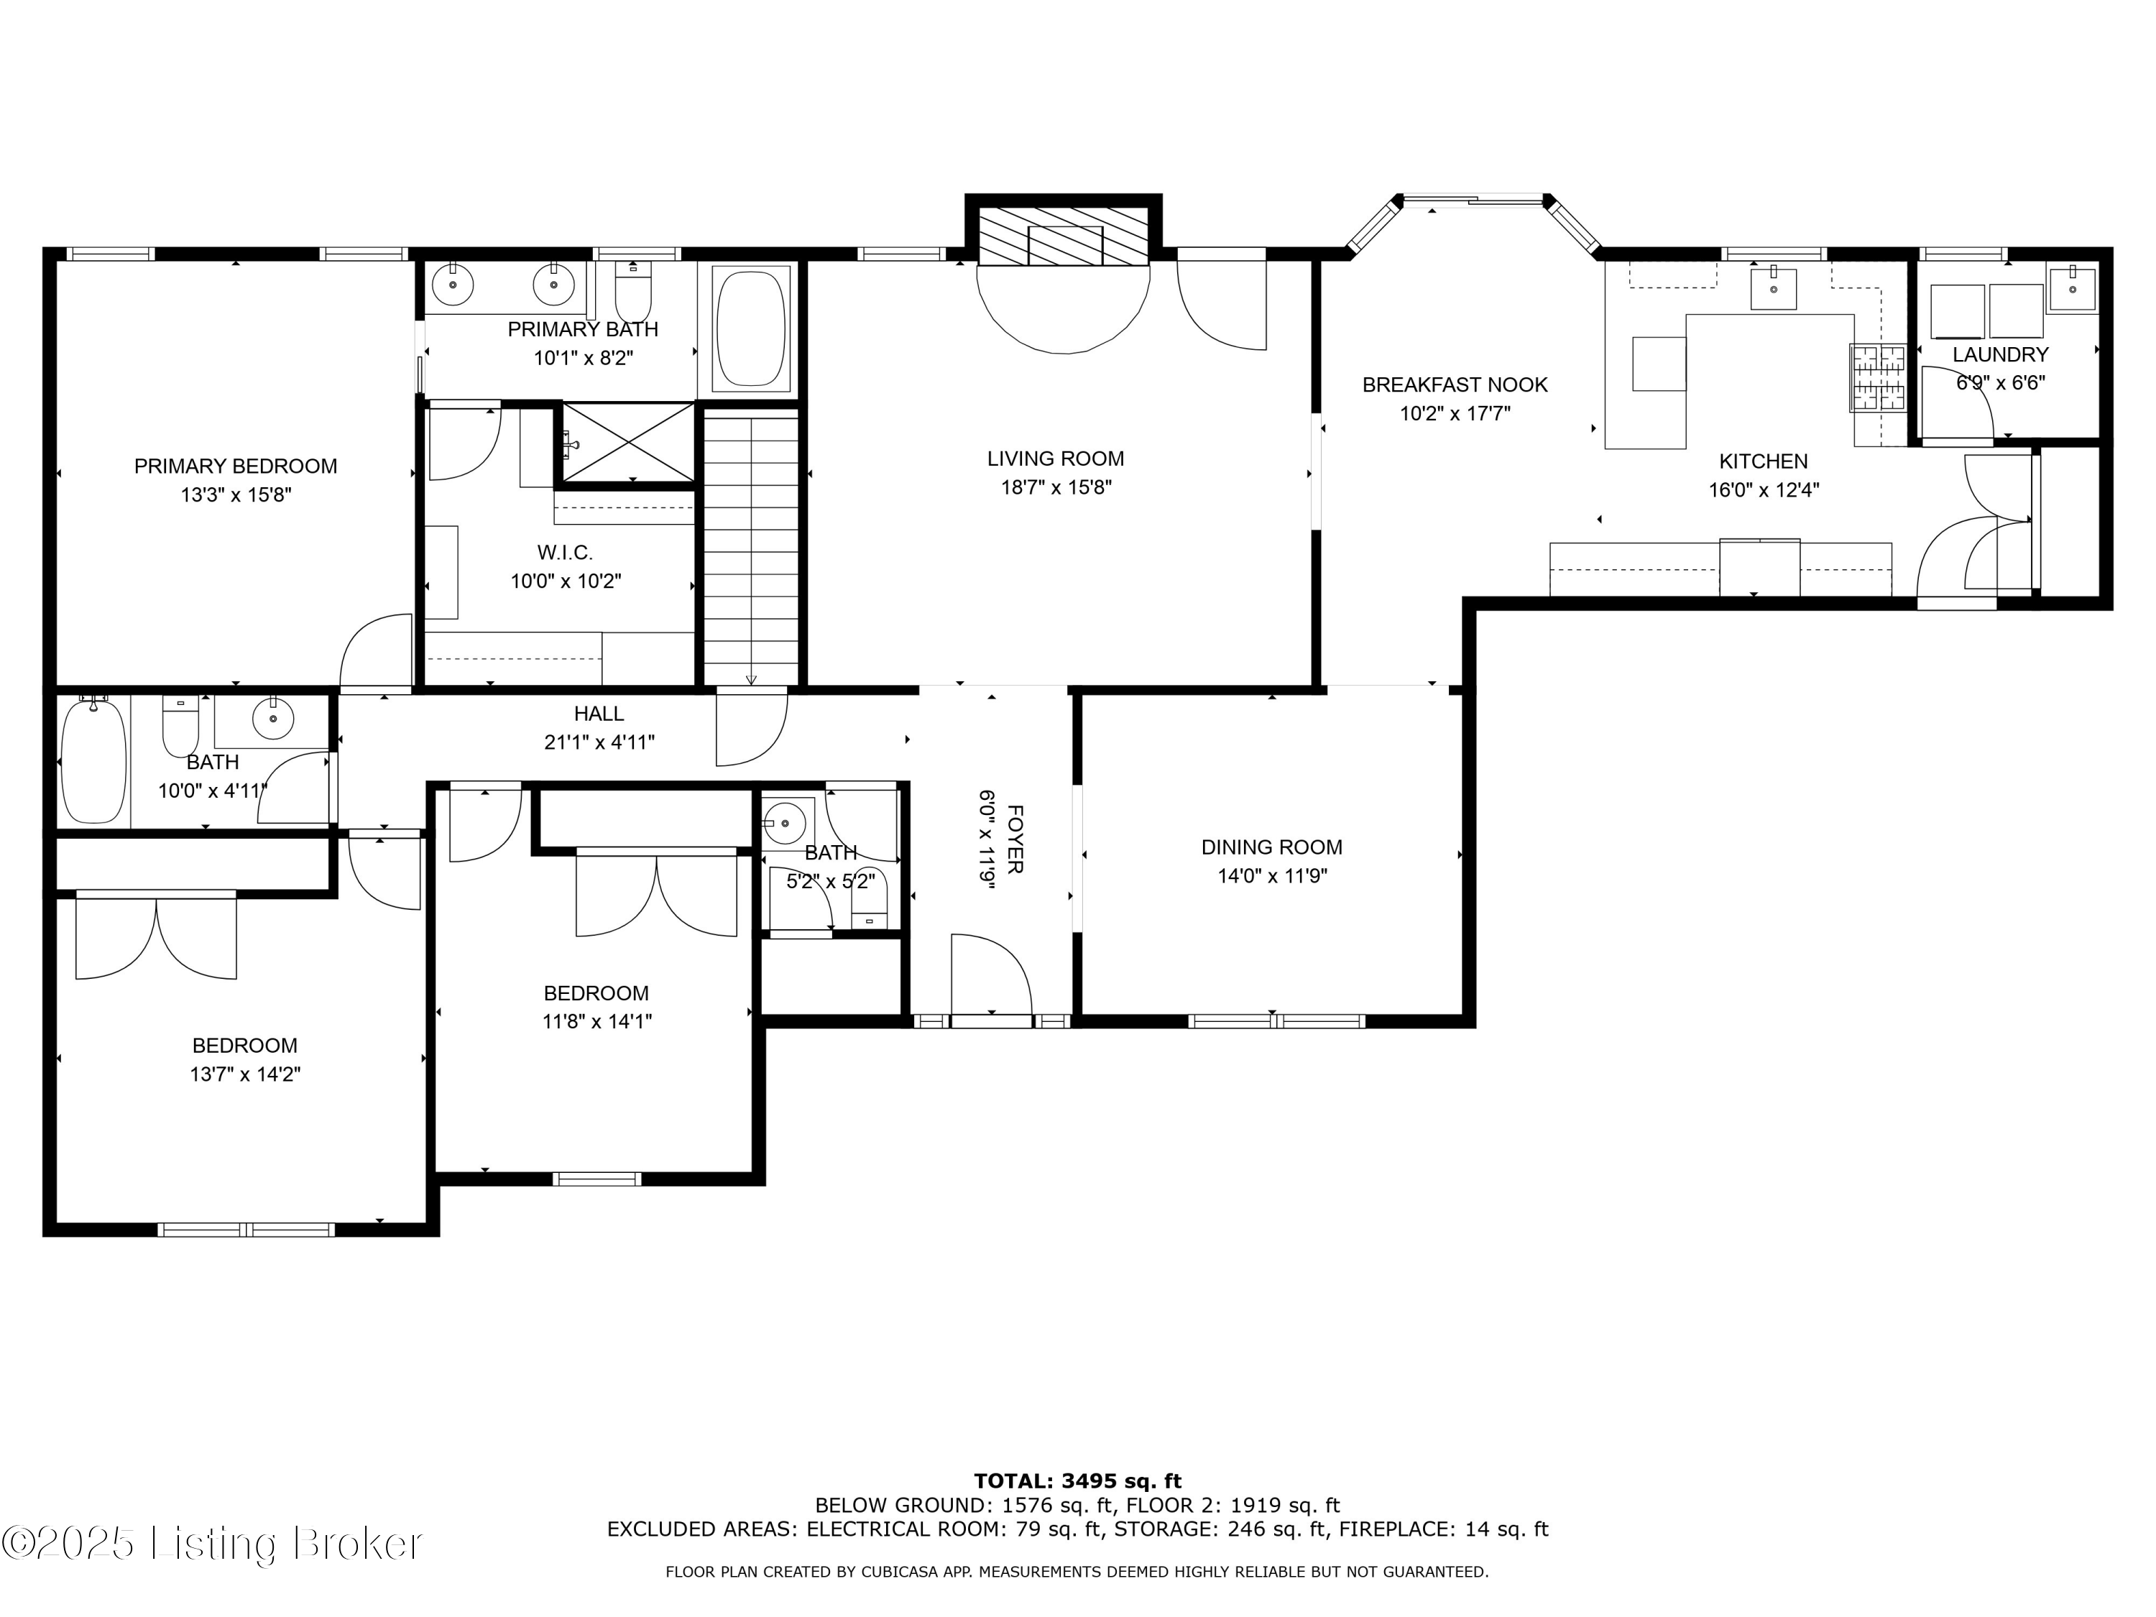
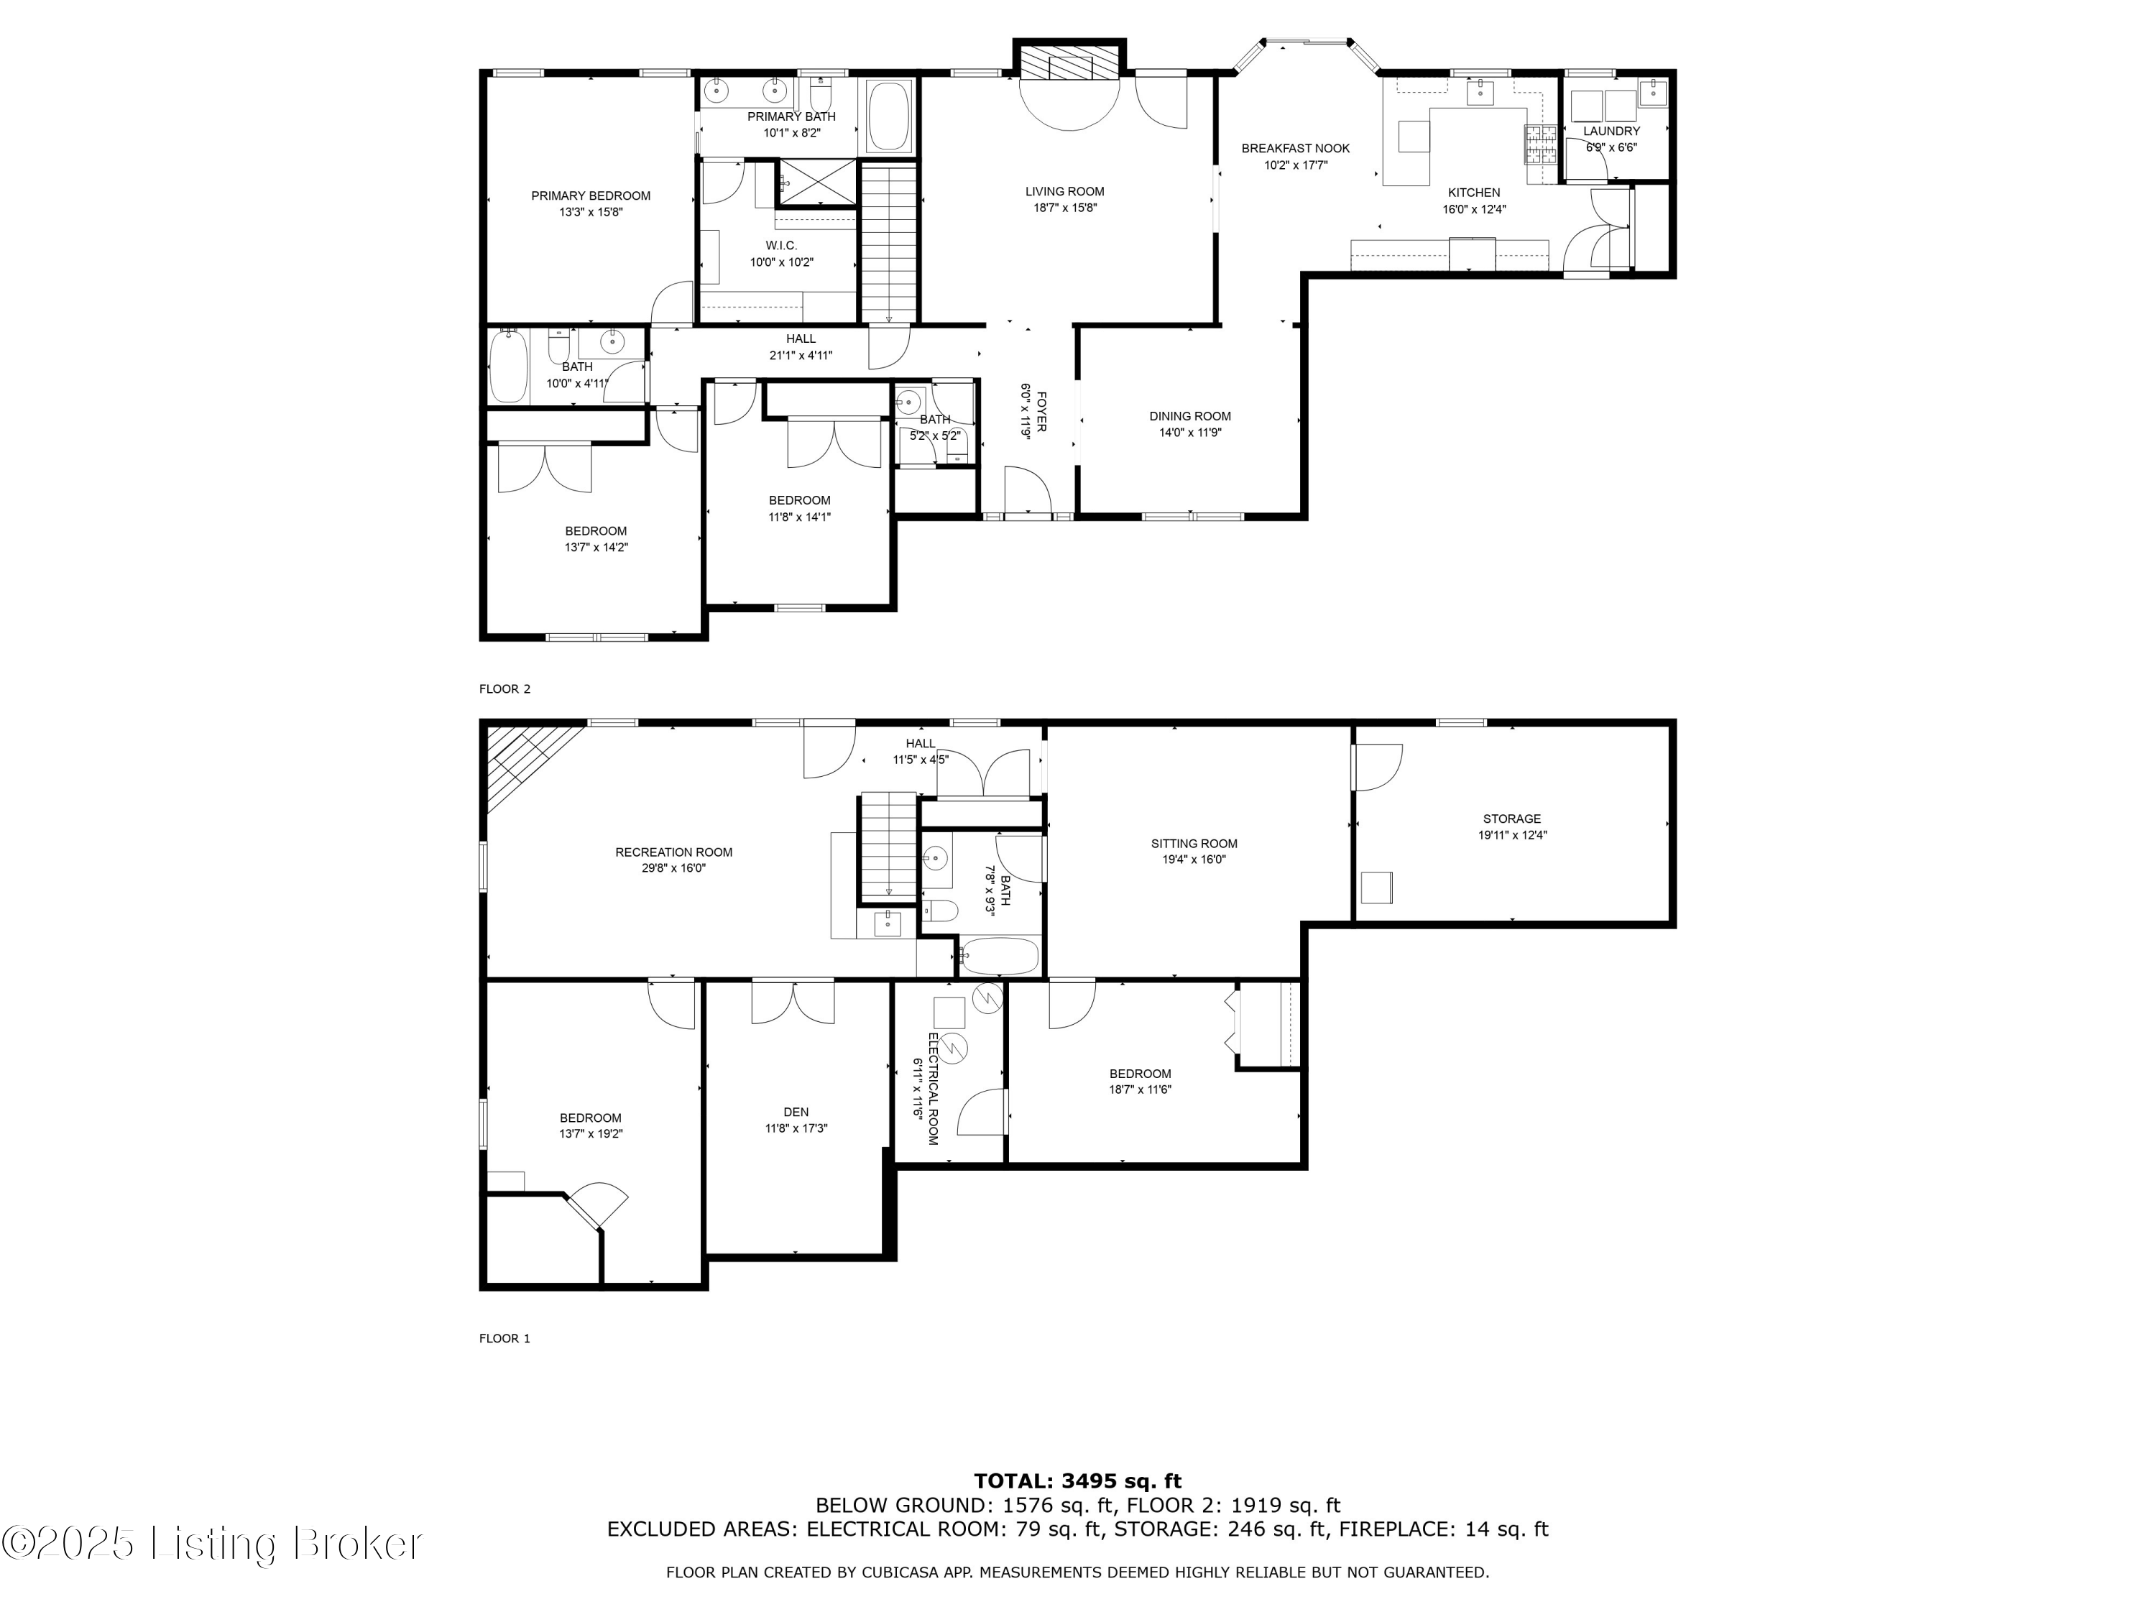
On the main level of the home there is a primary suite with bathroom and custom walk-in closet, 2 spacious bedrooms, kitchen with pantry, dining room, living room with gas fireplace, laundry room, separate full bath and half bath. The floor plan is wonderfully designed, with large doorways, attention to detail, and crafted finishings. The living room and a bedroom have vaulted ceilings, while the primary bedroom and dining room have inverted ceilings. The kitchen and laundry room were completely remodeled (2022) including an upgrade to a gas range and all new appliances.

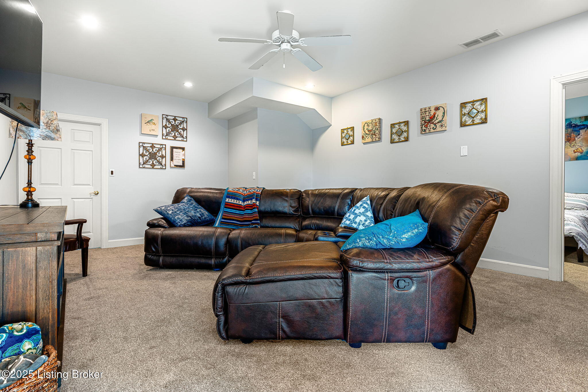
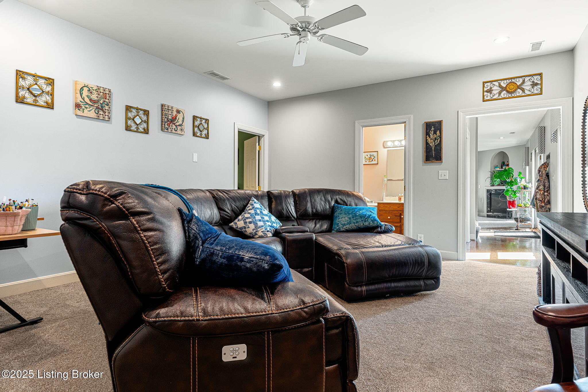
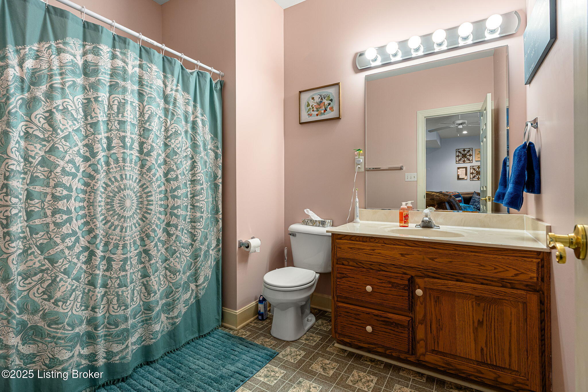
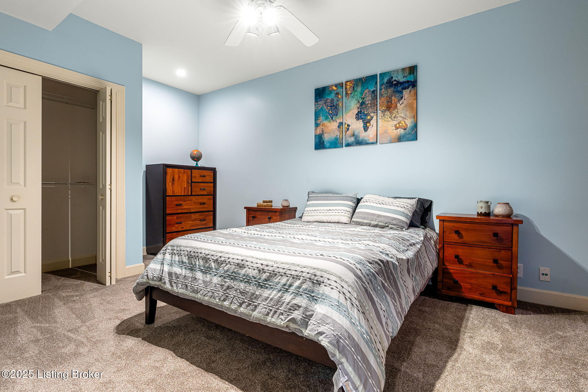
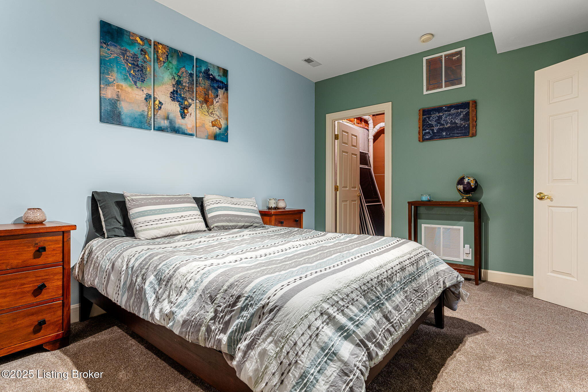
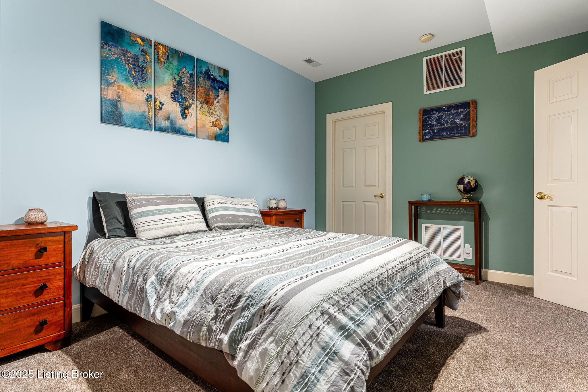
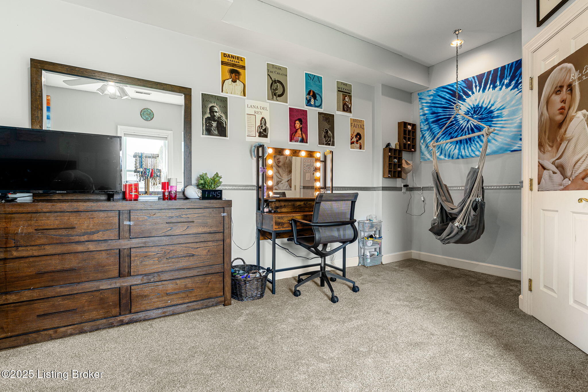
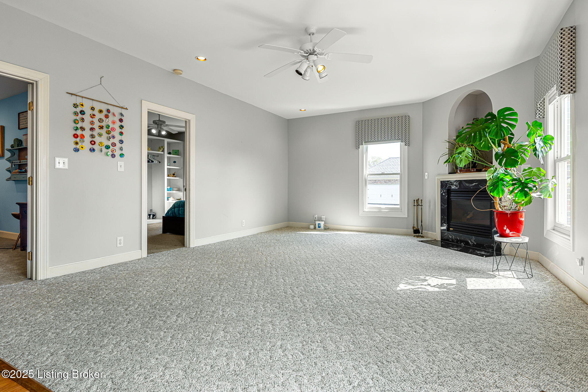
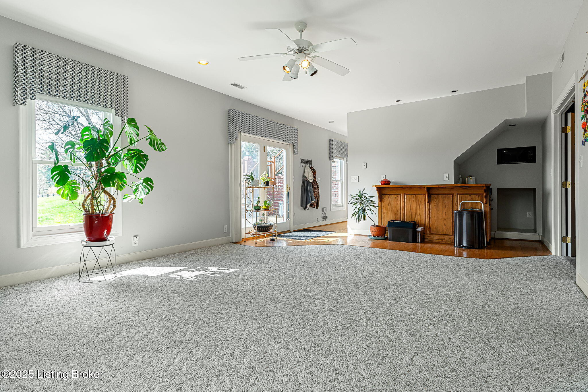
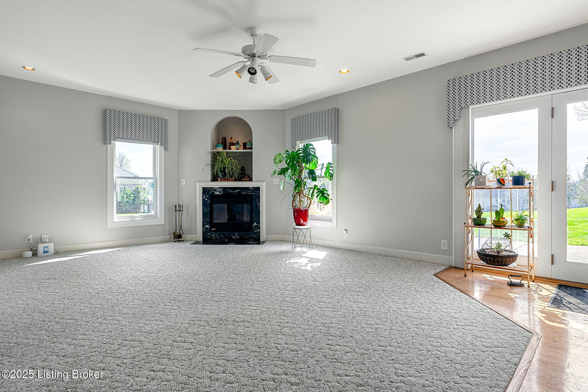
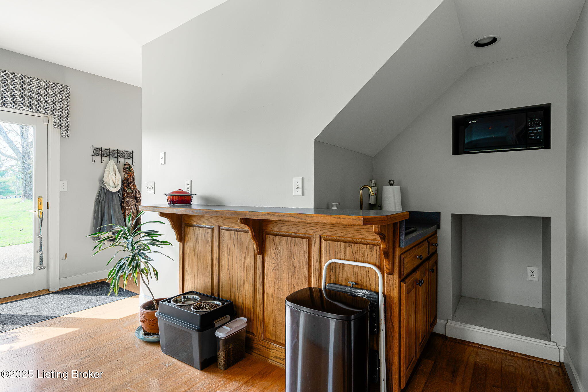
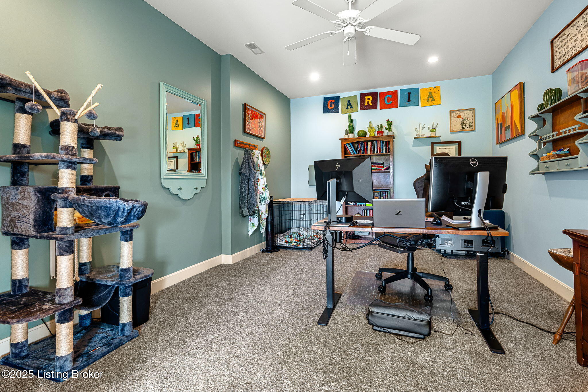
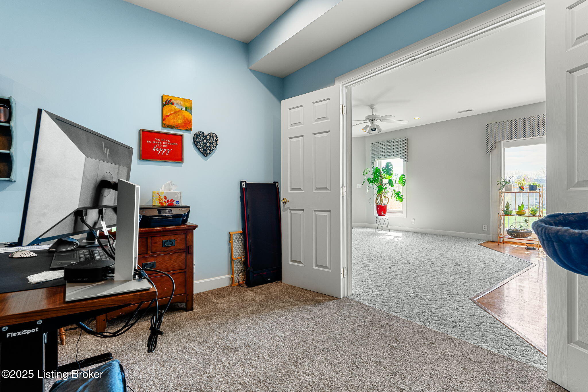
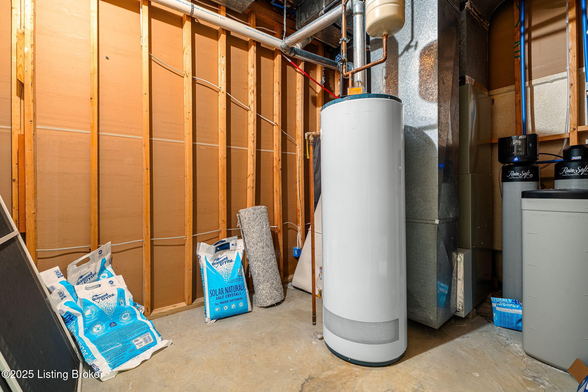
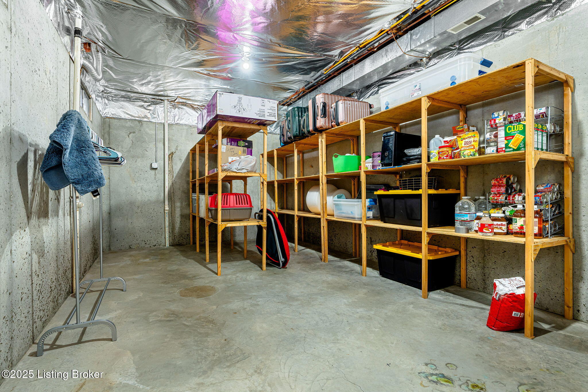
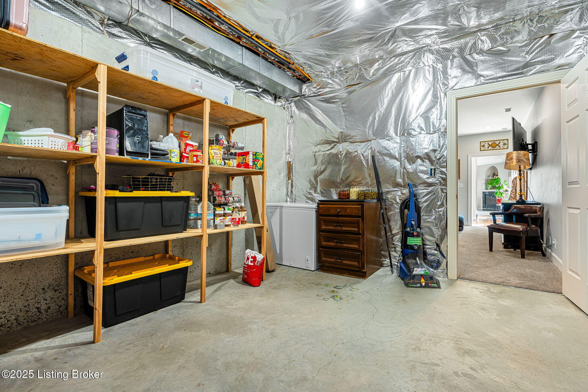
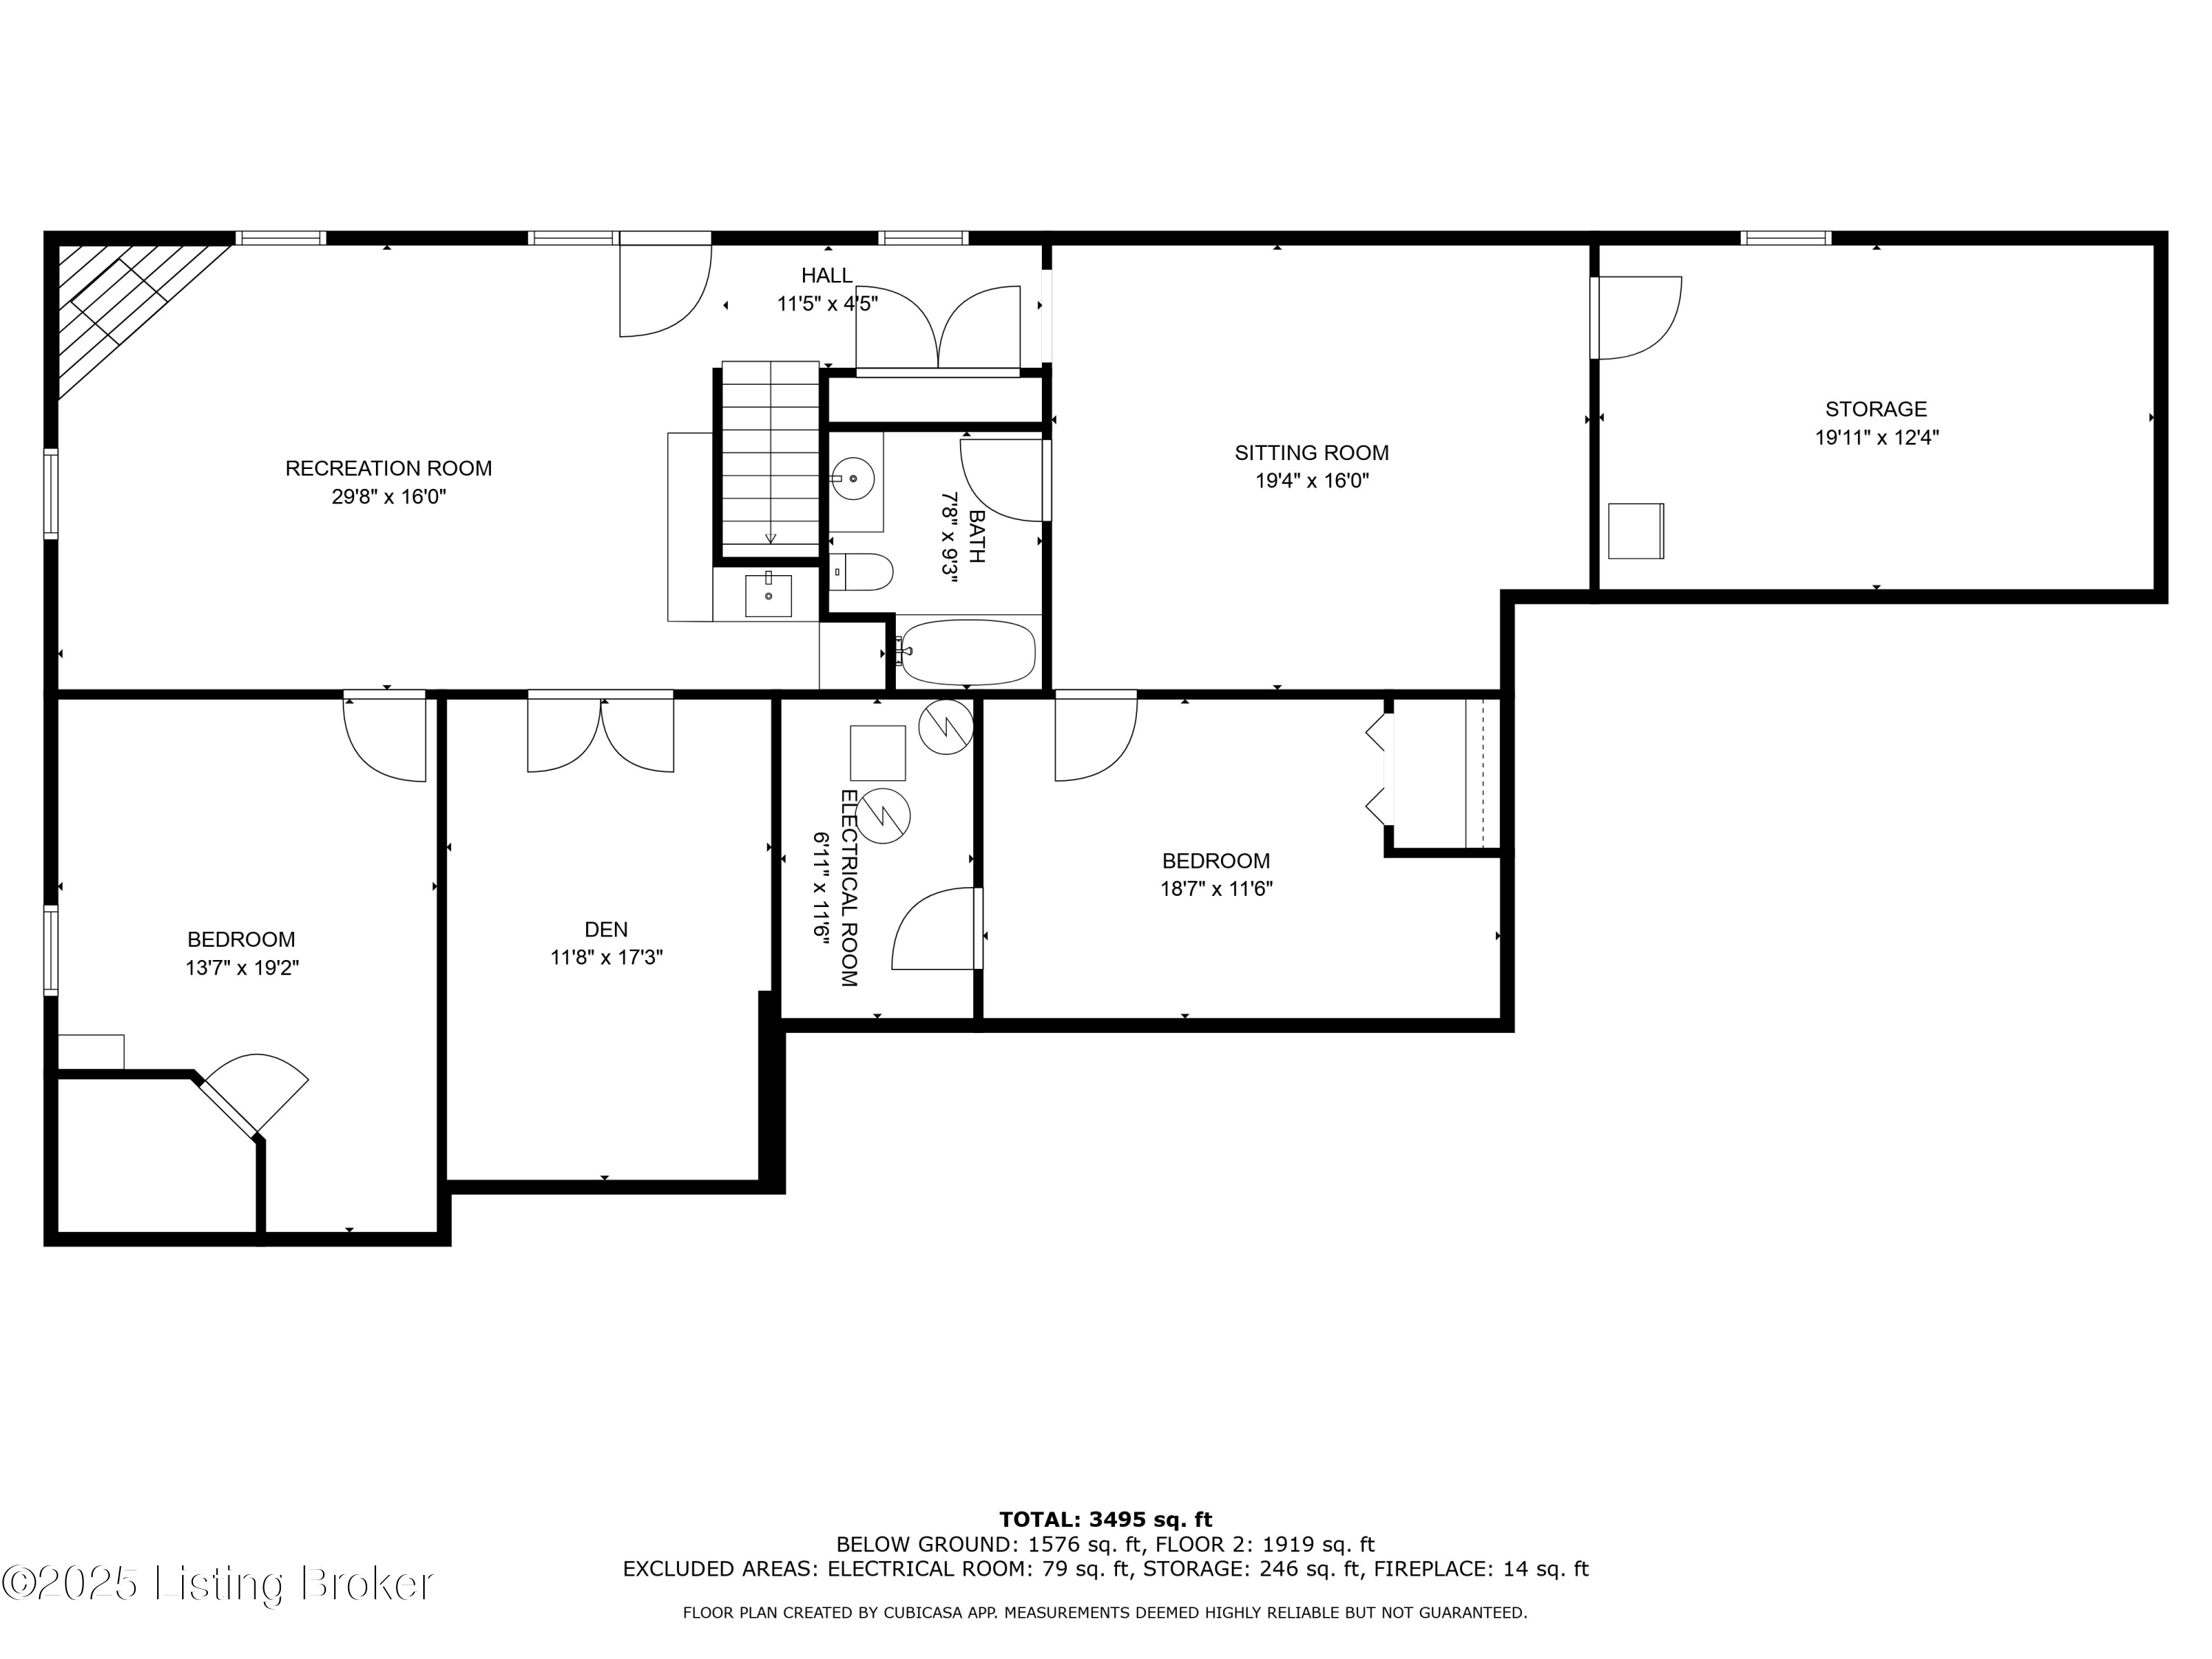
On the lower level there is a spacious living room/kitchenette with gas fireplace, movie room, bedroom with a large closet, two additional rooms that could be bedrooms or offices (potential for 6 total bedrooms) and a full bath. There is also a utility room for the water heater, furnace (2017) and water softener (2022). And as if that wasn't enough, there is also a sizable storage room with insulation and electric, perfect for storing holiday and seasonal items in the convenience of your own home.

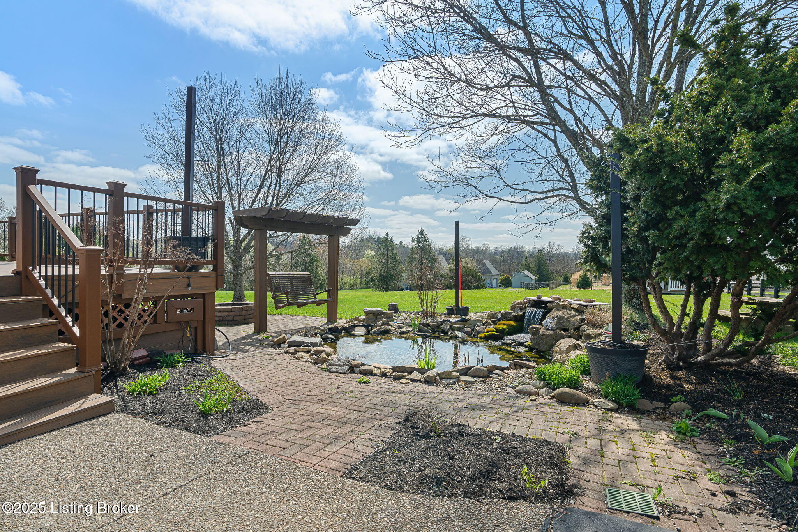
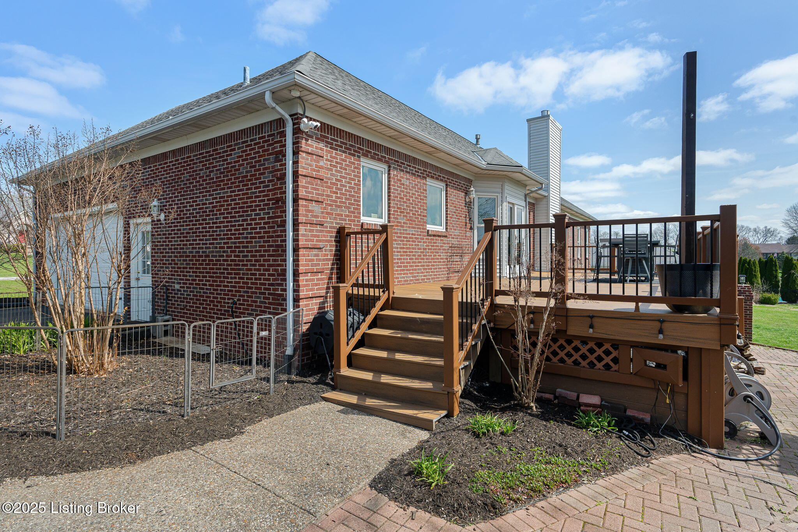
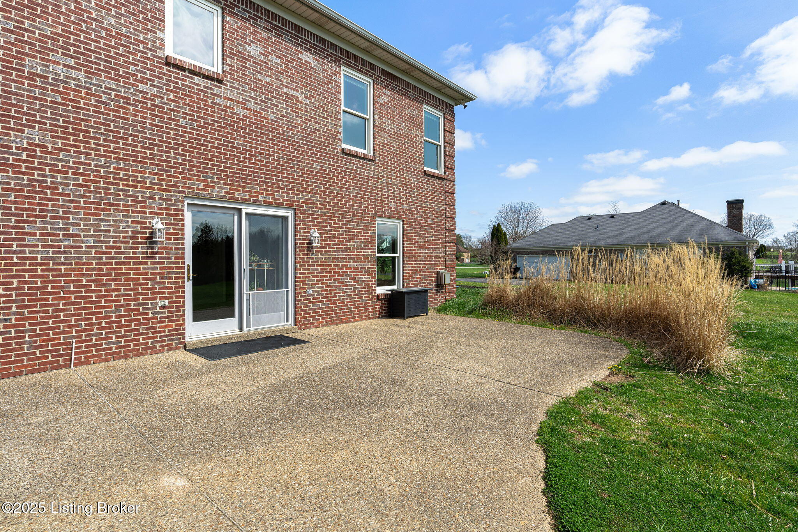
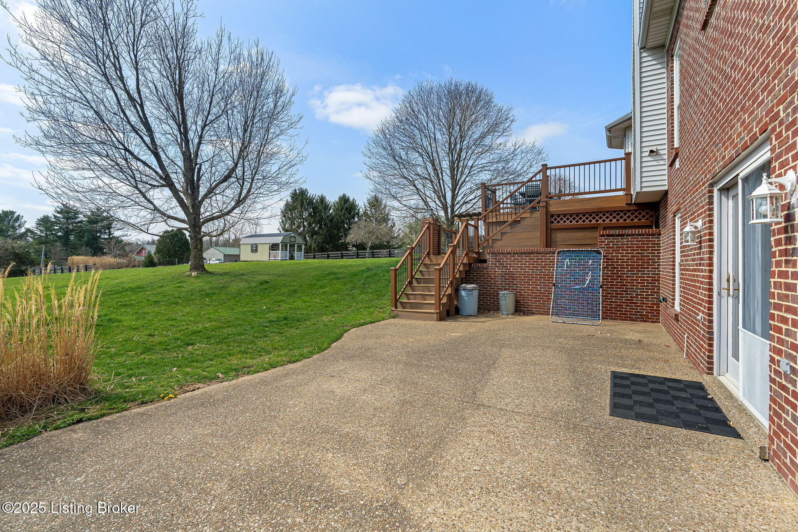
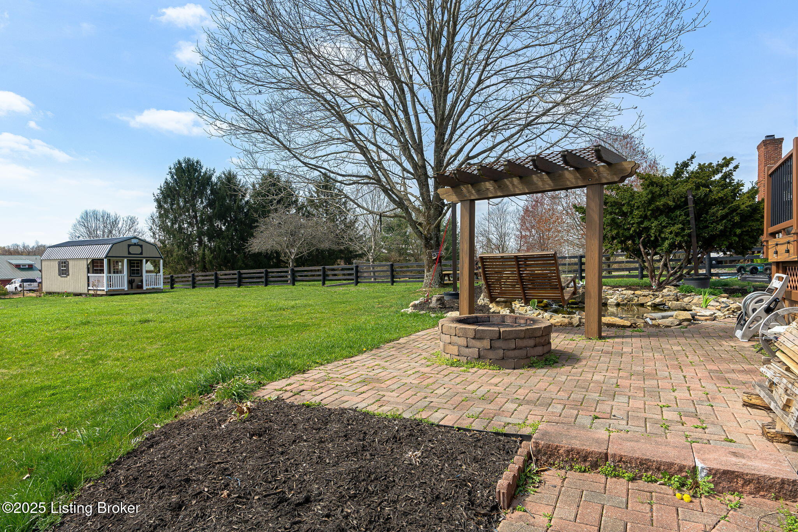
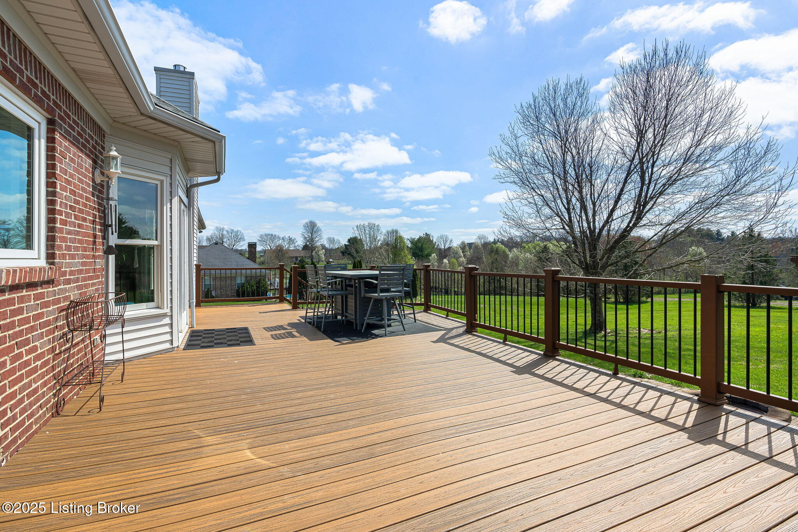
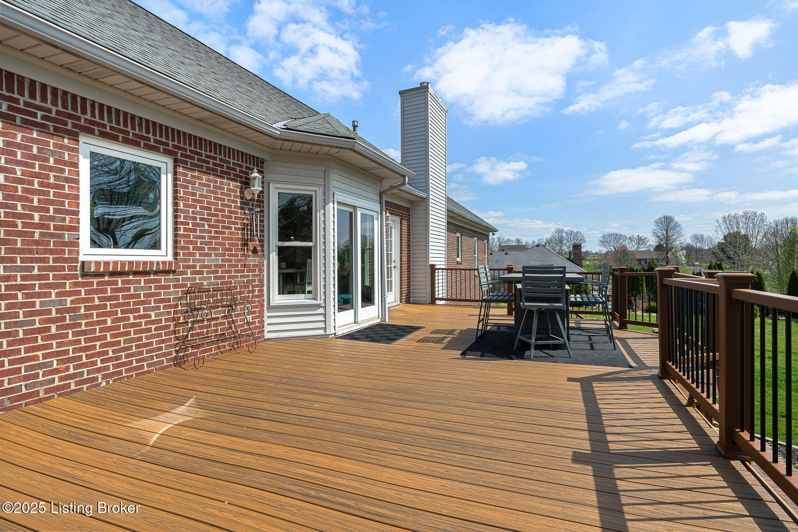
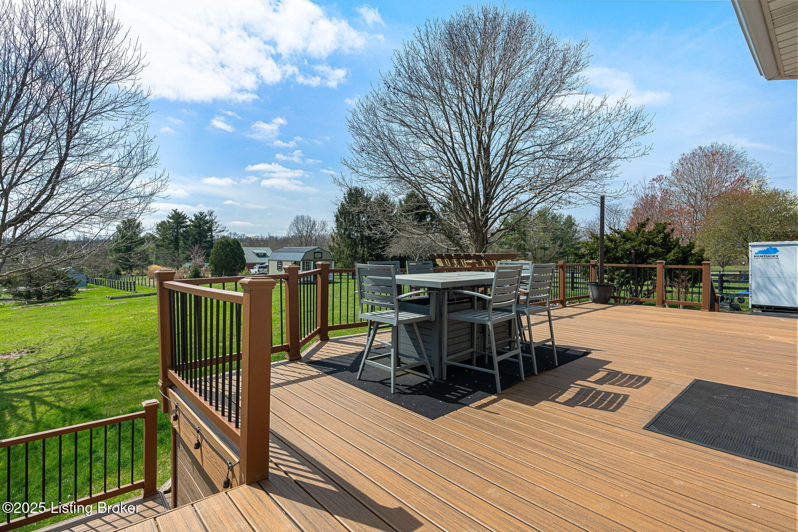
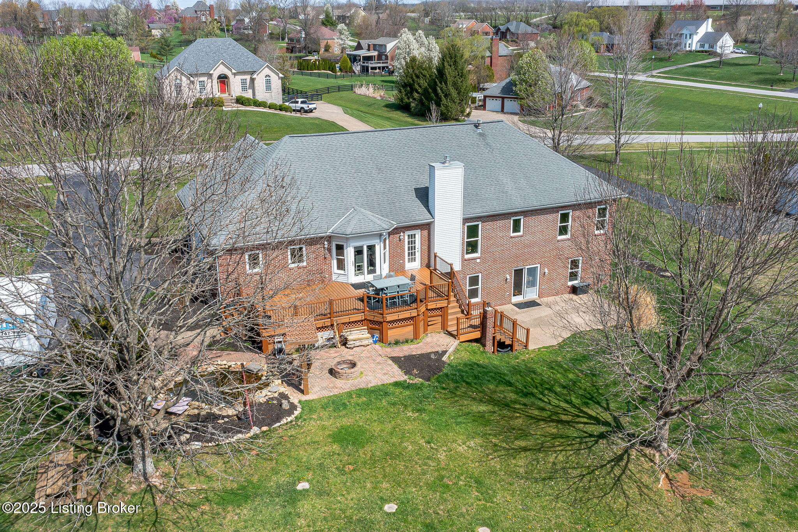
Off the back Trex porch (2016) is a bricked patio area, bench swing, fire pit and 1700 gallon koi pond. The four mature koi and additional goldfish will stay with the property, which the current homeowner is happy to share maintenance guidance. Shaded by a large, annually-treated ash tree.

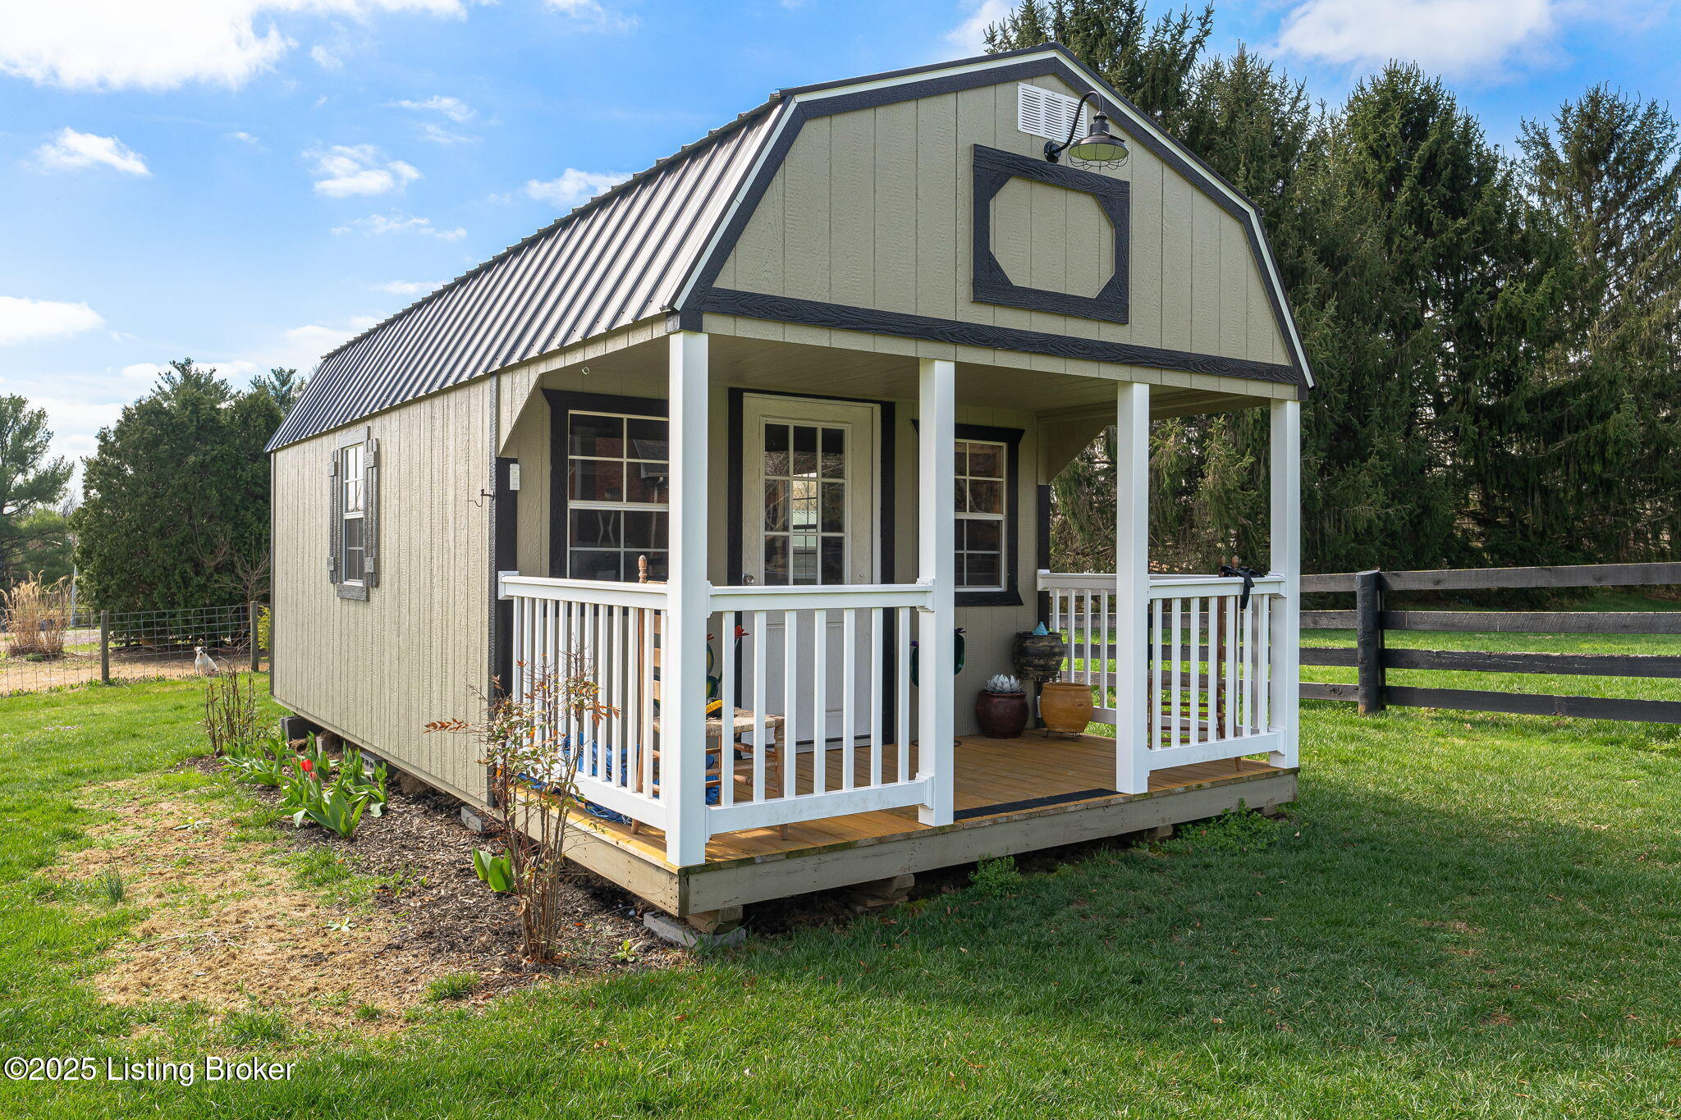
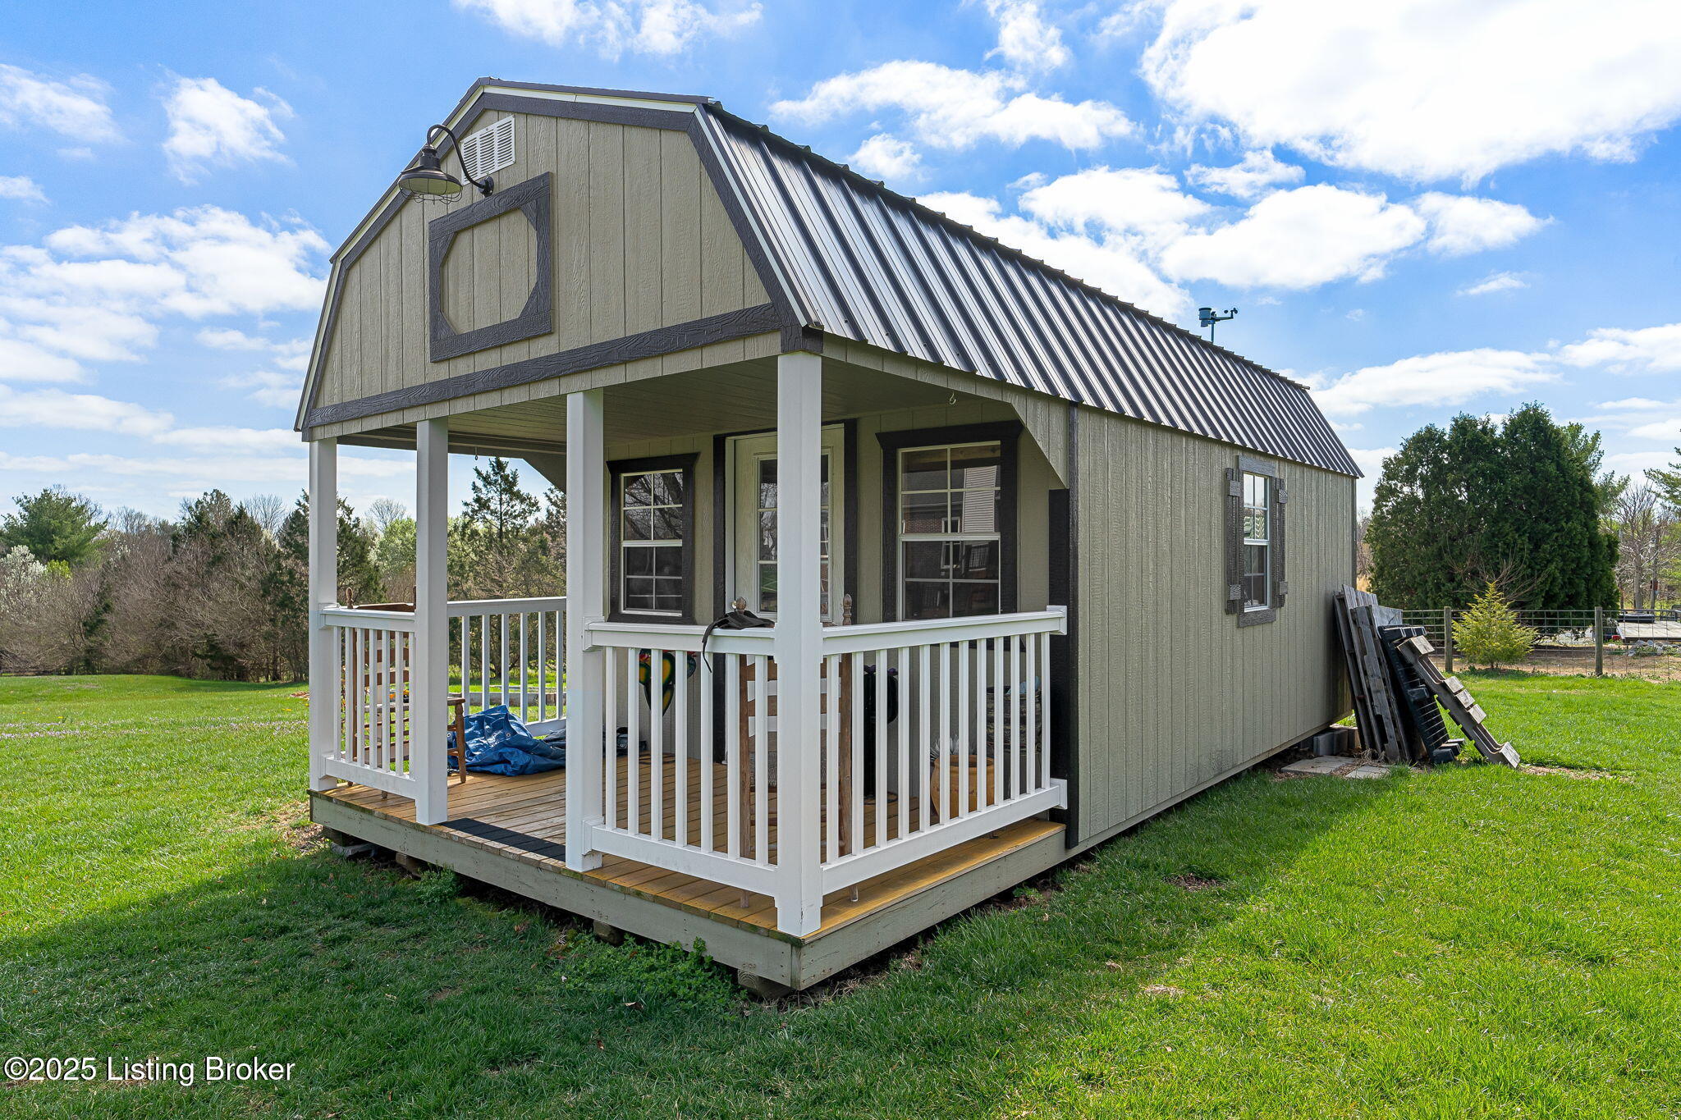
Further back in the yard is a 12' x 24' insulated & decorated shed (2023) with a covered porch ready for your hammock. Established raised garden beds have winter wheat for soil nutrition and garlic ready for this summer's planting & picking, with an additional tilled area for ground planting. Underground pet fence is already in place (2022) for your four-legged friends.

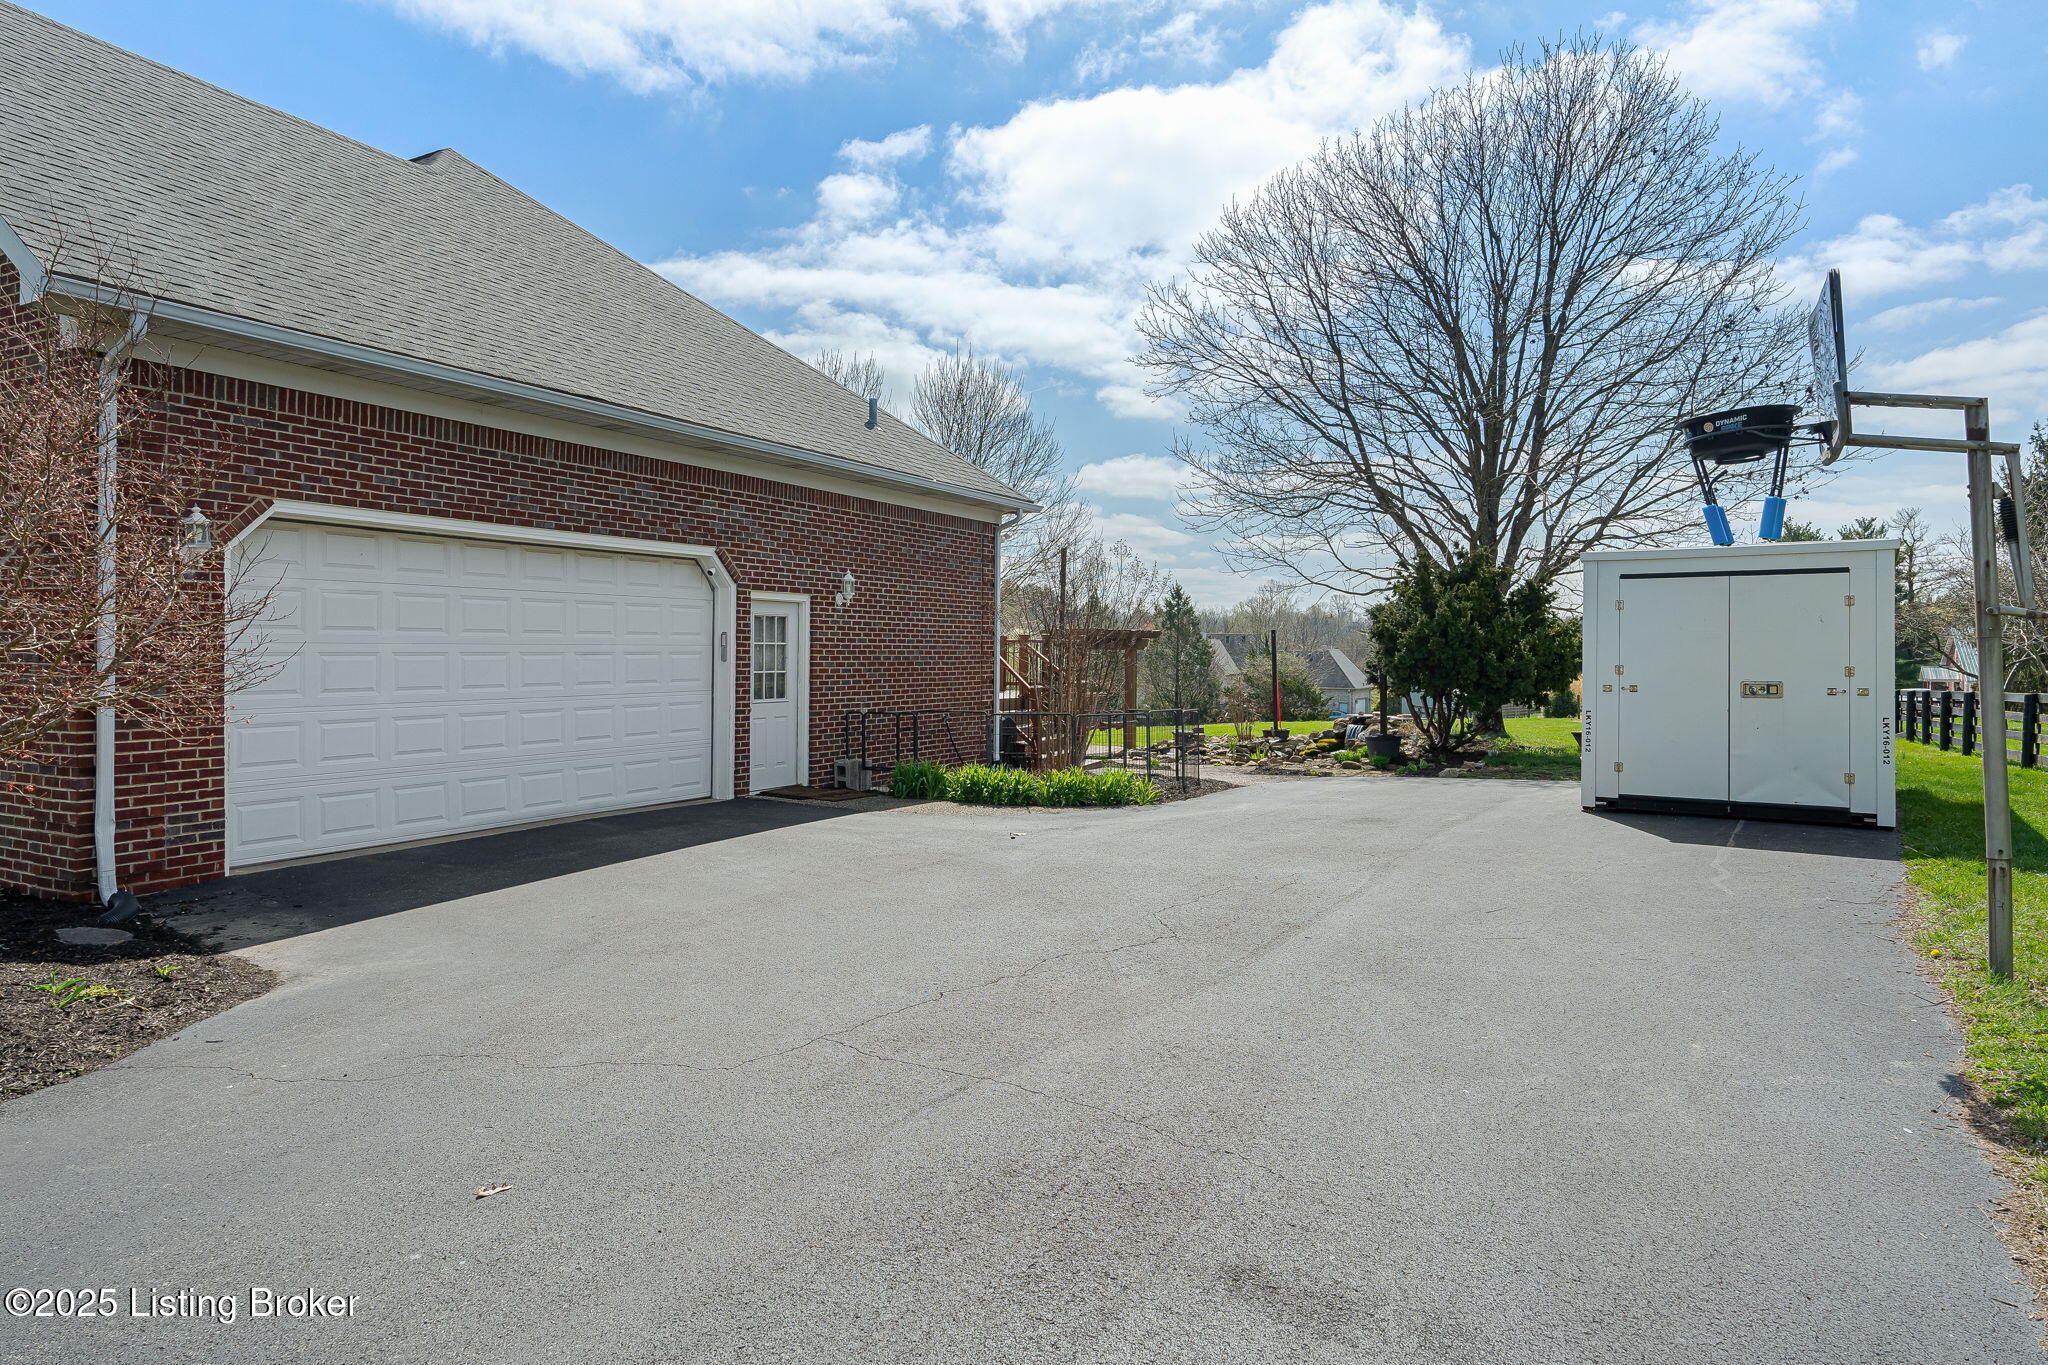
Finishing the property off is a roomy, two-car, attached garage with room for a work bench and storage. For extra security, the home is wired for generator use in emergencies (2023), has Google cameras outdoors, and the entire home ceiling has been insulated and air sealed (2022).

4
beds

4
baths

3,744 Sq.Ft. LIVING AREA

1.01 Acres lot

Christine Lindsey

Christine Lindsey

Features & Amenities

Interior

  • total bedrooms4
  • Total bathrooms4
  • full bathrooms3
  • half bathroom1

Area & Lot

  • Status Sold
  • Date Sold June 18, 2025
  • Living Area3,744 Sq.Ft.
  • Total Area1,997 Sq.Ft.
  • Lot Area1.01 Acres
  • MLS® ID1683580
  • TypeResidential
  • YEAR BUILT1995
  • NeighborhoodCrestwood
  • Architecture StylesRanch
  • School DistrictOldham

Exterior

  • STORIES1
  • Garage Space2.0
  • water SourcePublic
  • utilitiesElectricity Connected, Fuel:Natural
  • roofShingle
  • lot featuresSidewalk, Level
  • parkingAttached, Entry Side, Driveway
  • HEAT TYPENatural Gas
  • AIR CONDITIONINGCentral Air

Financial

  • Sales Price$600,000
  • HOA $325
View Virtual Tour

Ready to go? Make your move now.

Get your home value, or talk to a Louisville agent who answers. Either way, you will know exactly what happens next.

Follow Us on Instagram