500 Tunnell Mill Rd
500 Tunnell Mill Rd
500 Tunnell Mill Rd
500 Tunnell Mill Rd
500 Tunnell Mill Rd
500 Tunnell Mill Rd
500 Tunnell Mill Rd
500 Tunnell Mill Rd
500 Tunnell Mill Rd
500 Tunnell Mill Rd
500 Tunnell Mill Rd
500 Tunnell Mill Rd
500 Tunnell Mill Rd
500 Tunnell Mill Rd
500 Tunnell Mill Rd
500 Tunnell Mill Rd
500 Tunnell Mill Rd
500 Tunnell Mill Rd
500 Tunnell Mill Rd
500 Tunnell Mill Rd
500 Tunnell Mill Rd
500 Tunnell Mill Rd
500 Tunnell Mill Rd
500 Tunnell Mill Rd
500 Tunnell Mill Rd
500 Tunnell Mill Rd
500 Tunnell Mill Rd
500 Tunnell Mill Rd
500 Tunnell Mill Rd
500 Tunnell Mill Rd
500 Tunnell Mill Rd
500 Tunnell Mill Rd
500 Tunnell Mill Rd
500 Tunnell Mill Rd
500 Tunnell Mill Rd
500 Tunnell Mill Rd
500 Tunnell Mill Rd
500 Tunnell Mill Rd
SEE ALL PHOTOS
500 Tunnell Mill Rd
500 Tunnell Mill Rd
500 Tunnell Mill Rd
500 Tunnell Mill Rd
500 Tunnell Mill Rd
500 Tunnell Mill Rd
500 Tunnell Mill Rd
500 Tunnell Mill Rd
500 Tunnell Mill Rd
500 Tunnell Mill Rd
500 Tunnell Mill Rd
500 Tunnell Mill Rd
500 Tunnell Mill Rd
500 Tunnell Mill Rd
500 Tunnell Mill Rd
500 Tunnell Mill Rd
500 Tunnell Mill Rd
500 Tunnell Mill Rd
500 Tunnell Mill Rd
500 Tunnell Mill Rd
500 Tunnell Mill Rd
500 Tunnell Mill Rd
500 Tunnell Mill Rd
500 Tunnell Mill Rd
500 Tunnell Mill Rd
500 Tunnell Mill Rd
500 Tunnell Mill Rd
500 Tunnell Mill Rd
500 Tunnell Mill Rd
500 Tunnell Mill Rd
500 Tunnell Mill Rd
500 Tunnell Mill Rd
500 Tunnell Mill Rd
500 Tunnell Mill Rd
500 Tunnell Mill Rd
500 Tunnell Mill Rd
500 Tunnell Mill Rd
500 Tunnell Mill Rd
Sold

500 Tunnell Mill Rd

500 Tunnell Mill Rd, Bloomfield, KY 40008

$240,500
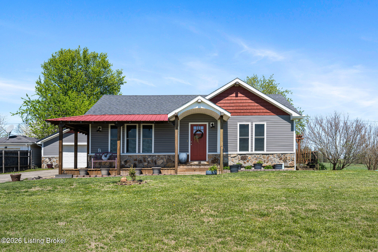
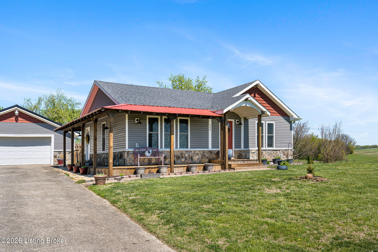
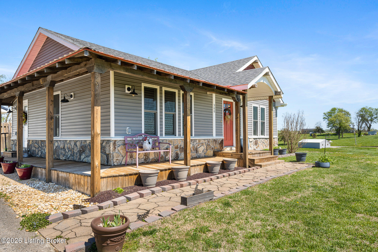
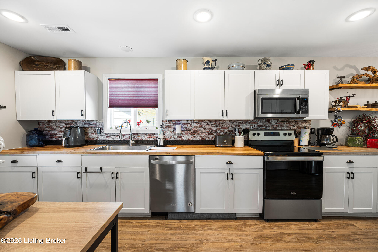
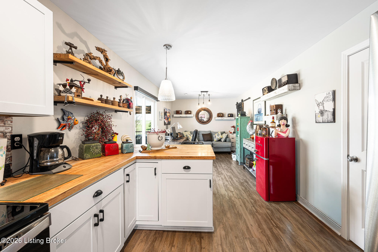
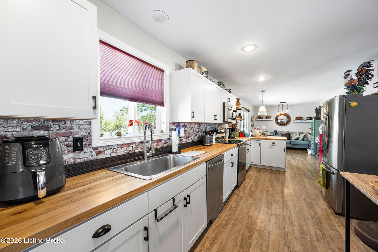
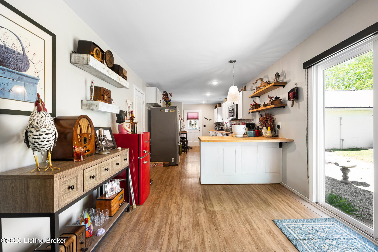
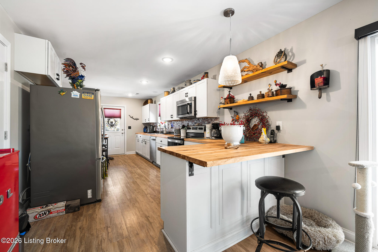
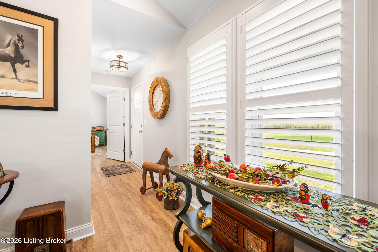
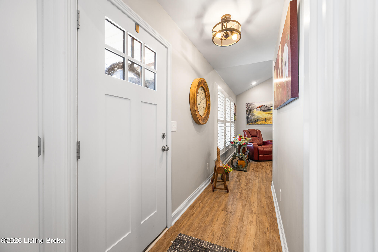
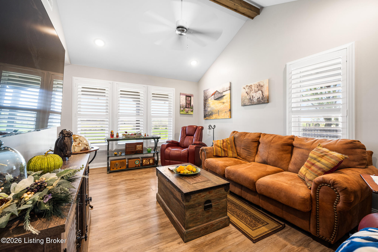
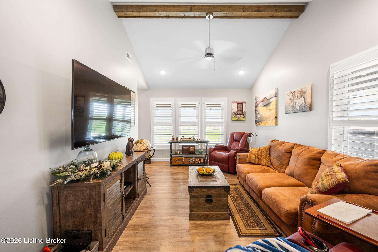
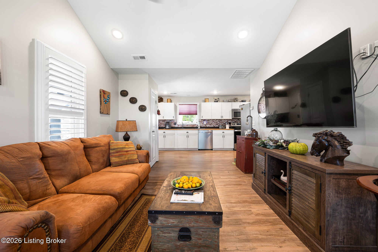
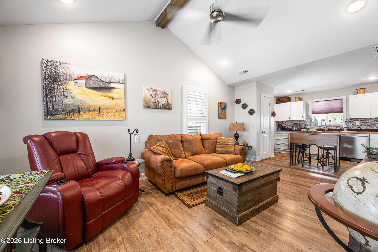
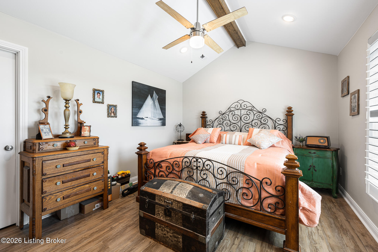
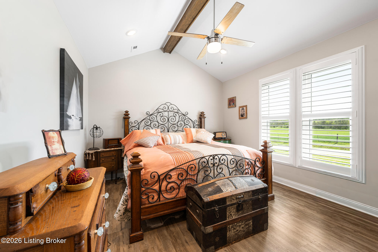
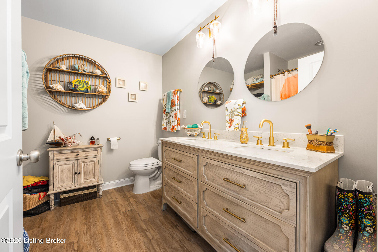
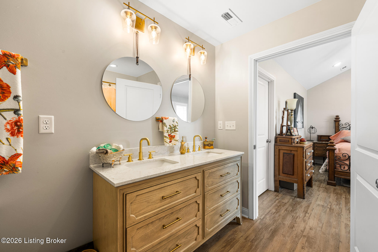
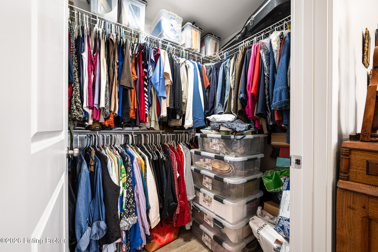
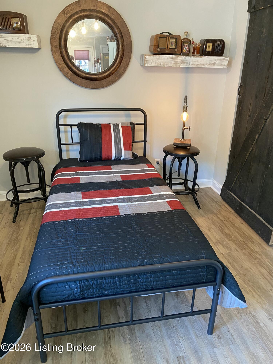
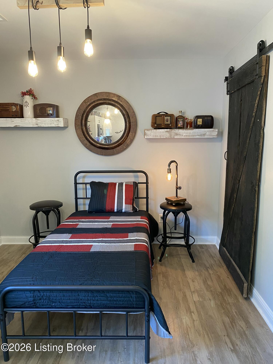
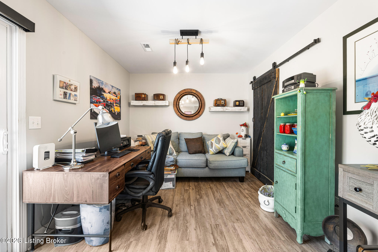
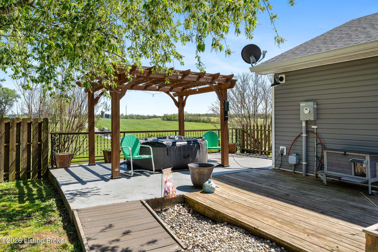
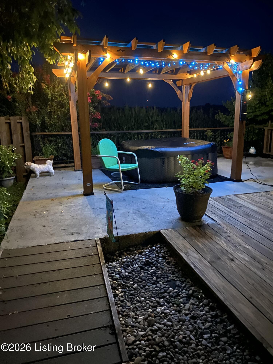
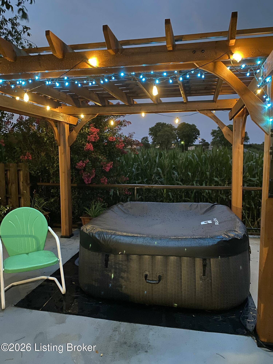
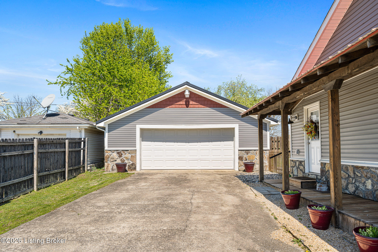
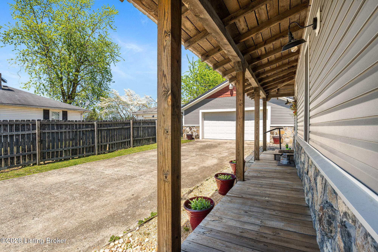
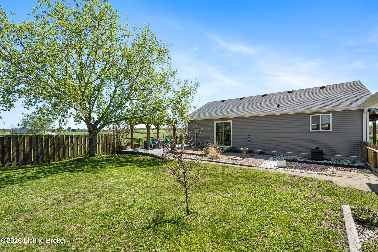
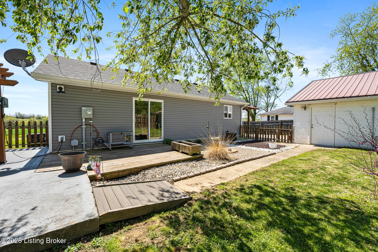
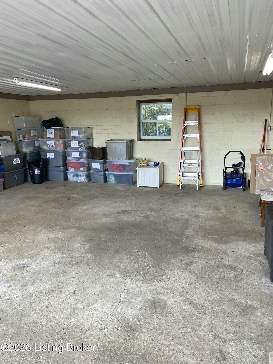
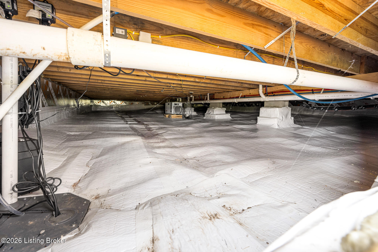
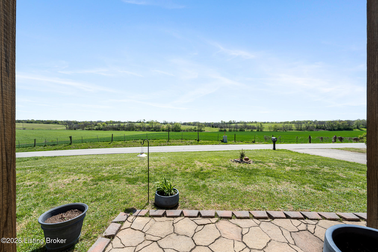
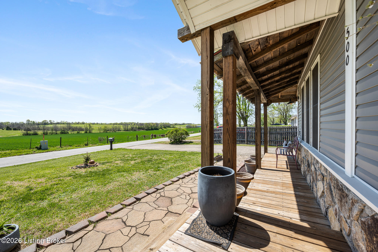
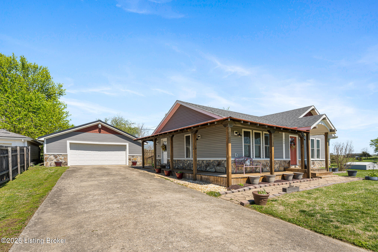
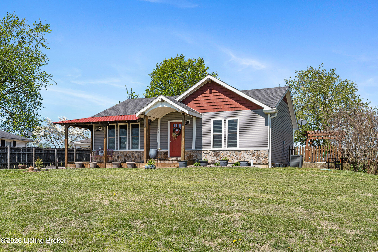
500 Tunnell Mill Road is an escape from the noise and a setting where quiet mornings and open views become part of everyday life. This one-of-a-kind cottage was designed to feel both cozy and elevated, with soaring ceilings, warm wood accents, and a seamless open layout.The primary suite offers a private retreat with its own bath and generous closet space, while the kitchen stands out with clean white cabinetry, rich butcher block counters, and a layout that keeps everything connected. There is an additional sleeping area that could be easily converted into a second bedroom if needed. Every detail--from the finishes to the lighting--feels intentional and custom. Step outside and you'll find space to unwind or entertain, with a wrap-around porch, rear deck, and patio overlooking the property. The detached garage offers flexibility for storage, hobbies, or a workshop. All new Home in 2019. The seller just had the crawl space encapsulated. It's just minutes from the parkway, this home offers the perfect balance of convenience and getaway.

1
bed

2
baths

1,045 Sq.Ft. LIVING AREA

9,147.6 Sq.Ft. lot

Mark Stevens

Mark Stevens

Features & Amenities

Interior

  • total bedrooms1
  • Total bathrooms2
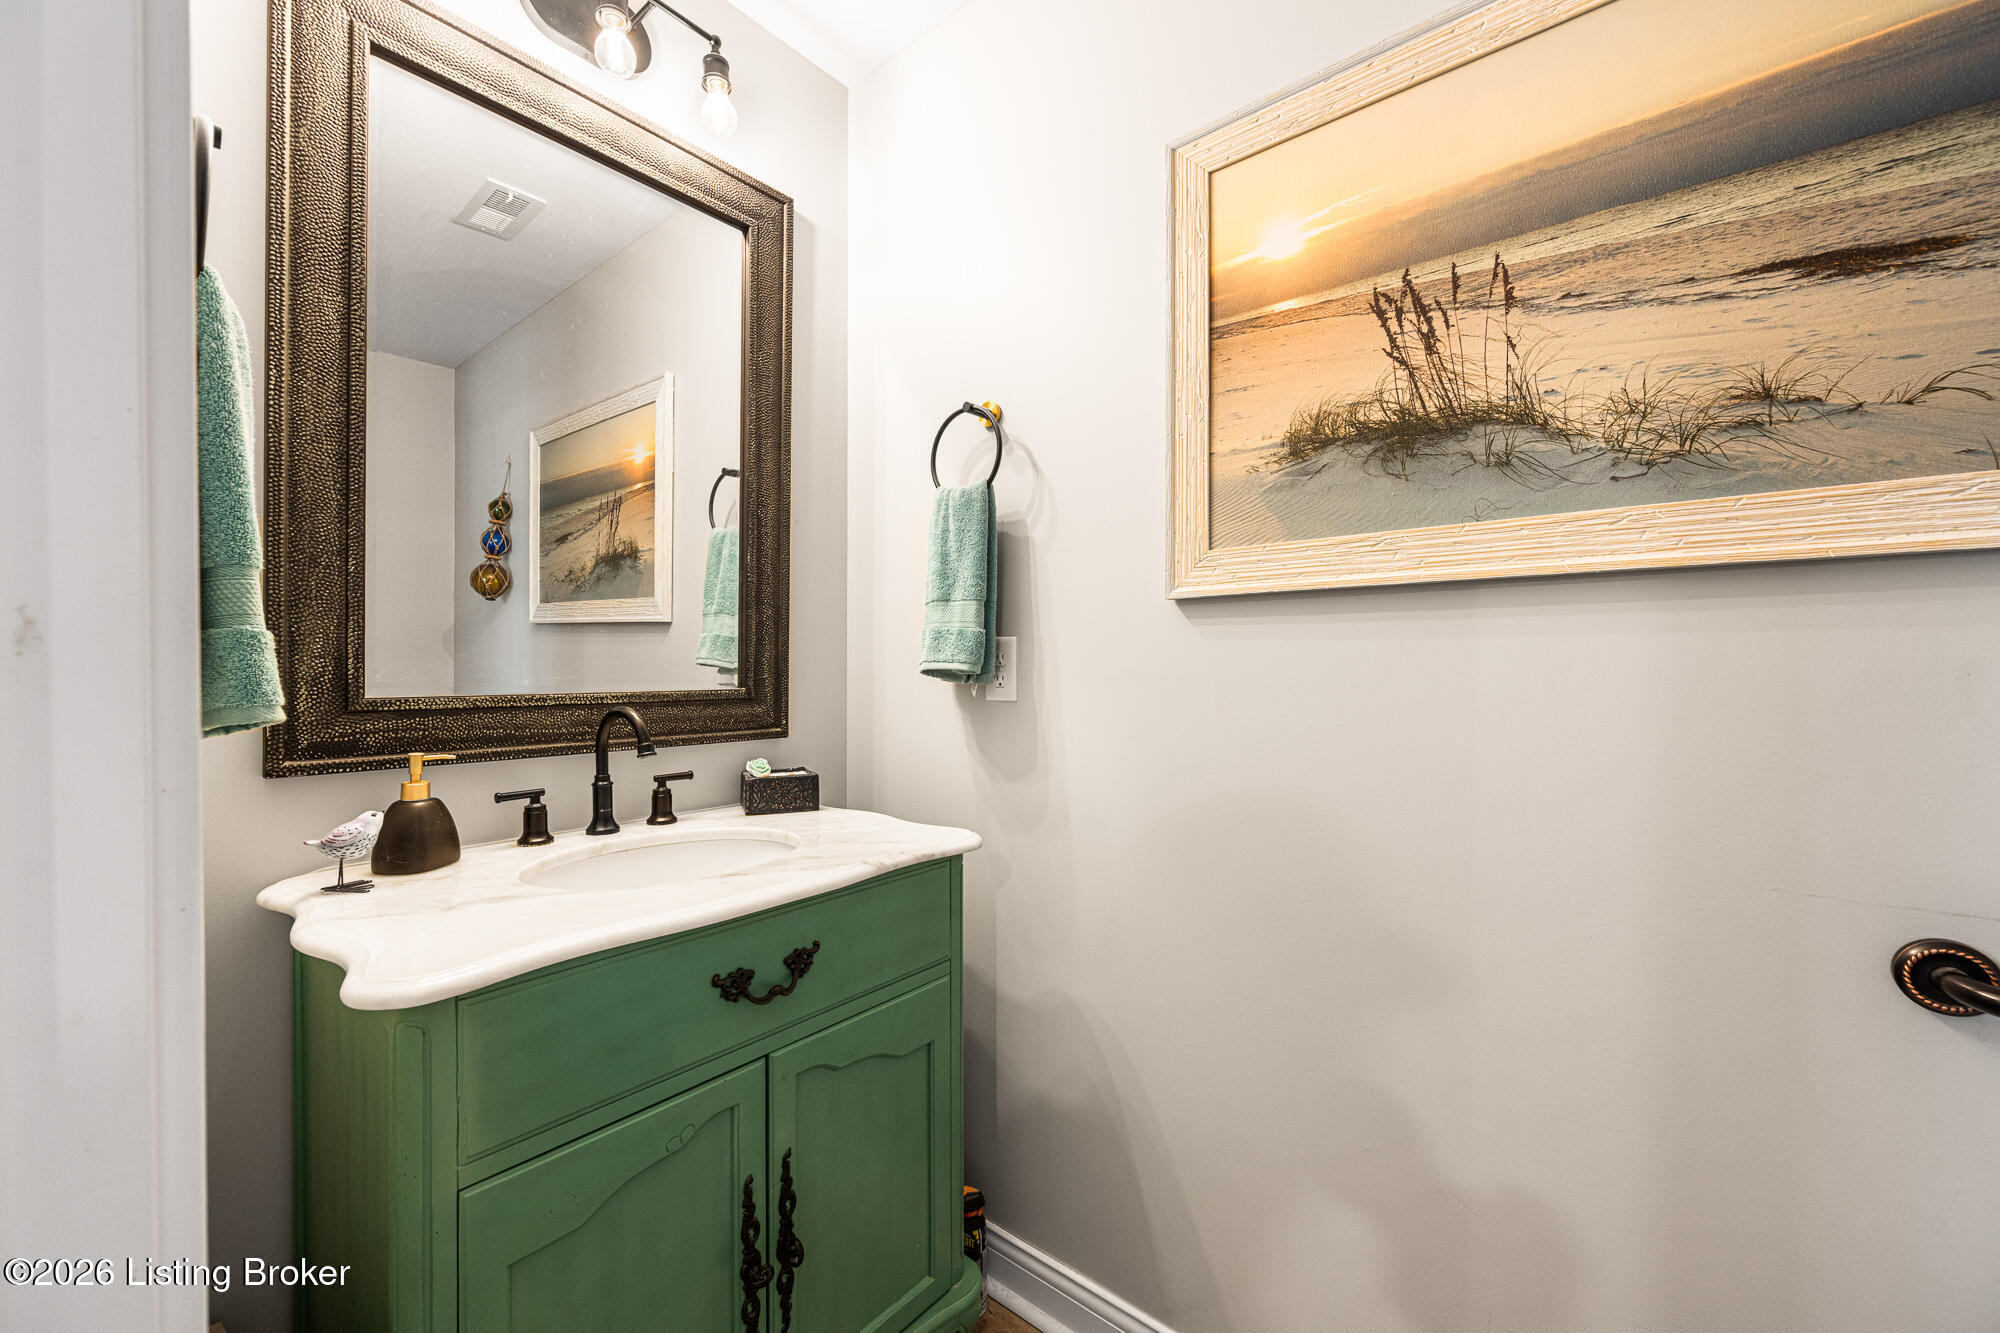
  • full bathroom1
  • half bathroom1

Area & Lot

  • Status Sold
  • Date Sold July 15, 2026
  • Living Area1,045 Sq.Ft.
  • Total Area1,045 Sq.Ft.
  • Lot Area9,147.6 Sq.Ft.
  • MLS® ID1714329
  • TypeResidential
  • YEAR BUILT2019
  • Architecture StylesRanch
  • School DistrictNelson

Exterior

  • STORIES1
  • Garage Space2.0
  • water SourcePublic
  • utilitiesElectricity Connected
  • roofMetal, Shingle
  • lot featuresCleared
  • parkingDetached, Entry Front
  • HEAT TYPEElectric
  • AIR CONDITIONINGCentral Air
  • SubstructureCrawl Space

Financial

  • Sales Price$240,500

Ready to go? Make your move now.

Get your home value, or talk to a Louisville agent who answers. Either way, you will know exactly what happens next.

Follow Us on Instagram