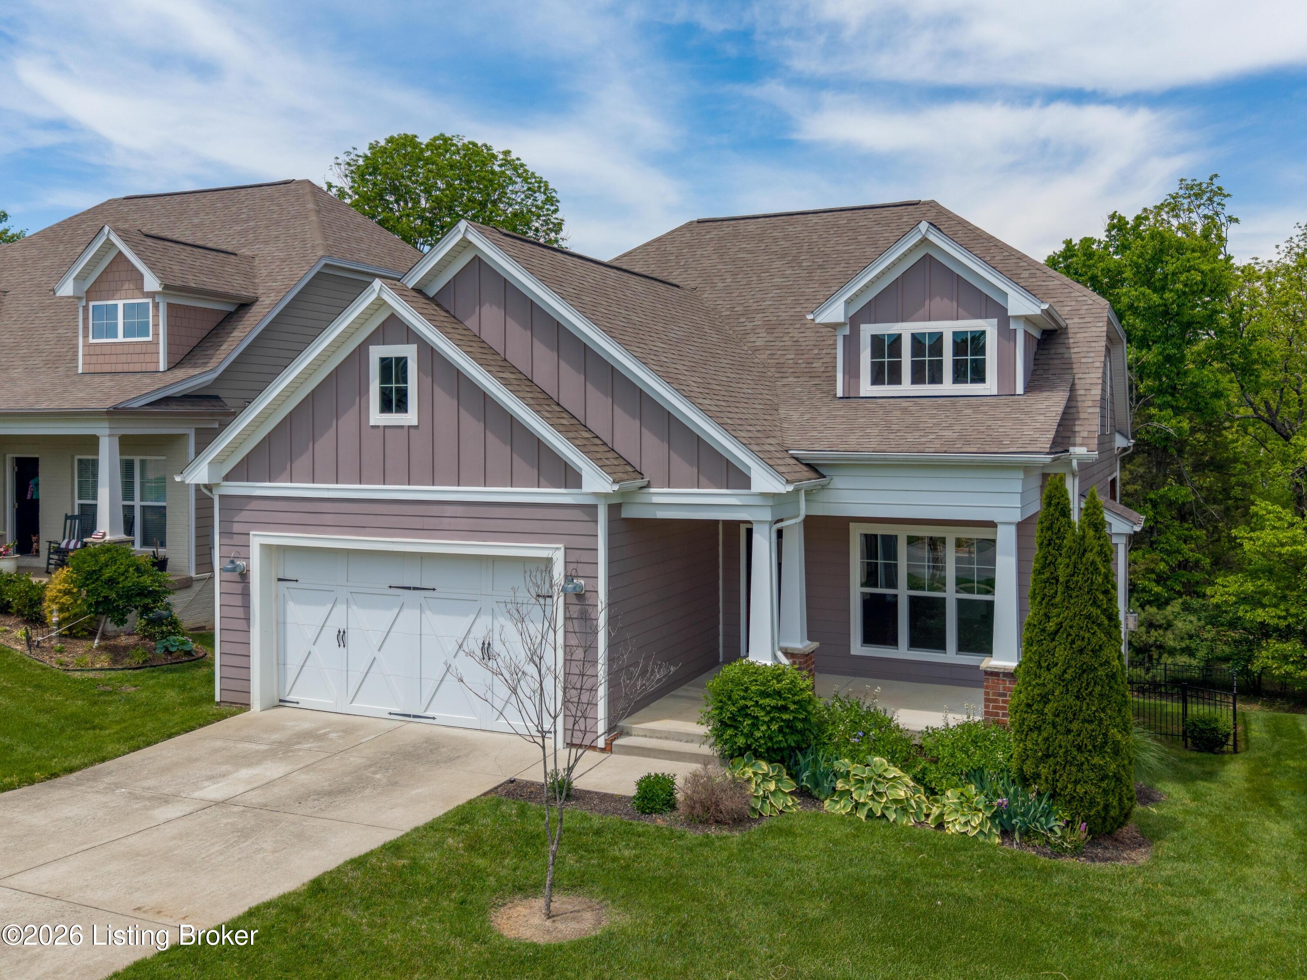
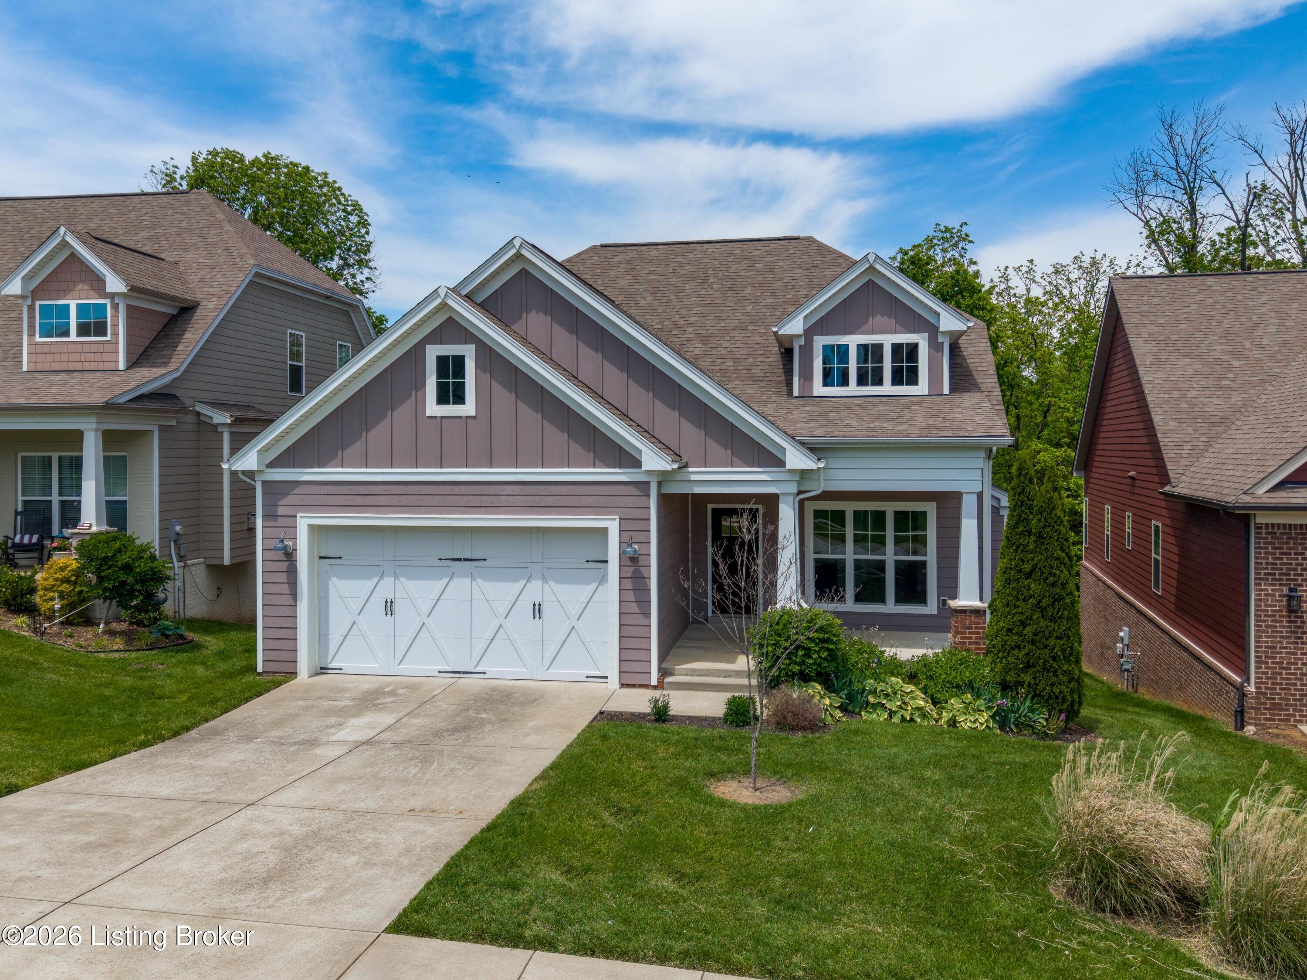
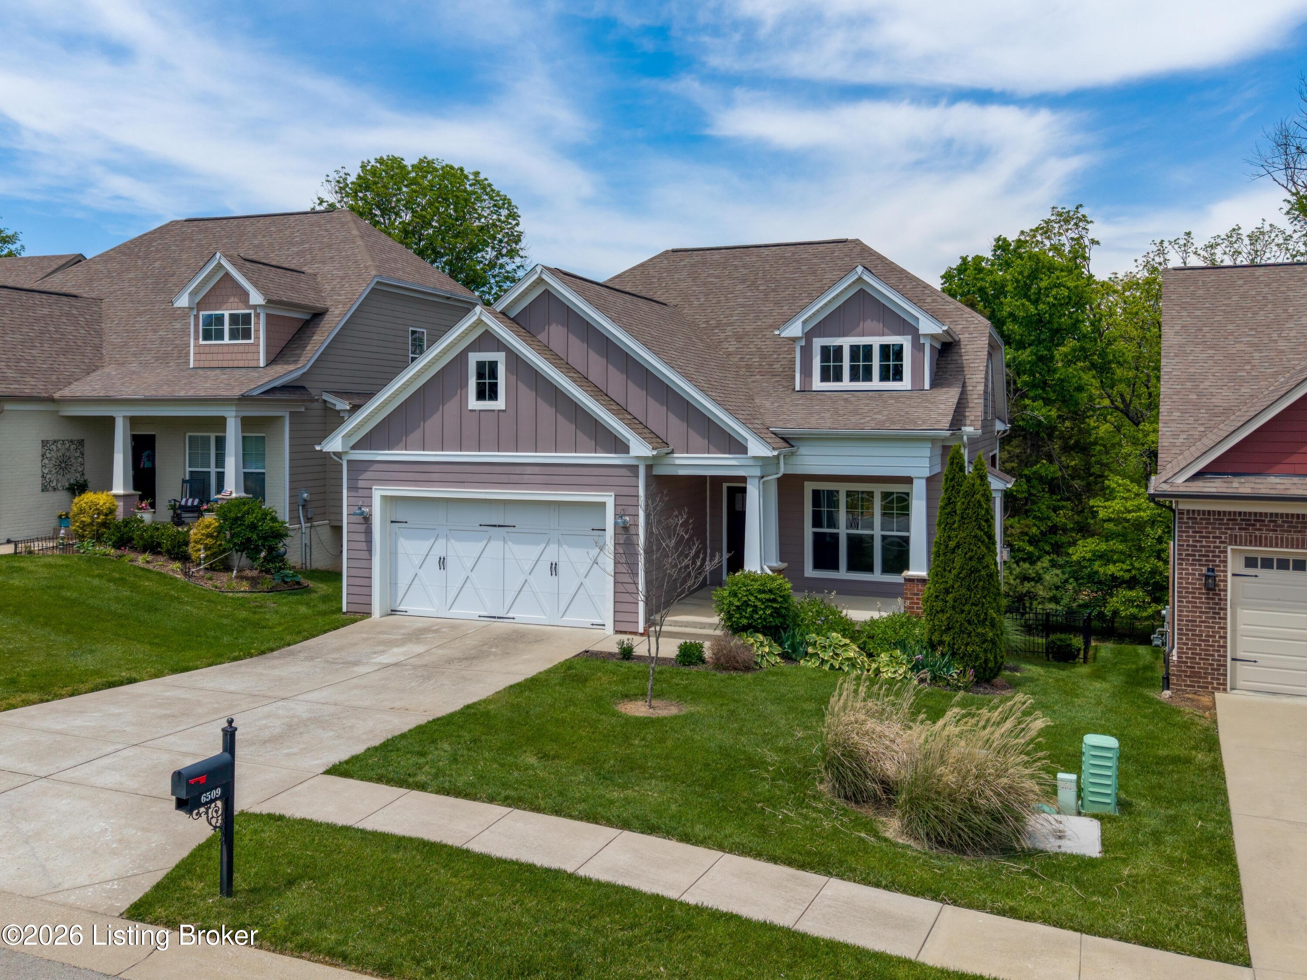
Welcome to the Villas at Claymont Springs in the heart of Crestwood -- a low-maintenance villa community with Craftsman-style homes backing up to mature woods, built by award-winning Bentley Homes. This home delivers over 2,000 finished square feet of open, single-level living with a walkout basement ready to grow with you. Step inside to a vaulted great room filled with natural light, anchored by a gas fireplace that makes the space feel warm and welcoming year-round. The kitchen is the true heart of the home, featuring leathered granite countertops, an oversized island, custom cabinetry, stainless steel appliances, and a walk-in pantry that keeps everything organized and out of sight. The connected dining area flows to a large deck overlooking the wooded backyard -- your private backdr for morning coffee or a quiet dinner outside. The first-floor Primary Suite is a true retreat with wooded views, a free-standing soaking tub, a separate tiled shower, and custom double-bowl vanities. The walk-in closet offers ample space, and the first level rounds out with a dedicated laundry room and a mudroom with built-in storage cubbies -- a perfect drop zone just off the garage. Upstairs, two generously sized bedrooms share a full hall bath with a shower/tub combo. The unfinished walkout basement delivers unlimited potential -- finish it for additional living space, or enjoy the storage flexibility it provides today. Located in the award-winning Oldham County School District with easy access to shopping, highways, and parks.