7121 Apple Orchard Ln
SEE ALL PHOTOS
7121 Apple Orchard Ln
Sold

7121 Apple Orchard Ln

7121 Apple Orchard Ln, Crestwood, KY 40014

$403,000
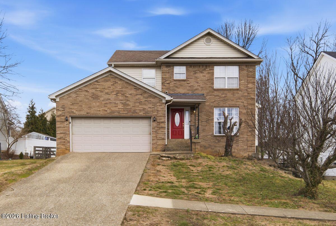
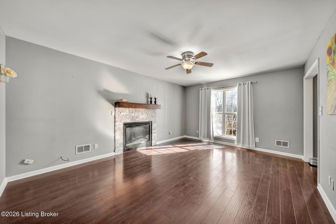
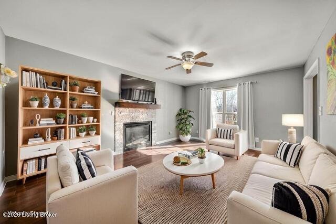
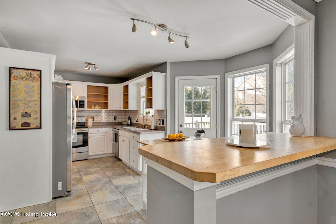
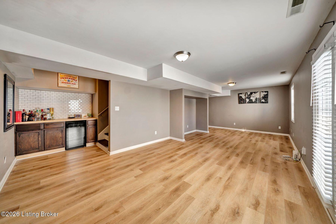
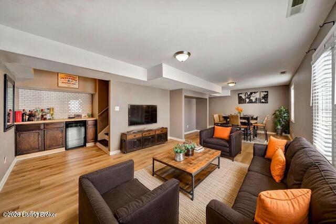
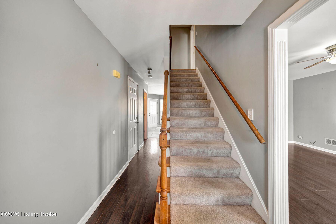
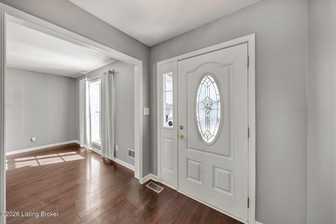
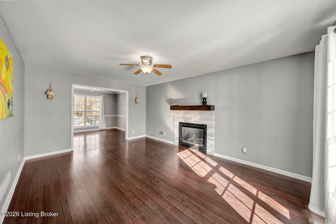
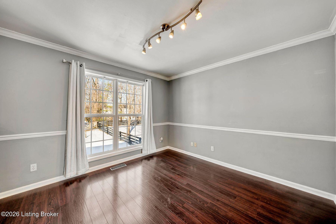
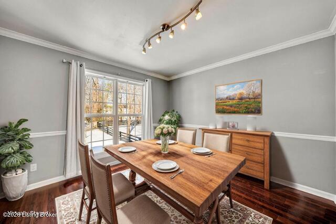
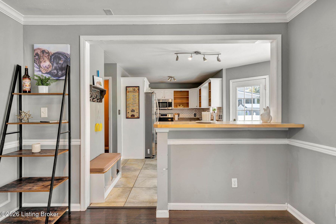
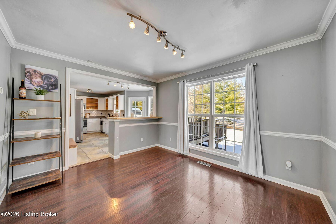
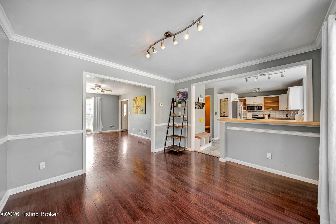
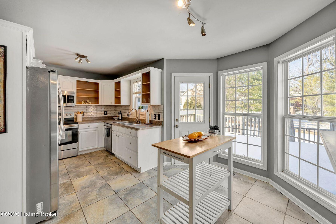
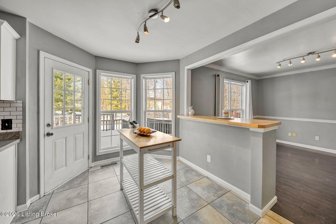
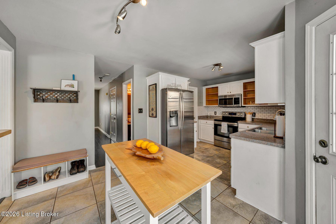
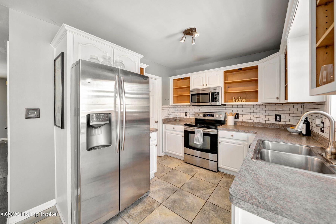
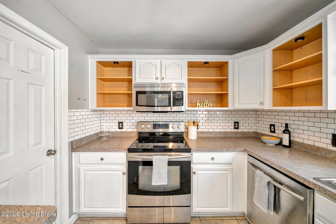
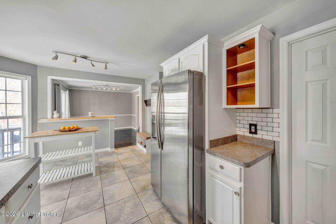
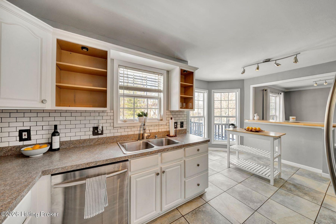
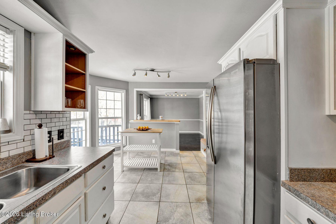
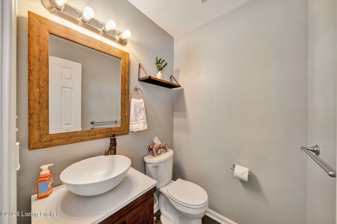
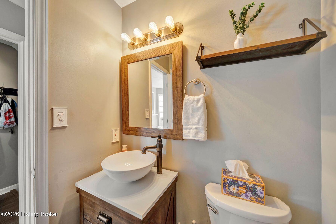
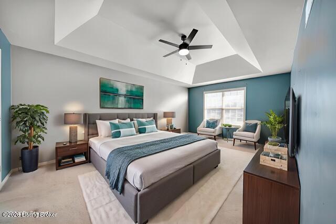
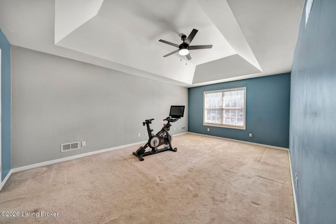
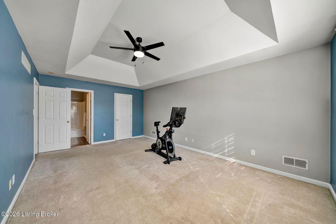
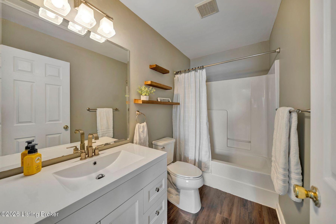
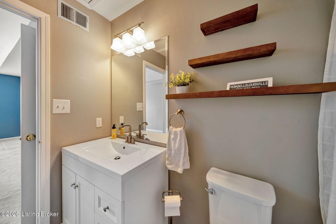
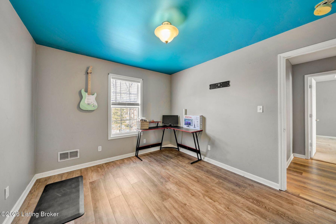
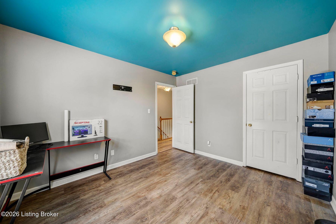
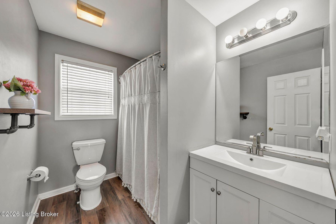
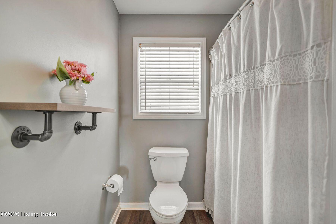
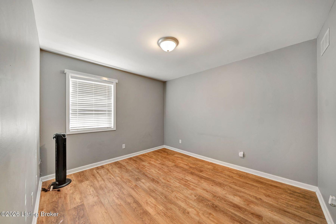
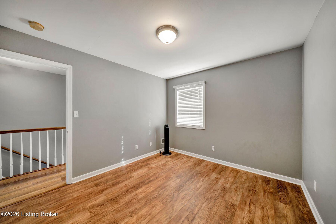
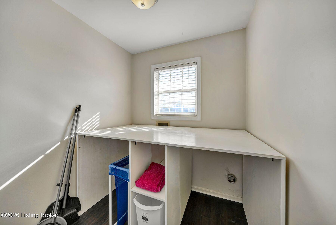
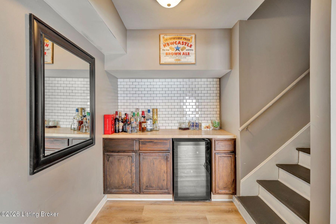
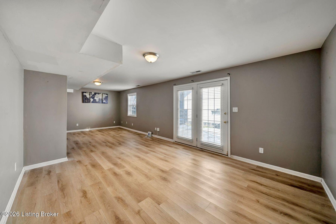
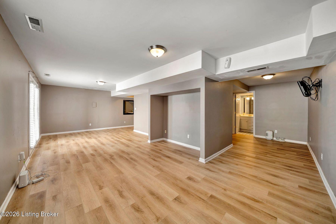
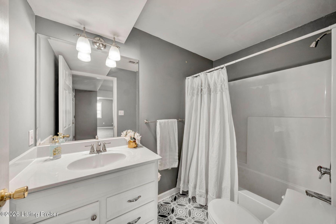
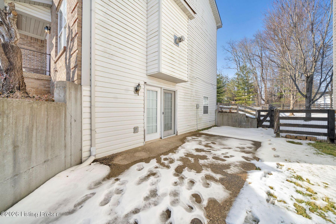
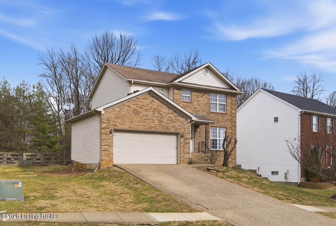
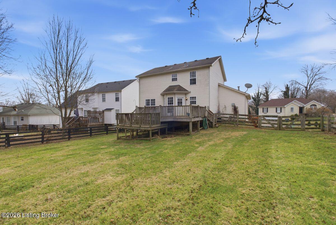
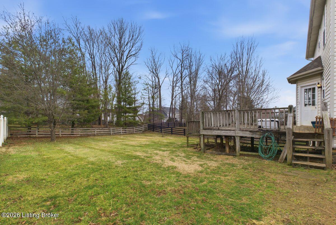
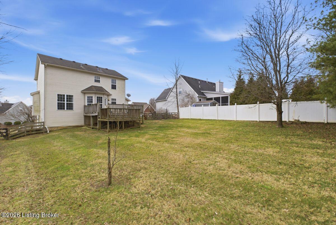
This beautifully designed two-story home offers space, style, and functionality across every level. The main floor features a warm and inviting family room centered around a cozy fireplace, flowing seamlessly into an open-concept dining area and kitchen--perfect for everyday living and entertaining. The kitchen includes a pantry for added storage, and a convenient half bath completes the main level. Upstairs, you'll find three generously sized bedrooms, including a primary suite with en-suite, along with another hall bathroom and a dedicated laundry room for added convenience. The finished walkout basement expands your living space with a stylish bar area, a full bathroom, and endless possibilities for entertaining, relaxing, or hosting guests. With thoughtful layout and versatile living areas throughout, this home is ready to fit a variety of lifestyles. Bonus attached garage, large fenced yard and all this in Oldham Co.

3
beds

4
baths

2,280 Sq.Ft. LIVING AREA

9,365 Sq.Ft. lot

Amy Hill

Amy Hill

Features & Amenities

Interior

  • total bedrooms3
  • Total bathrooms4
  • full bathrooms3
  • half bathroom1

Area & Lot

  • Status Sold
  • Date Sold April 3, 2026
  • Living Area2,280 Sq.Ft.
  • Total Area1,650 Sq.Ft.
  • Lot Area9,365 Sq.Ft.
  • MLS® ID1708873
  • TypeResidential
  • YEAR BUILT1999
  • NeighborhoodCrestwood
  • Architecture StylesTraditional
  • School DistrictOldham

Exterior

  • STORIES2
  • Garage Space2.0
  • water SourcePublic
  • utilitiesElectricity Connected, Fuel:Natural
  • roofShingle
  • lot featuresSidewalk, Cleared
  • parkingAttached, Entry Front, Driveway
  • HEAT TYPEForced Air, Natural Gas
  • AIR CONDITIONINGCentral Air
  • SubstructurePoured Concrete

Financial

  • Sales Price$403,000
View Virtual Tour

Ready to go? Make your move now.

Get your home value, or talk to a Louisville agent who answers. Either way, you will know exactly what happens next.

Follow Us on Instagram