723 Martha Avenue
723 Martha Avenue
723 Martha Avenue
723 Martha Avenue
723 Martha Avenue
723 Martha Avenue
723 Martha Avenue
723 Martha Avenue
723 Martha Avenue
723 Martha Avenue
723 Martha Avenue
723 Martha Avenue
723 Martha Avenue
723 Martha Avenue
723 Martha Avenue
723 Martha Avenue
723 Martha Avenue
723 Martha Avenue
723 Martha Avenue
723 Martha Avenue
723 Martha Avenue
723 Martha Avenue
723 Martha Avenue
723 Martha Avenue
723 Martha Avenue
723 Martha Avenue
723 Martha Avenue
723 Martha Avenue
723 Martha Avenue
723 Martha Avenue
723 Martha Avenue
723 Martha Avenue
723 Martha Avenue
723 Martha Avenue
723 Martha Avenue
723 Martha Avenue
723 Martha Avenue
723 Martha Avenue
723 Martha Avenue
723 Martha Avenue
SEE ALL PHOTOS
723 Martha Avenue
723 Martha Avenue
723 Martha Avenue
723 Martha Avenue
723 Martha Avenue
723 Martha Avenue
723 Martha Avenue
723 Martha Avenue
723 Martha Avenue
723 Martha Avenue
723 Martha Avenue
723 Martha Avenue
723 Martha Avenue
723 Martha Avenue
723 Martha Avenue
723 Martha Avenue
723 Martha Avenue
723 Martha Avenue
723 Martha Avenue
723 Martha Avenue
723 Martha Avenue
723 Martha Avenue
723 Martha Avenue
723 Martha Avenue
723 Martha Avenue
723 Martha Avenue
723 Martha Avenue
723 Martha Avenue
723 Martha Avenue
723 Martha Avenue
723 Martha Avenue
723 Martha Avenue
723 Martha Avenue
723 Martha Avenue
723 Martha Avenue
723 Martha Avenue
723 Martha Avenue
723 Martha Avenue
723 Martha Avenue
723 Martha Avenue
For Sale

723 Martha Avenue

723 Martha Avenue, Jeffersonville, IN 47130

$259,000
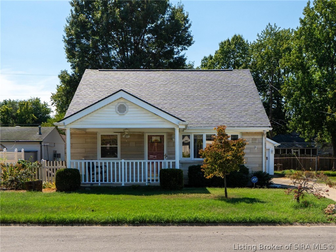
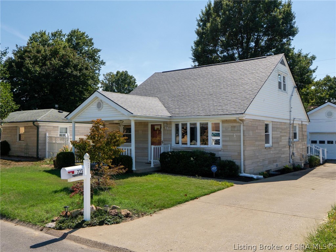
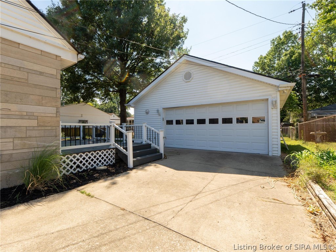
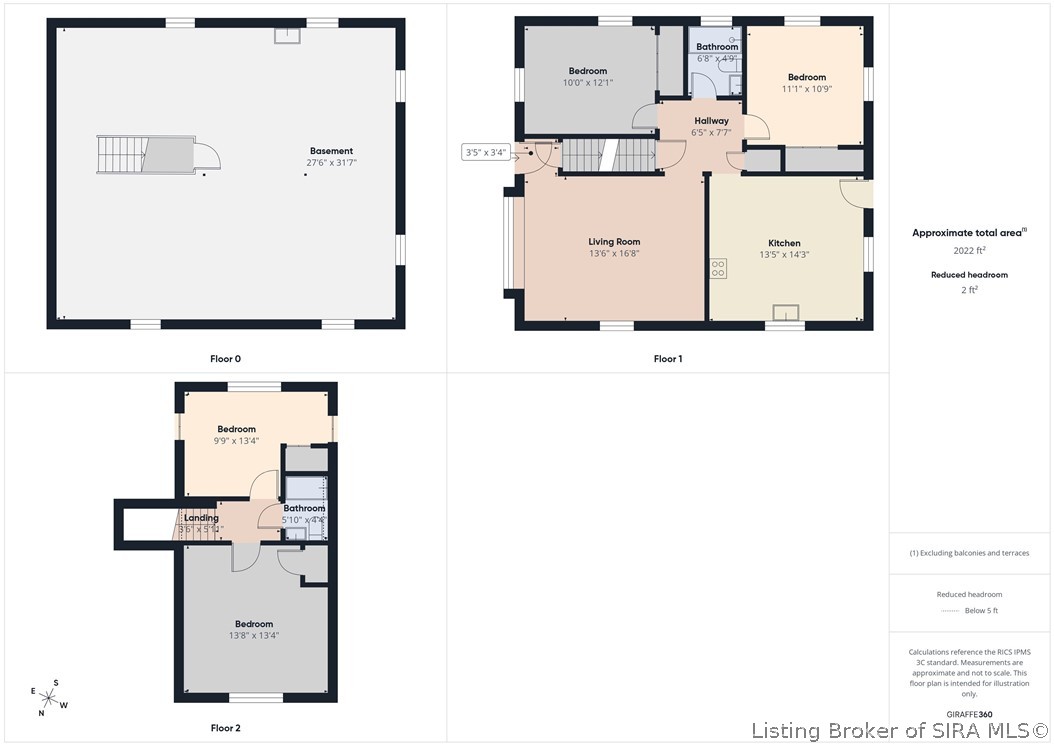
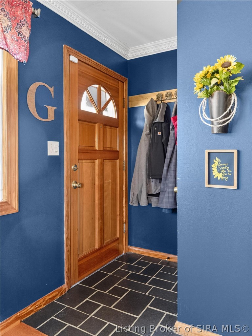
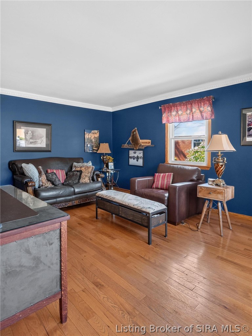
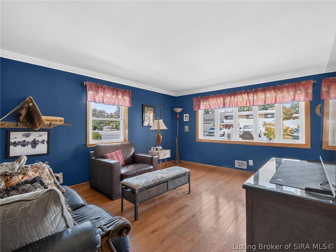
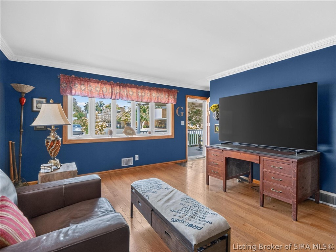
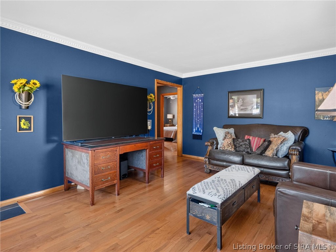
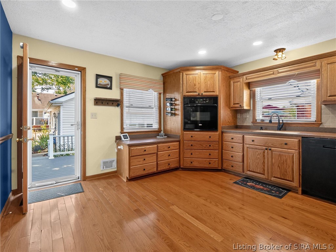
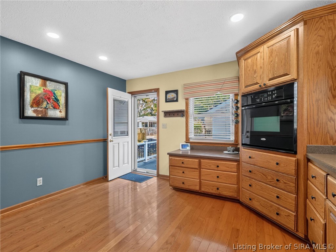
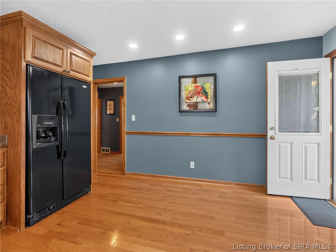
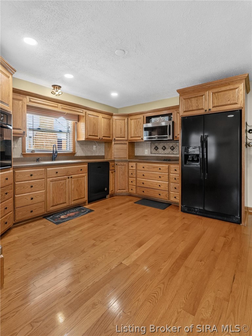
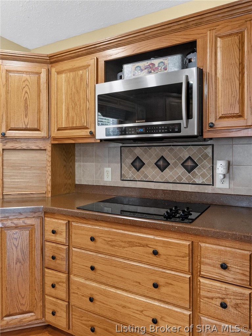
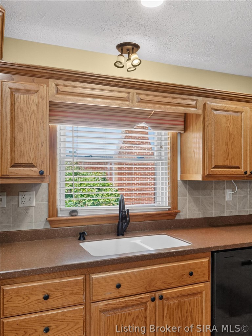
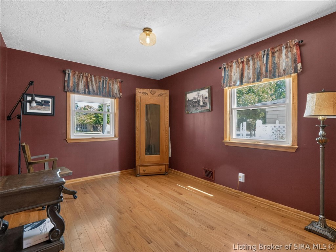
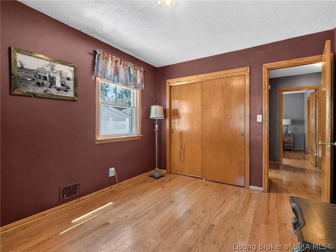
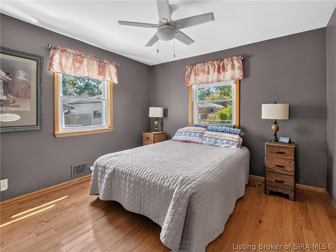
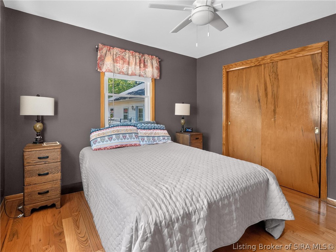
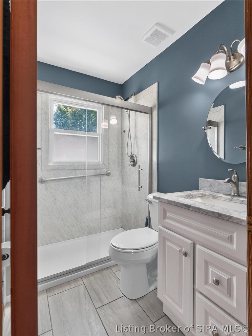
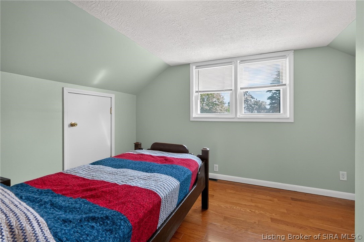
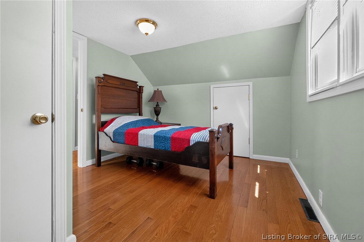
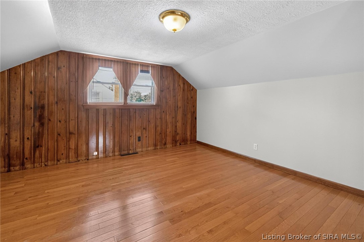
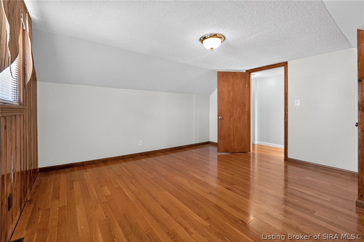
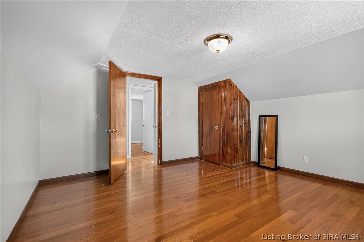
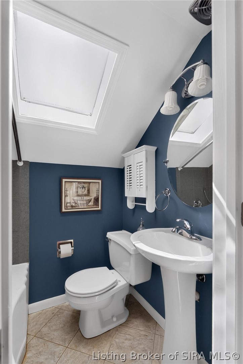
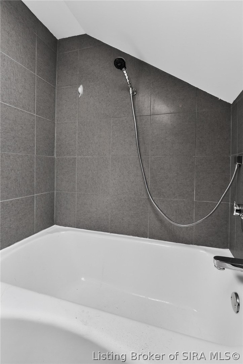
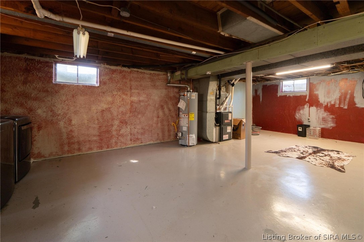
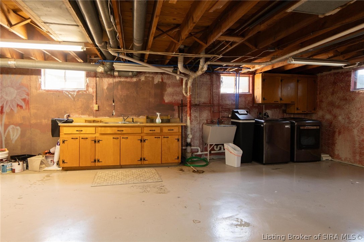
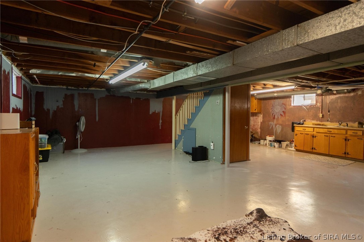
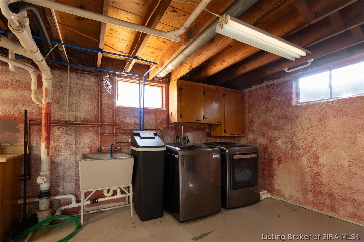
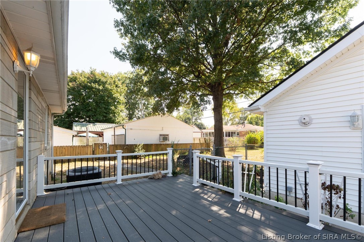
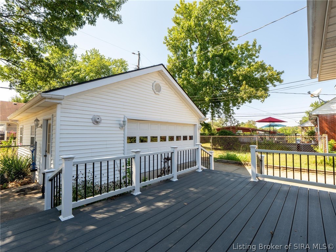
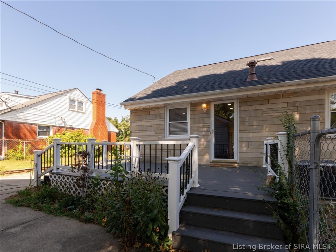
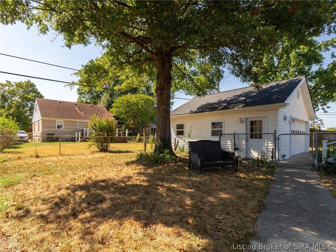
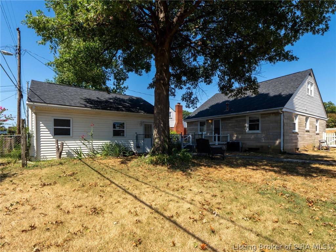
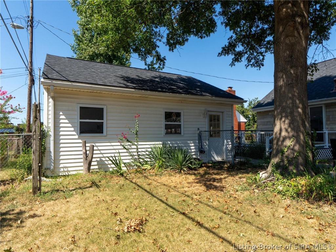
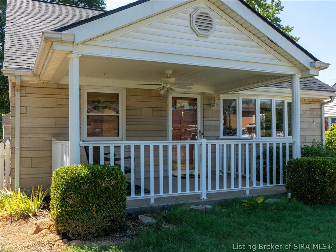
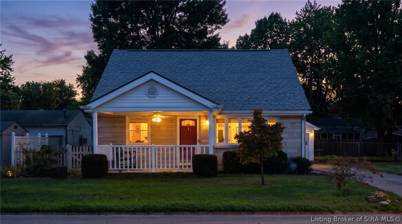
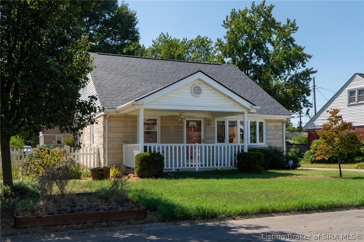
This four-bedroom, two-bath stone Cape Cod on Martha Avenue pairs a brand-new roof with hardwood floors that run from the front door to the upstairs bedrooms. The living room's deep blue walls and oversized windows create a relaxing, yet well lit space through every season. The eat-in kitchen anchors the main level with oak cabinetry that wraps a full corner, a built-in wall oven, tile backsplash, and a window over the sink. The main level also holds two bedrooms and a full bath with a marble-look walk-in shower, a white vanity topped in marble, and a round mirror lit by a frosted window. Upstairs, you'll find two more bedrooms with vaulted ceilings and deep closets. A second full bath upstairs offers a tub and shower combo. The full basement is unfinished and ready for a workshop, home gym, or a future finish-out. The water heater, furnace, and washer and dryer hookups are already in place. Outside, the stone exterior needs nothing for years to come, and the fenced yard adds secure outdoor space for pets or weekend gardening. A detached two-car garage sits at the end of the driveway.
The house sits about a quarter mile from Lottie Oglesby Park, home to 16 lighted pickleball courts, a paved walking trail, and a playground.

4
beds

2
baths

1,356 Sq.Ft. LIVING AREA

6,011.28 Sq.Ft. lot

Stacie Thompson

Stacie Thompson

image

Book Your Tour

Schedule a Showing

I would love to show you this beautiful property. Please select your preferred date and time below. I will be in touch shortly to confirm your appointment.

Schedule a Showing

I would love to show you this beautiful property. Please select your preferred date and time below. I will be in touch shortly to confirm your appointment.

Thank you for your interest in 723 Martha Avenue, Jeffersonville, IN 47130. We are reviewing your request and will be in touch shortly!

Features & Amenities

Interior

  • total bedrooms4
  • Total bathrooms2
  • full bathrooms2
  • Laundry room In Basement, Other
  • APPLIANCES Dryer, Dishwasher, Microwave, Oven, Range, Refrigerator, Self Cleaning Oven, Water Softener, Washer
  • other interior Features Ceiling Fan(s), Eat-in Kitchen, Main Level Primary, Skylights, Window Treatments

Area & Lot

  • Status For Sale
  • Living Area1,356 Sq.Ft.
  • Total Area1,356 Sq.Ft.
  • Lot Area6,011.28 Sq.Ft.
  • MLS® ID2026011634
  • TypeResidential
  • YEAR BUILT1959
  • NeighborhoodJeffersonville
  • Architecture StylesOne and One Half Story

Exterior

  • STORIES2
  • Garage Space2.0
  • water SourceConnected, Public
  • roofShingle
  • parkingDetached, Garage Faces Front, Garage, Garage Door Opener
  • HEAT TYPEForced Air
  • AIR CONDITIONINGCentral Air
  • SubstructurePoured
  • other exterior FeaturesDeck, Fence, Landscaping, Porch

Financial

  • Sales Price$259,000
  • Real Estate Tax $2,062/yr
  • Zoning Residential

Estimate Your Payment

Mortgage Calculator

Estimate your monthly mortgage payment, including the principal and interest, property taxes, and HOA. Adjust the values to generate a more accurate rate.

All estimates are provided for informational purposes only. Actual amounts may vary.
$0,000 Your Payment 20 15 65
$0,000 Your Payment

Ready to go? Make your move now.

Get your home value, or talk to a Louisville agent who answers. Either way, you will know exactly what happens next.

Follow Us on Instagram