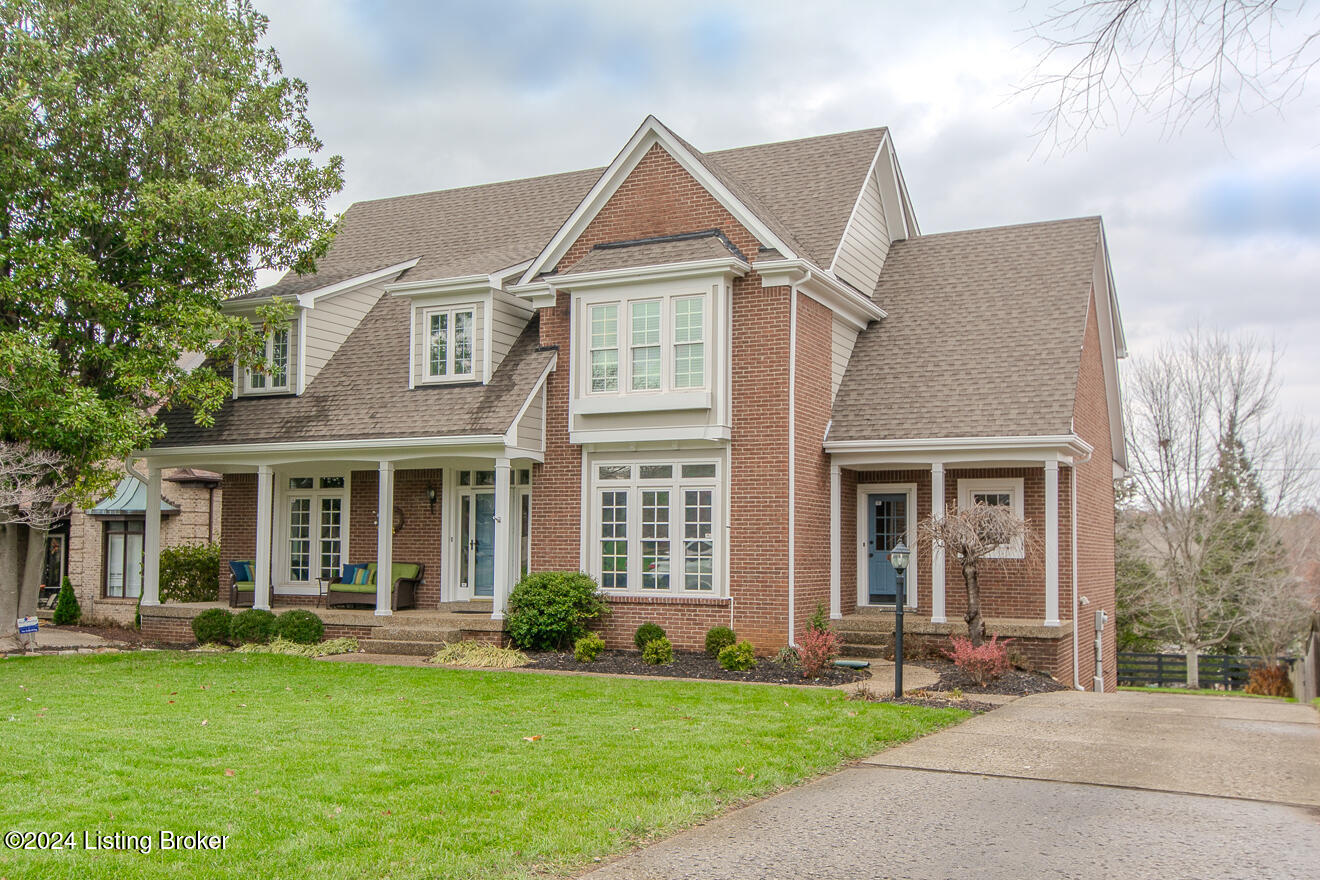
7422 Falls Ridge Ct
7422 Falls Ridge Ct
7422 Falls Ridge Ct
7422 Falls Ridge Ct
7422 Falls Ridge Ct
7422 Falls Ridge Ct
7422 Falls Ridge Ct
7422 Falls Ridge Ct
7422 Falls Ridge Ct
7422 Falls Ridge Ct
7422 Falls Ridge Ct
7422 Falls Ridge Ct
7422 Falls Ridge Ct
7422 Falls Ridge Ct
7422 Falls Ridge Ct
7422 Falls Ridge Ct
7422 Falls Ridge Ct
7422 Falls Ridge Ct
7422 Falls Ridge Ct
7422 Falls Ridge Ct
7422 Falls Ridge Ct
7422 Falls Ridge Ct
7422 Falls Ridge Ct
7422 Falls Ridge Ct
7422 Falls Ridge Ct
7422 Falls Ridge Ct
7422 Falls Ridge Ct
7422 Falls Ridge Ct
7422 Falls Ridge Ct
7422 Falls Ridge Ct
7422 Falls Ridge Ct
7422 Falls Ridge Ct
7422 Falls Ridge Ct
7422 Falls Ridge Ct
7422 Falls Ridge Ct
7422 Falls Ridge Ct
7422 Falls Ridge Ct
7422 Falls Ridge Ct
7422 Falls Ridge Ct
7422 Falls Ridge Ct
7422 Falls Ridge Ct
7422 Falls Ridge Ct
7422 Falls Ridge Ct
7422 Falls Ridge Ct
7422 Falls Ridge Ct
7422 Falls Ridge Ct
7422 Falls Ridge Ct
7422 Falls Ridge Ct
7422 Falls Ridge Ct
7422 Falls Ridge Ct
7422 Falls Ridge Ct
7422 Falls Ridge Ct
7422 Falls Ridge Ct
SEE ALL PHOTOS
7422 Falls Ridge Ct
7422 Falls Ridge Ct
7422 Falls Ridge Ct
7422 Falls Ridge Ct
7422 Falls Ridge Ct
7422 Falls Ridge Ct
7422 Falls Ridge Ct
7422 Falls Ridge Ct
7422 Falls Ridge Ct
7422 Falls Ridge Ct
7422 Falls Ridge Ct
7422 Falls Ridge Ct
7422 Falls Ridge Ct
7422 Falls Ridge Ct
7422 Falls Ridge Ct
7422 Falls Ridge Ct
7422 Falls Ridge Ct
7422 Falls Ridge Ct
7422 Falls Ridge Ct
7422 Falls Ridge Ct
7422 Falls Ridge Ct
7422 Falls Ridge Ct
7422 Falls Ridge Ct
7422 Falls Ridge Ct
7422 Falls Ridge Ct
7422 Falls Ridge Ct
7422 Falls Ridge Ct
7422 Falls Ridge Ct
7422 Falls Ridge Ct
7422 Falls Ridge Ct
7422 Falls Ridge Ct
7422 Falls Ridge Ct
7422 Falls Ridge Ct
7422 Falls Ridge Ct
7422 Falls Ridge Ct
7422 Falls Ridge Ct
7422 Falls Ridge Ct
7422 Falls Ridge Ct
7422 Falls Ridge Ct
7422 Falls Ridge Ct
7422 Falls Ridge Ct
7422 Falls Ridge Ct
7422 Falls Ridge Ct
7422 Falls Ridge Ct
7422 Falls Ridge Ct
7422 Falls Ridge Ct
7422 Falls Ridge Ct
7422 Falls Ridge Ct
7422 Falls Ridge Ct
7422 Falls Ridge Ct
7422 Falls Ridge Ct
7422 Falls Ridge Ct
7422 Falls Ridge Ct
Sold

7422 Falls Ridge Ct

7422 Falls Ridge Ct, Louisville, KY 40241

$570,000
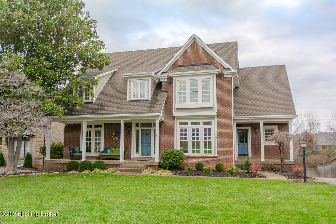
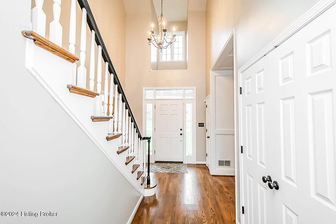
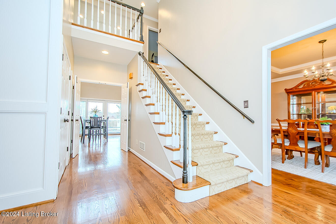
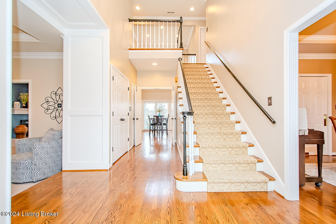
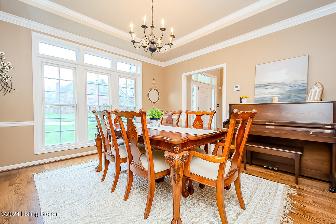
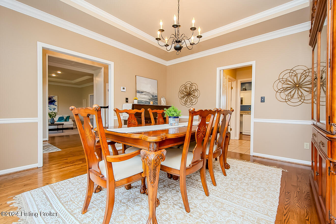
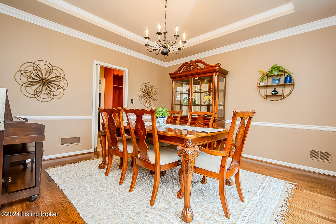
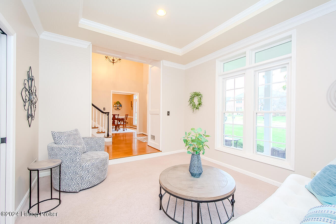
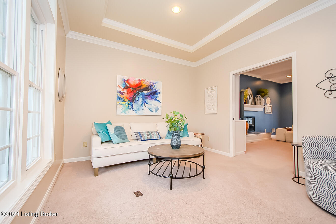
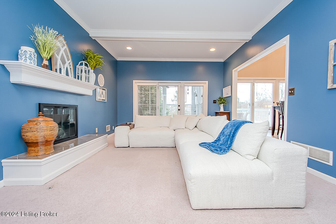
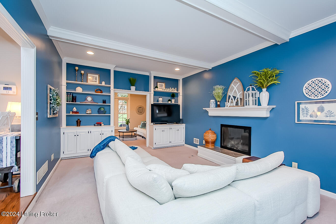
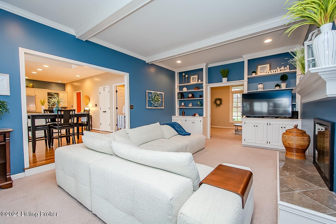
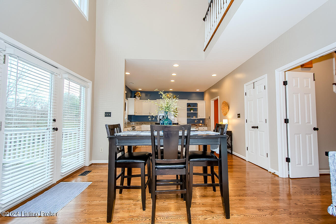
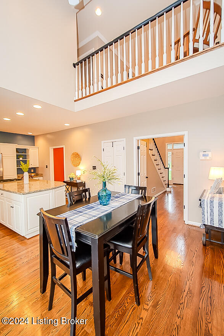
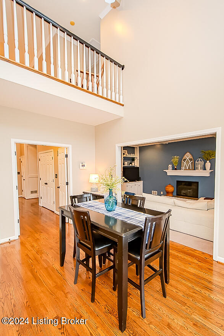
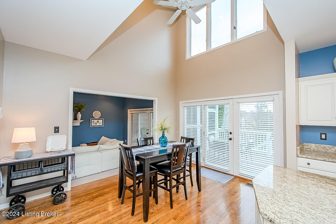
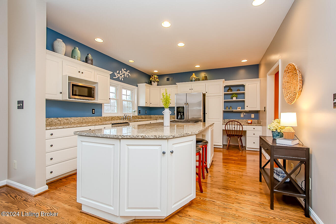
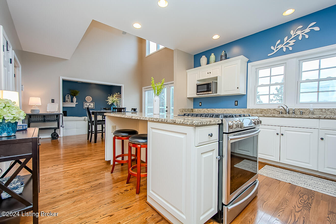
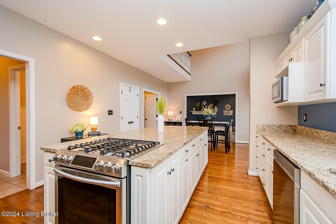
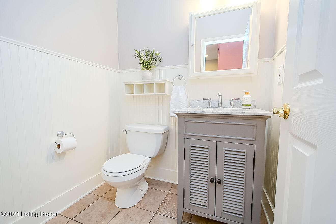
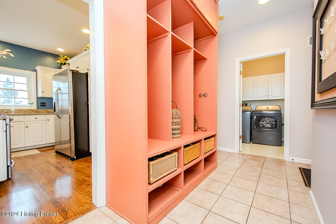
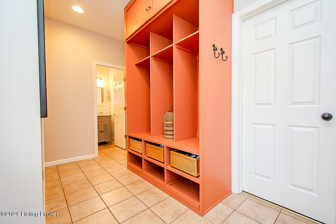
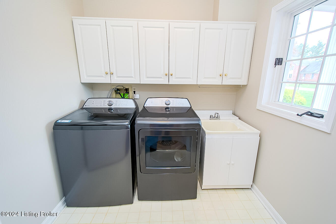
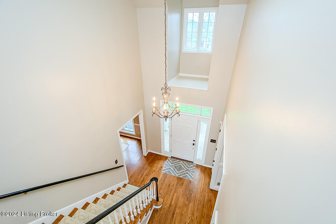
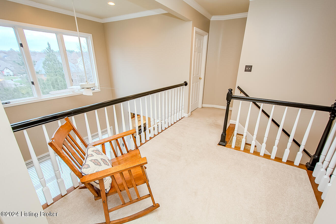
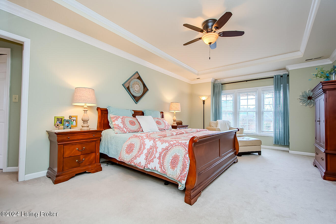
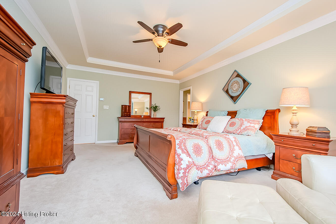
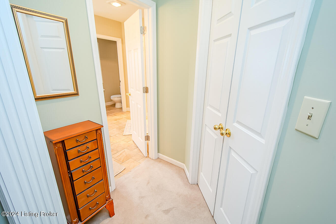
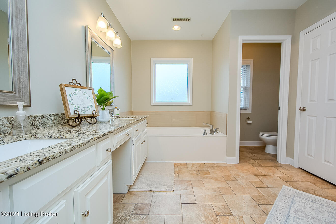
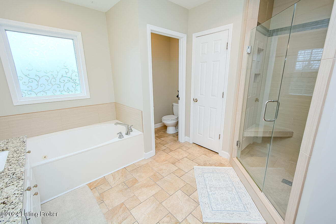
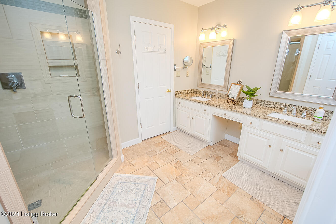
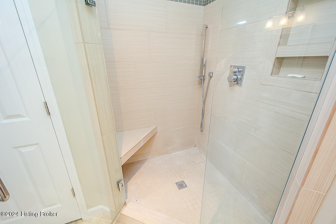
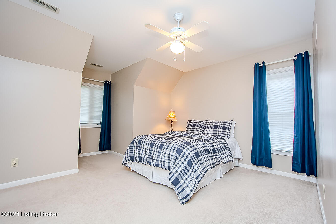
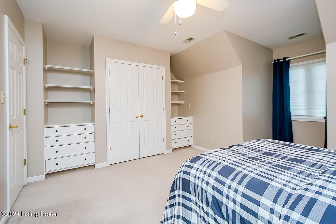
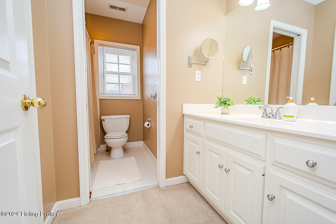
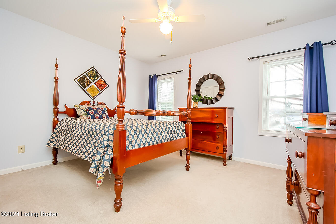
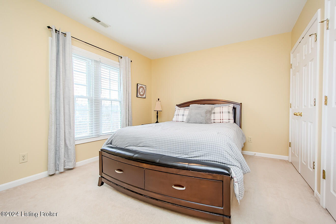
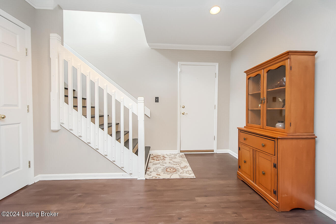
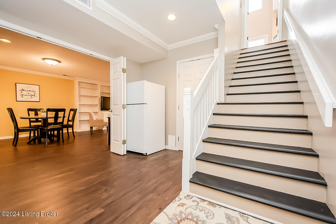
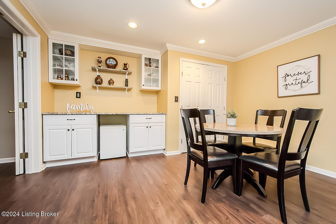
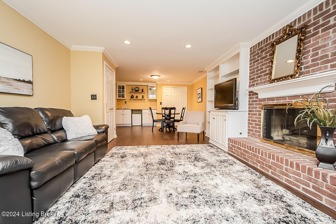
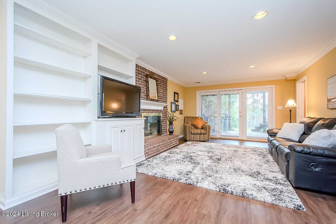
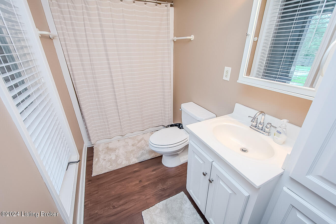
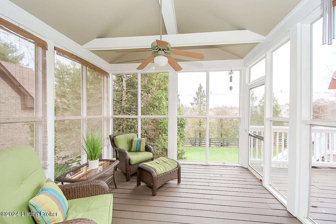
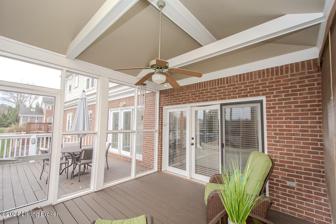
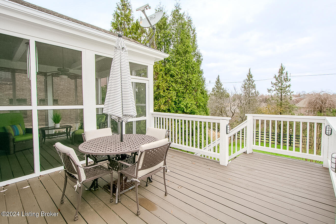
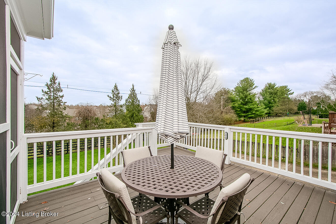
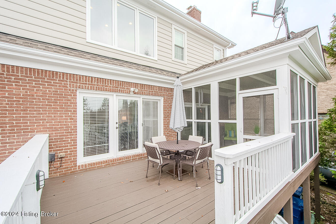
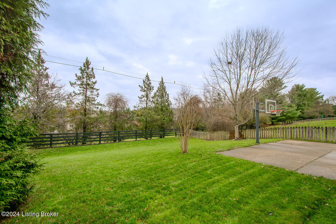
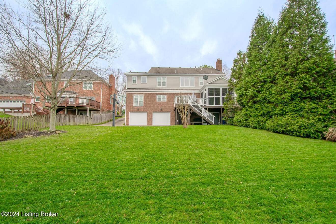
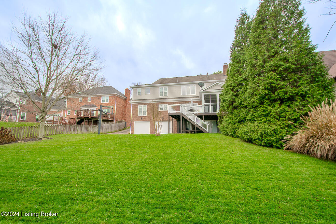
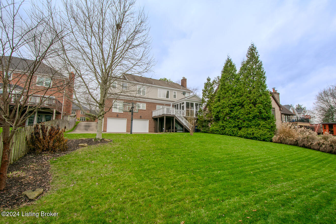
Discover this meticulously maintained 1.5-story home in the highly sought-after Falls Creek community of far eastern Jefferson County! Designed for both easy everyday living and effortless entertaining, the floor plan strikes an ideal balance between traditional elegance and open functionality. Step onto the inviting covered front porch and into a two-story foyer with hardwood floors that flow seamlessly into the formal dining room. The updated kitchen features timeless white cabinetry, granite countertops, stainless steel appliances, a center island with breakfast bar, and a stunning two-story breakfast area overlooking the backyard. Relax in the cozy family room, complete with a fireplace and a wall of built-in bookcases, or retreat to the formal living room for a quiet moment. A first -floor bedroom doubles as a private home office, and from there is the mudroom entry the half bath and laundry room. Upstairs, the spacious primary suite includes a granite-topped double vanity, whirlpool tub, walk-in shower, walk-in closet, and two closets. Three additional bedrooms -one featuring built-in bookcases- and a full bath complete the upper level. The walkout lower level offers a second gathering space with a bar area, family room, a 3rd full bath and the home's second fireplace. Two HVAC units provide customizable comfort across all levels. Outside, enjoy a screened porch and deck overlooking the partially fenced private backyard with irrigation system-- perfect for rain-or-shine relaxation.

5
beds

4
baths

3,729 Sq.Ft. LIVING AREA

0.27 Acres lot

Susan Eicher

Susan Eicher

Features & Amenities

Interior

  • total bedrooms5
  • Total bathrooms4
  • full bathrooms3
  • half bathroom1

Area & Lot

  • Status Sold
  • Date Sold February 7, 2025
  • Living Area3,729 Sq.Ft.
  • Total Area3,027 Sq.Ft.
  • Lot Area0.27 Acres
  • MLS® ID1676971
  • TypeResidential
  • YEAR BUILT1991
  • NeighborhoodLouisville

Exterior

  • STORIES2
  • Garage Space2.0
  • water SourcePublic
  • utilitiesElectricity Connected
  • roofShingle
  • parkingAttached, Entry Rear, Lower Level
  • HEAT TYPEElectric, Forced Air, Natural Gas
  • AIR CONDITIONINGCentral Air
  • SubstructurePoured Concrete

Financial

  • Sales Price$570,000
  • HOA $520

Ready to go? Make your move now.

Get your home value, or talk to a Louisville agent who answers. Either way, you will know exactly what happens next.

Follow Us on Instagram