818 Foxgate Rd
818 Foxgate Rd
818 Foxgate Rd
818 Foxgate Rd
818 Foxgate Rd
818 Foxgate Rd
818 Foxgate Rd
818 Foxgate Rd
818 Foxgate Rd
818 Foxgate Rd
818 Foxgate Rd
818 Foxgate Rd
818 Foxgate Rd
818 Foxgate Rd
818 Foxgate Rd
818 Foxgate Rd
818 Foxgate Rd
818 Foxgate Rd
818 Foxgate Rd
818 Foxgate Rd
818 Foxgate Rd
818 Foxgate Rd
818 Foxgate Rd
818 Foxgate Rd
818 Foxgate Rd
818 Foxgate Rd
818 Foxgate Rd
818 Foxgate Rd
818 Foxgate Rd
818 Foxgate Rd
818 Foxgate Rd
818 Foxgate Rd
818 Foxgate Rd
818 Foxgate Rd
818 Foxgate Rd
818 Foxgate Rd
818 Foxgate Rd
818 Foxgate Rd
818 Foxgate Rd
818 Foxgate Rd
818 Foxgate Rd
818 Foxgate Rd
818 Foxgate Rd
818 Foxgate Rd
818 Foxgate Rd
818 Foxgate Rd
818 Foxgate Rd
818 Foxgate Rd
818 Foxgate Rd
818 Foxgate Rd
818 Foxgate Rd
818 Foxgate Rd
818 Foxgate Rd
818 Foxgate Rd
818 Foxgate Rd
818 Foxgate Rd
818 Foxgate Rd
818 Foxgate Rd
818 Foxgate Rd
818 Foxgate Rd
818 Foxgate Rd
SEE ALL PHOTOS
818 Foxgate Rd
818 Foxgate Rd
818 Foxgate Rd
818 Foxgate Rd
818 Foxgate Rd
818 Foxgate Rd
818 Foxgate Rd
818 Foxgate Rd
818 Foxgate Rd
818 Foxgate Rd
818 Foxgate Rd
818 Foxgate Rd
818 Foxgate Rd
818 Foxgate Rd
818 Foxgate Rd
818 Foxgate Rd
818 Foxgate Rd
818 Foxgate Rd
818 Foxgate Rd
818 Foxgate Rd
818 Foxgate Rd
818 Foxgate Rd
818 Foxgate Rd
818 Foxgate Rd
818 Foxgate Rd
818 Foxgate Rd
818 Foxgate Rd
818 Foxgate Rd
818 Foxgate Rd
818 Foxgate Rd
818 Foxgate Rd
818 Foxgate Rd
818 Foxgate Rd
818 Foxgate Rd
818 Foxgate Rd
818 Foxgate Rd
818 Foxgate Rd
818 Foxgate Rd
818 Foxgate Rd
818 Foxgate Rd
818 Foxgate Rd
818 Foxgate Rd
818 Foxgate Rd
818 Foxgate Rd
818 Foxgate Rd
818 Foxgate Rd
818 Foxgate Rd
818 Foxgate Rd
818 Foxgate Rd
818 Foxgate Rd
818 Foxgate Rd
818 Foxgate Rd
818 Foxgate Rd
818 Foxgate Rd
818 Foxgate Rd
818 Foxgate Rd
818 Foxgate Rd
818 Foxgate Rd
818 Foxgate Rd
818 Foxgate Rd
818 Foxgate Rd
Sold

818 Foxgate Rd

818 Foxgate Rd, Louisville, KY 40223

$540,000
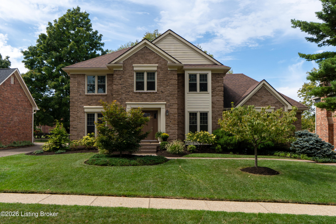
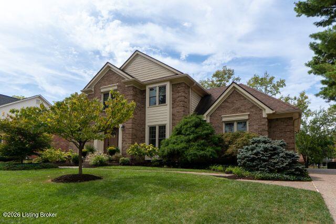
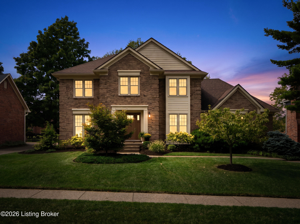
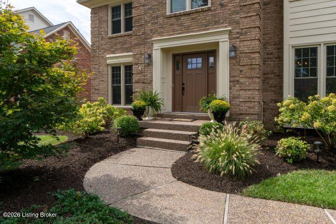
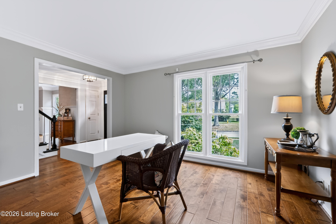
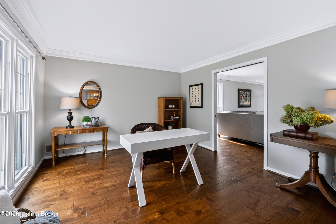
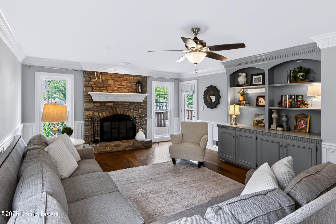
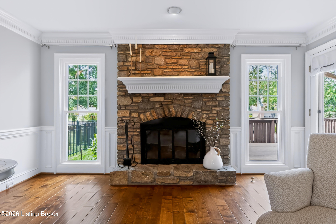
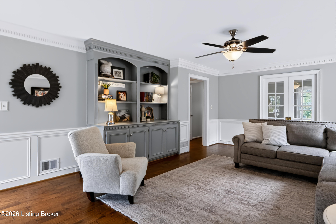
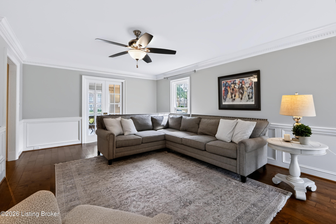
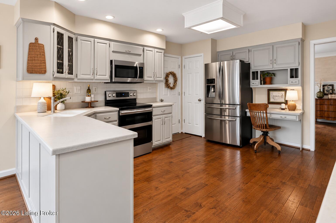
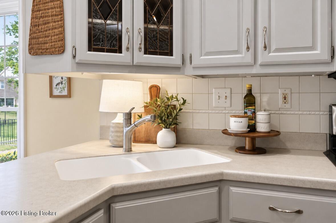
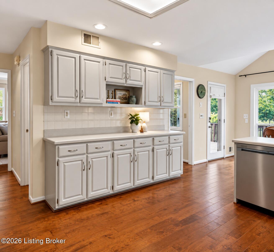
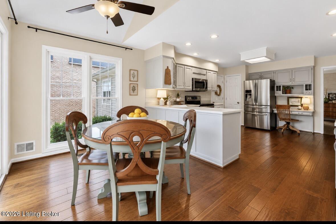
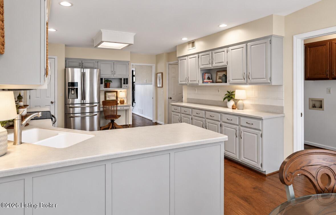
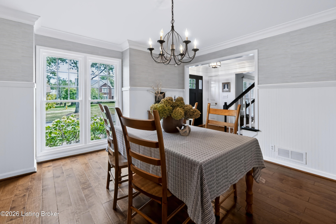
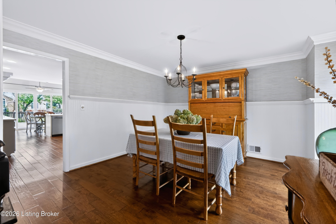
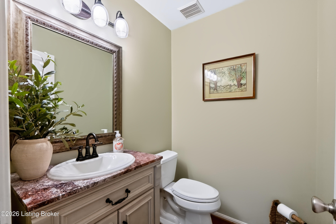
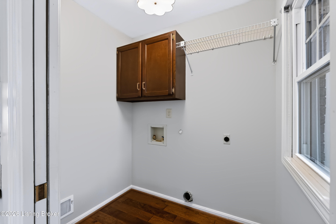
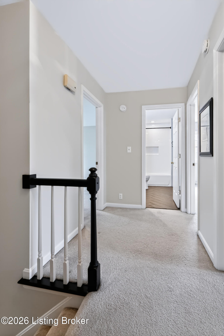
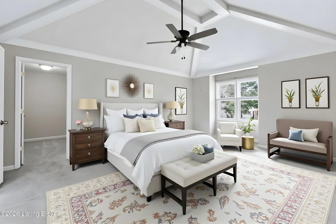
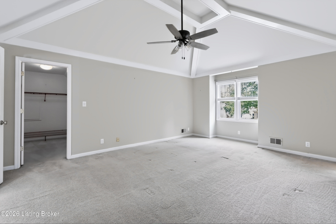
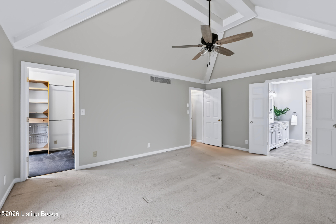
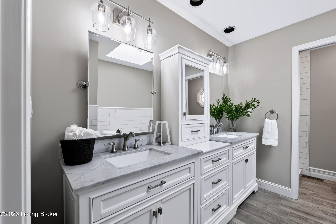
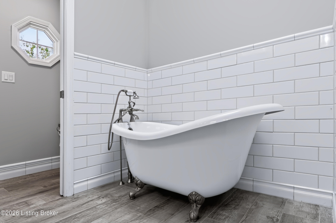
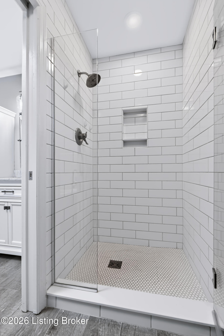
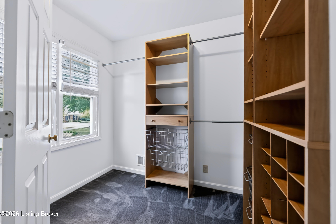
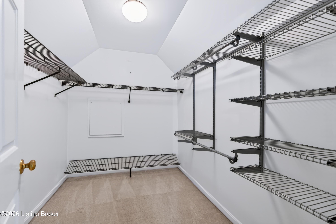
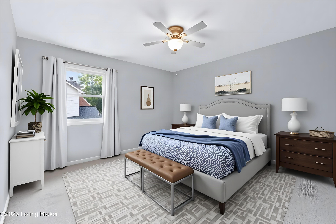
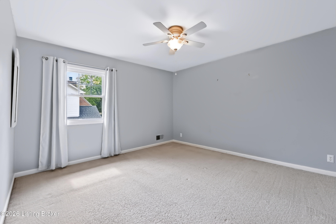
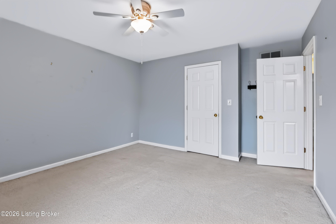
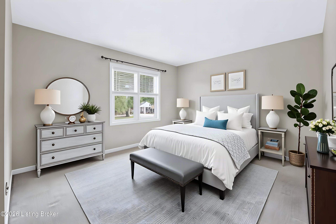
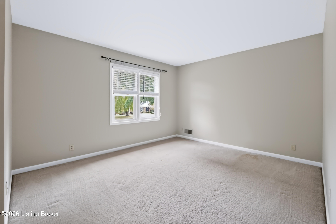
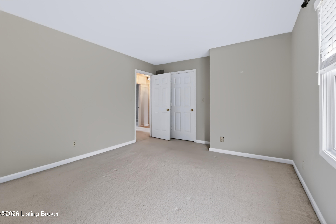
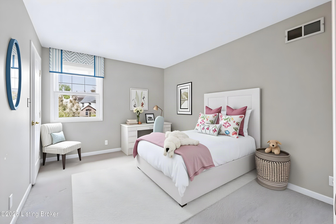
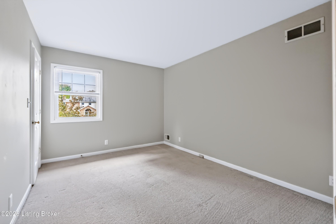
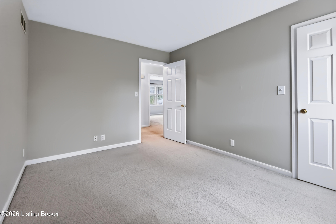
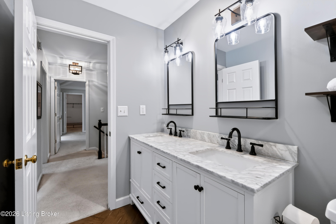
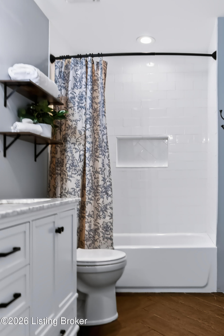
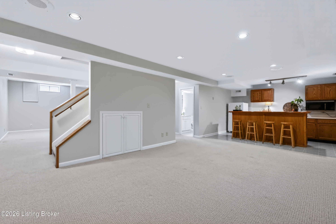
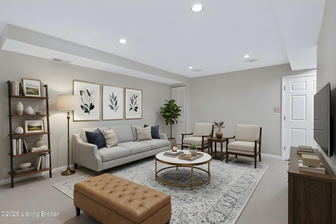
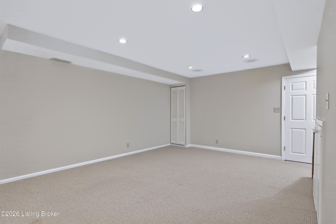
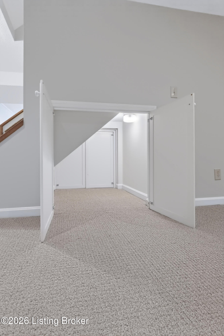
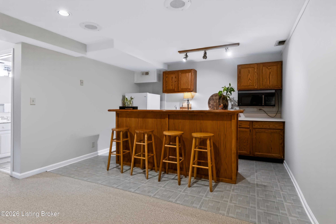
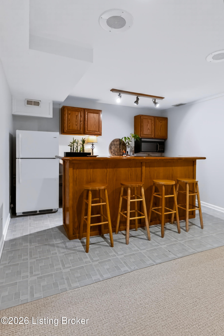
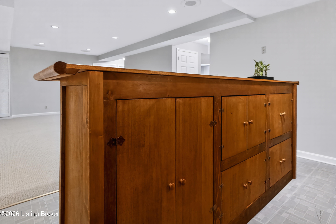
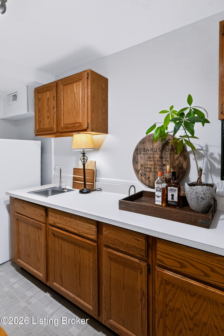
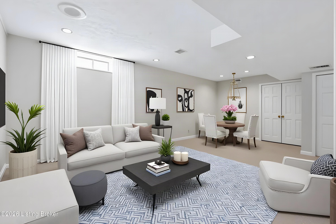
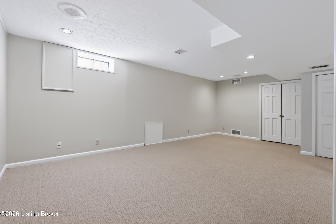
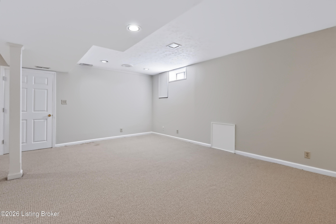
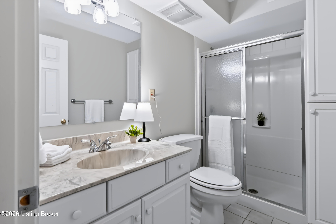
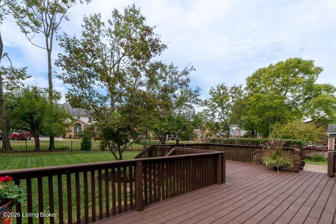
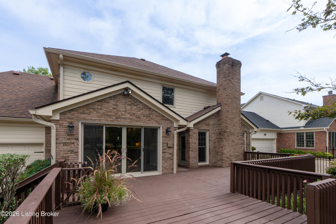
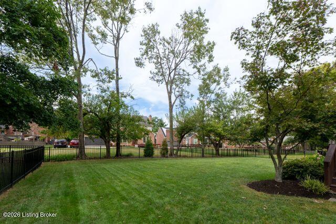
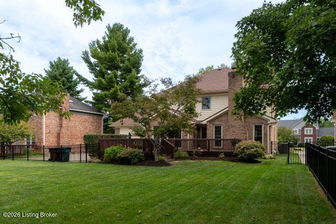
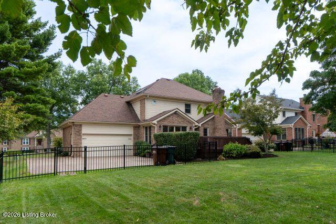
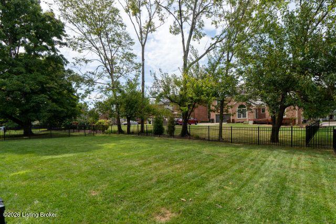
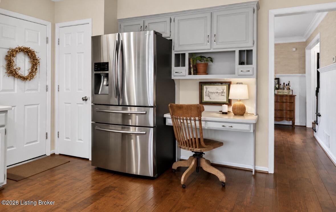
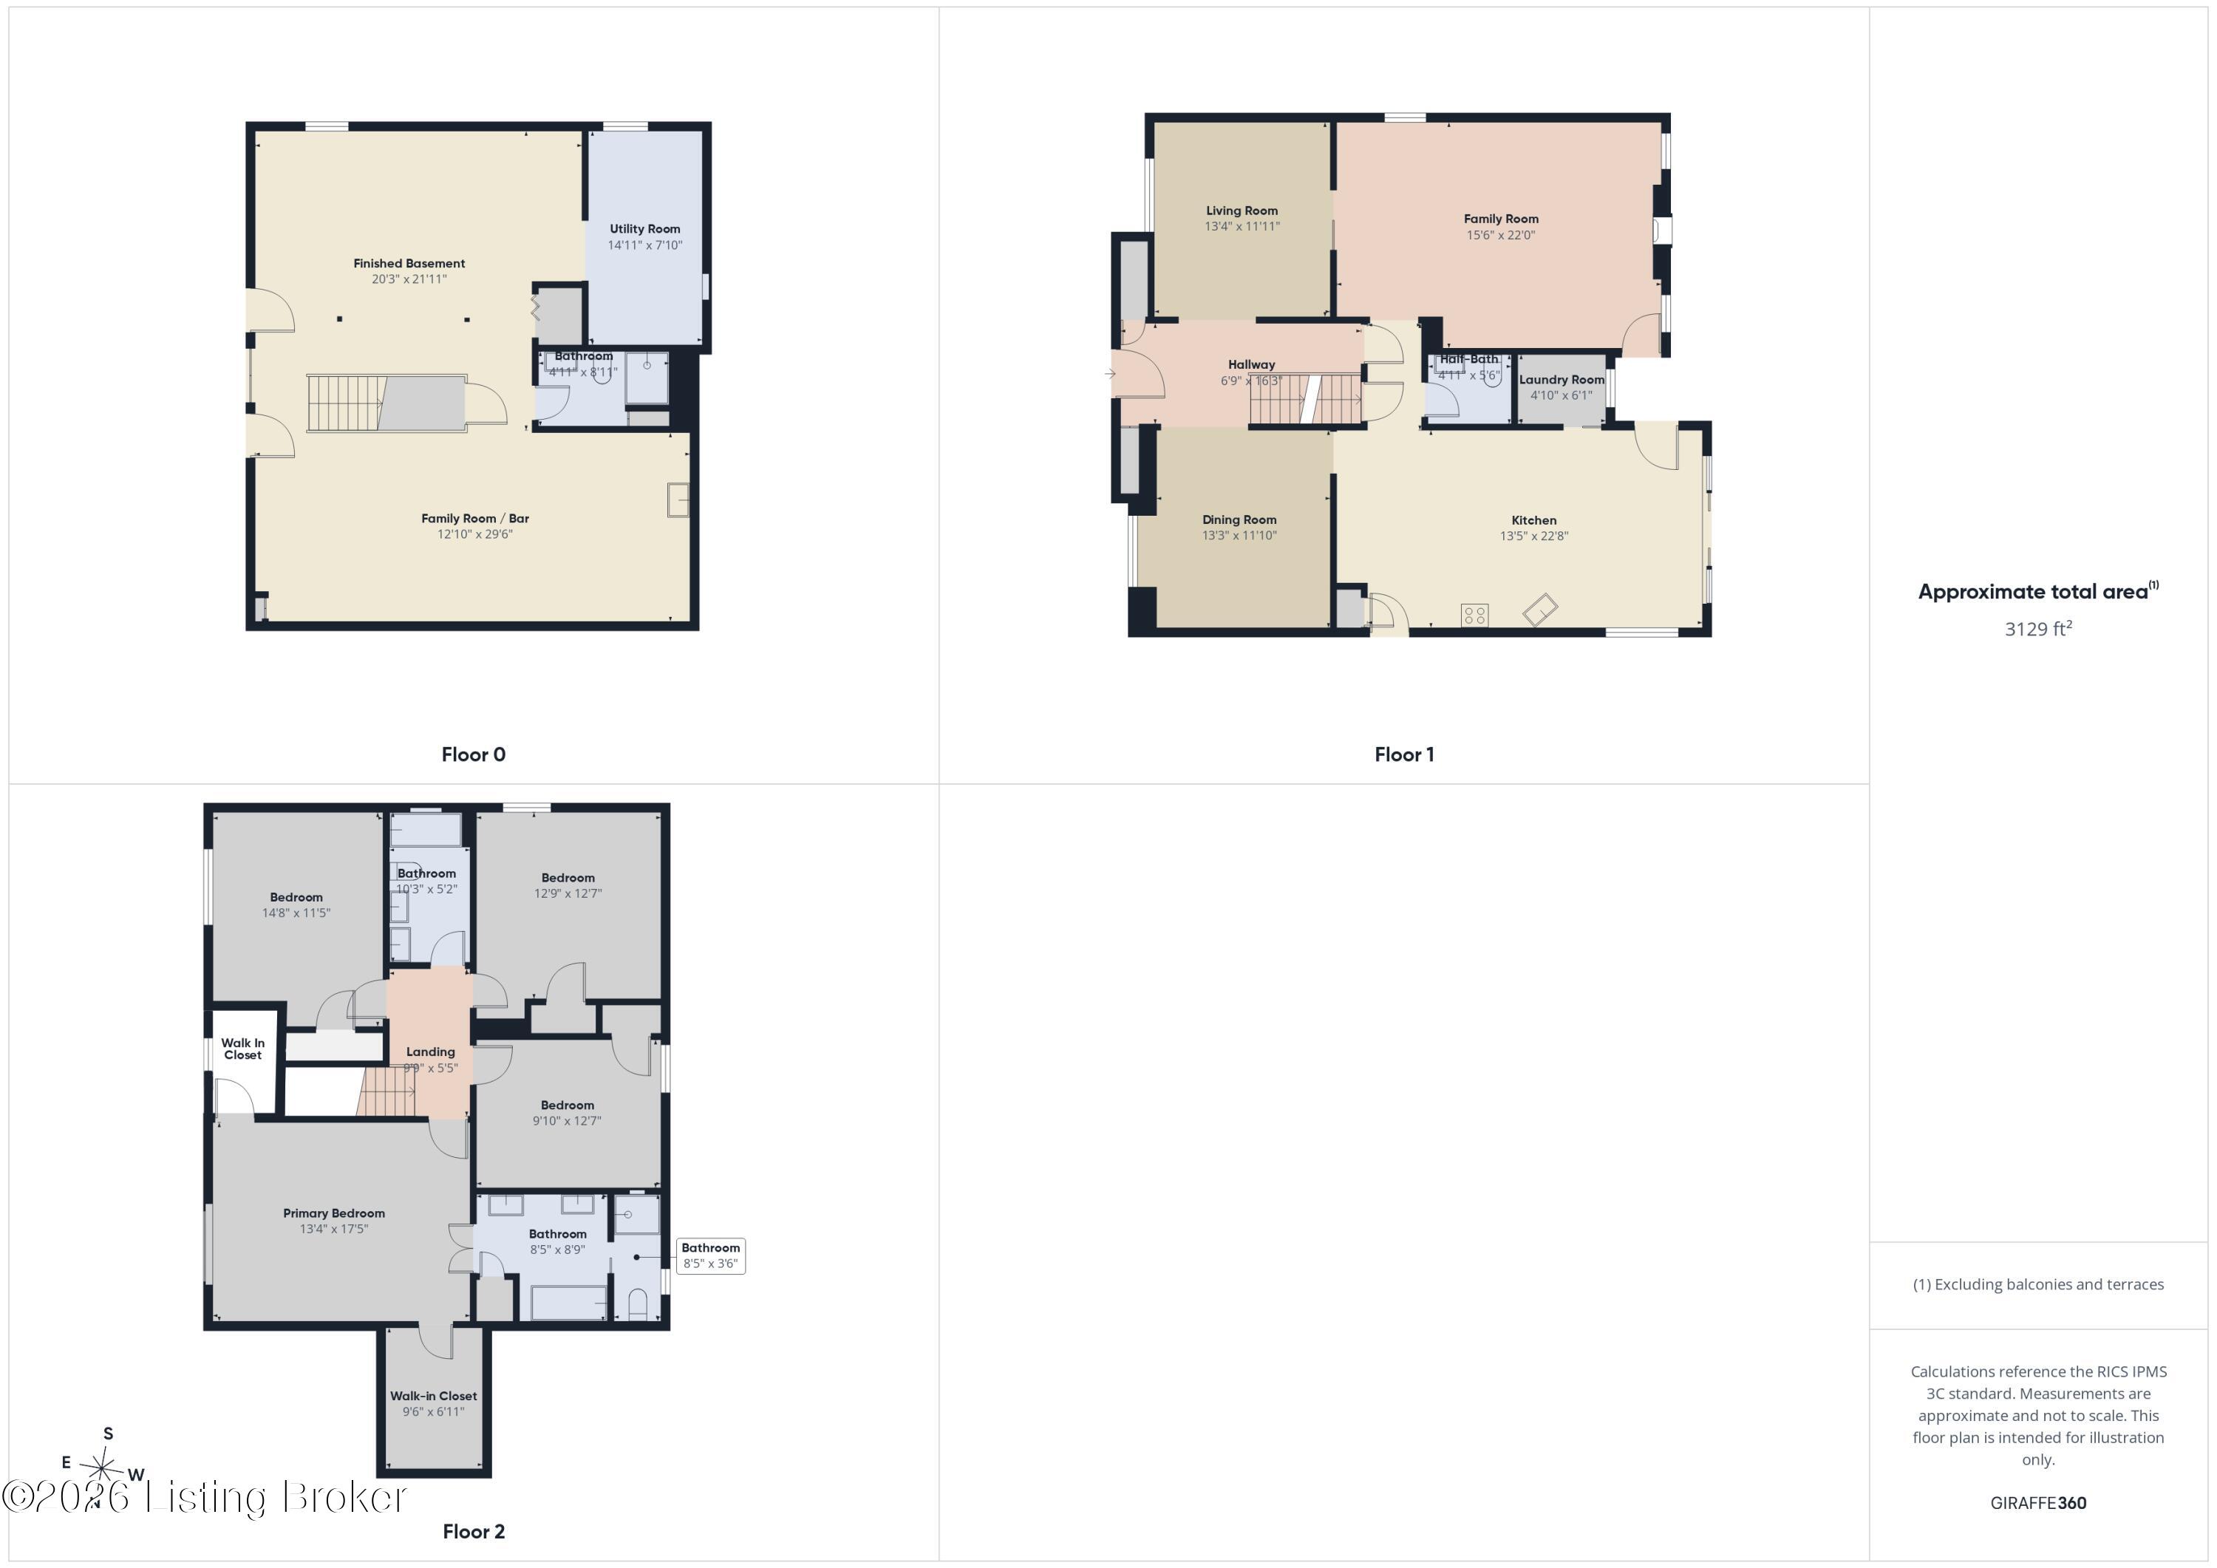
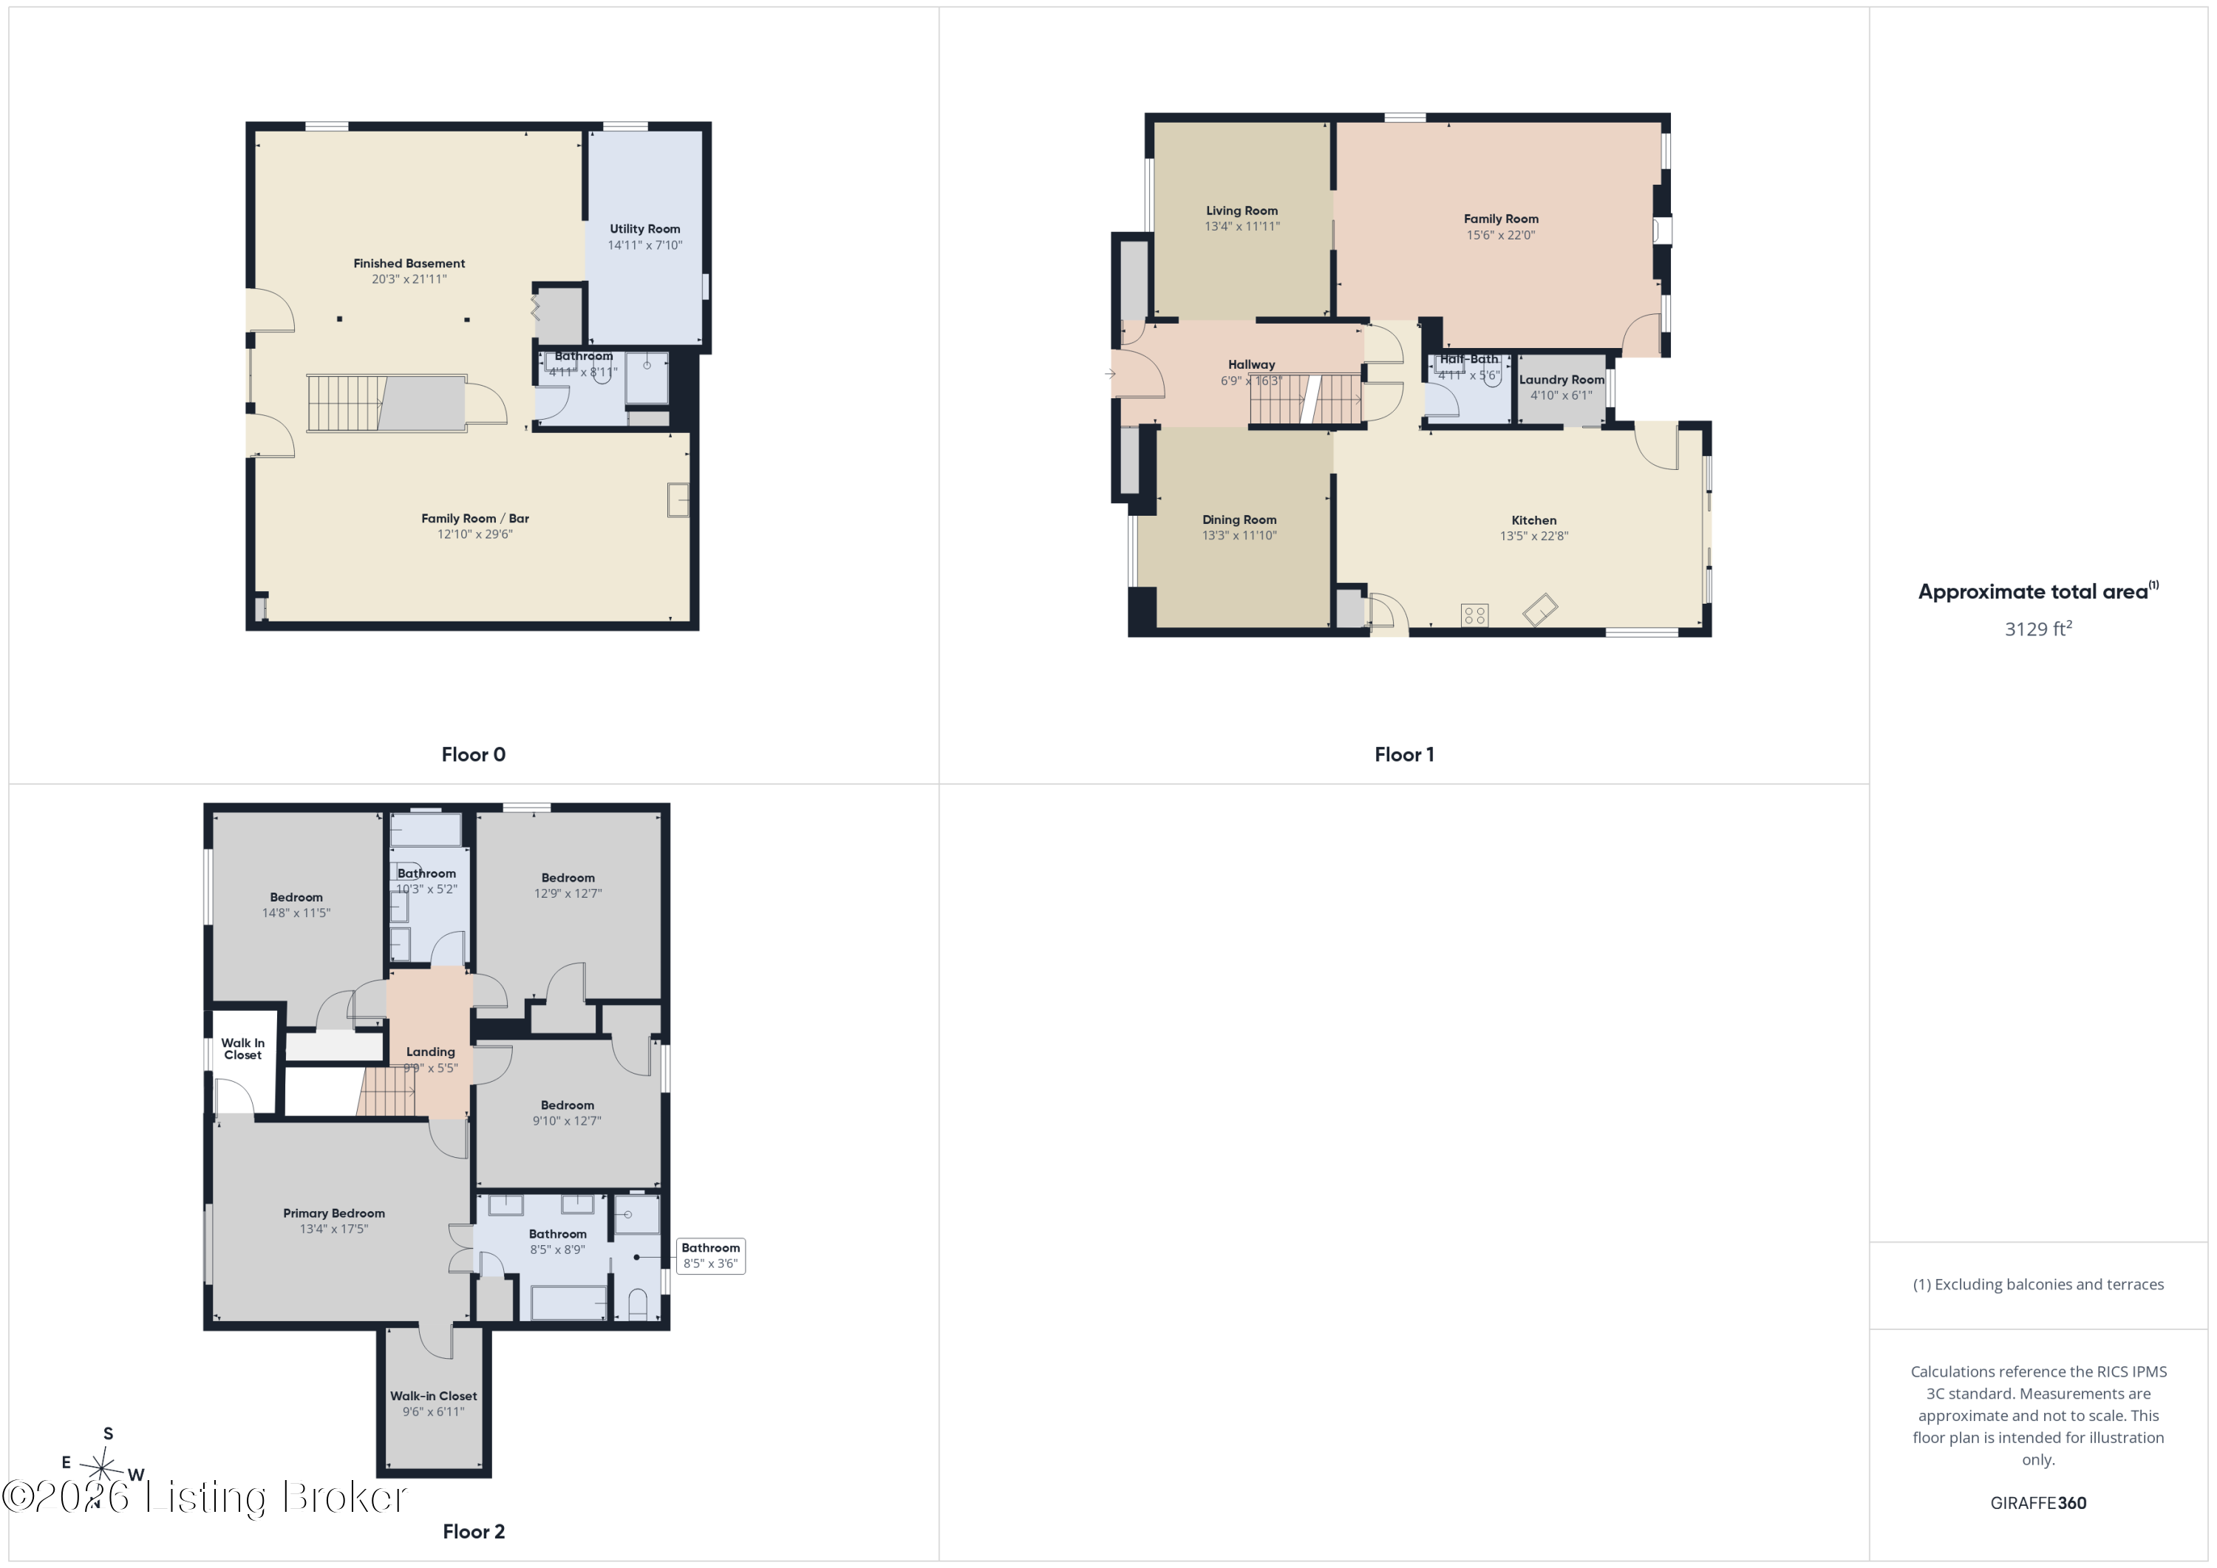
This updated 3385 sq ft, 4 bedroom, 3.5 bath home in Foxgate, is centrally located in the East End yet tucked away from the main roads. Hardwood floors run throughout the main level, an office with French doors , dining room, laundry room, and a large family room with a fireplace. The large open, eat-in kitchen fills with natural light and flows out to a deck overlooking a flat, fenced backyard. All four bedrooms are upstairs, including the primary suite with an en-suite bath and 2 huge walk-in closets. The large, finished basement adds a second living area with a kitchenette, one of the 3 full baths and is ready for movie nights or overnight guests. A 2-car garage adds storage and convenience. Enjoy a low-traffic setting with quick access to East End shopping, dining, and major routes.

4
beds

4
baths

3,385 Sq.Ft. LIVING AREA

0.26 Acres lot

Mona Nunn

Mona Nunn

Features & Amenities

Interior

  • total bedrooms4
  • Total bathrooms4
  • full bathrooms3
  • half bathroom1

Area & Lot

  • Status Sold
  • Date Sold October 23, 2026
  • Living Area3,385 Sq.Ft.
  • Total Area2,585 Sq.Ft.
  • Lot Area0.26 Acres
  • MLS® ID1729106
  • TypeResidential
  • YEAR BUILT1994
  • NeighborhoodLouisville
  • Architecture StylesTraditional

Exterior

  • STORIES2
  • Garage Space2.0
  • water SourcePublic
  • utilitiesElectricity Connected
  • roofShingle
  • lot featuresLevel
  • parkingAttached, Entry Rear, Driveway
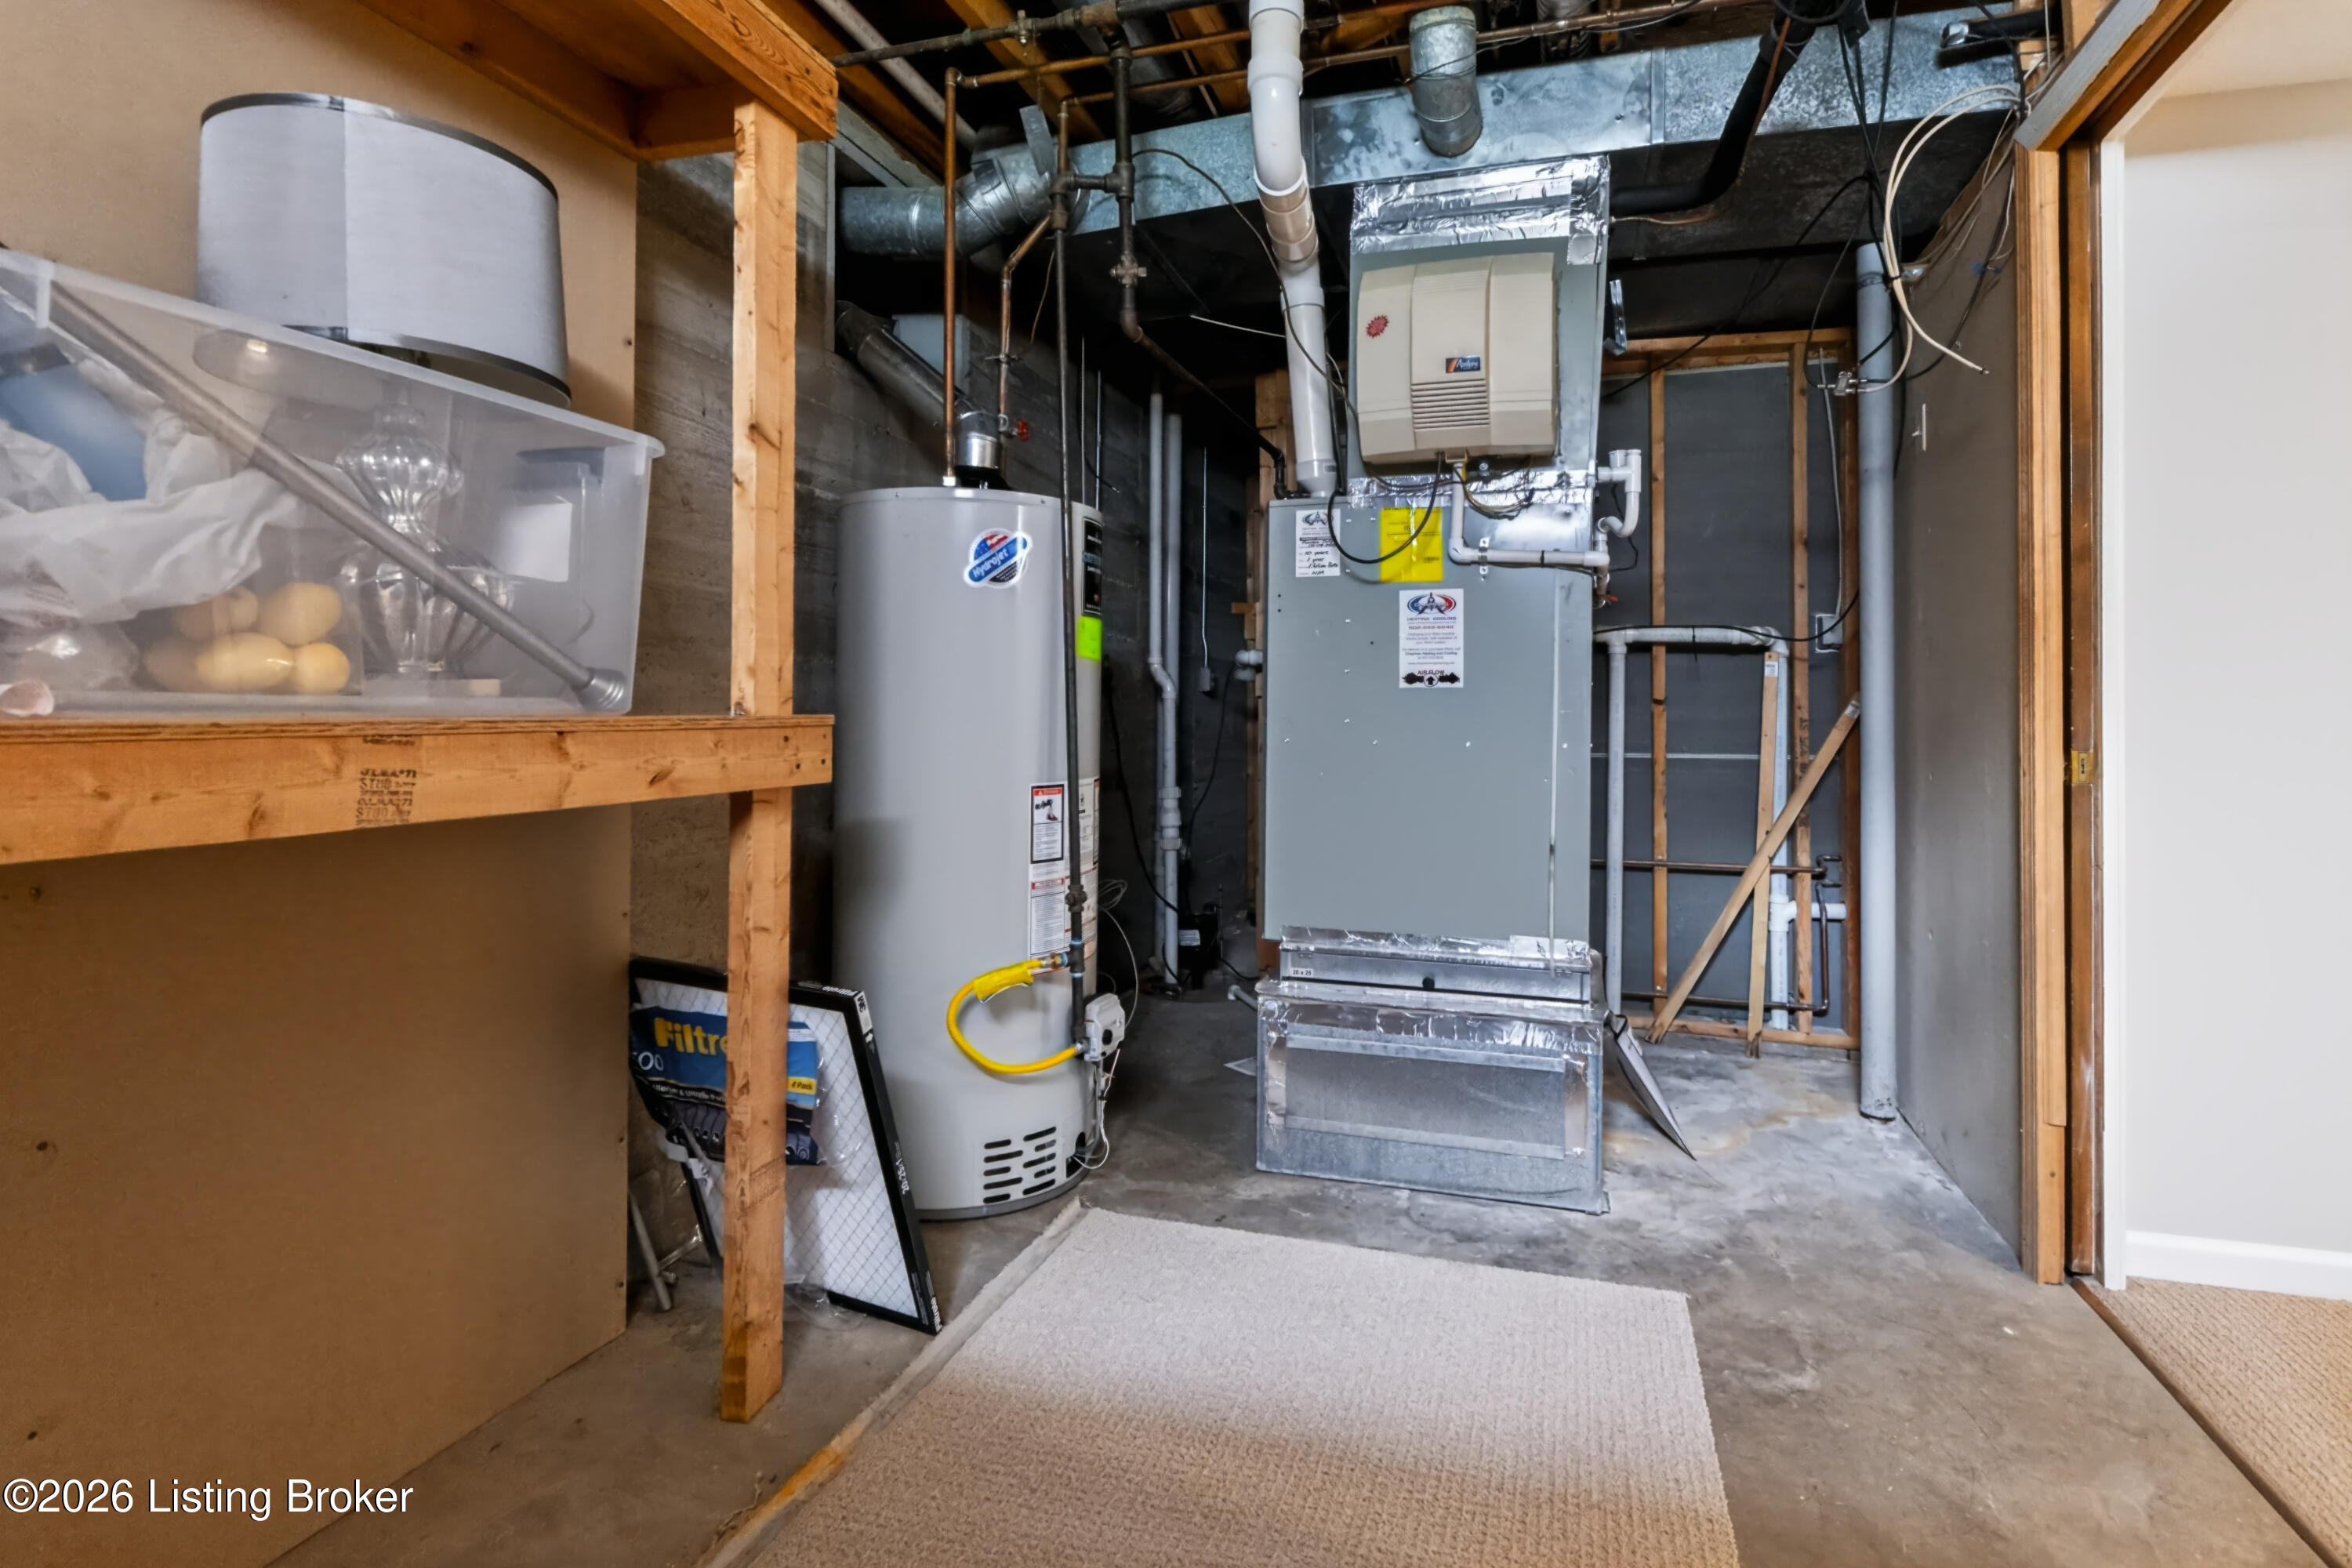
  • HEAT TYPENatural Gas
  • AIR CONDITIONINGCentral Air
  • SubstructurePoured Concrete

Financial

  • Sales Price$540,000
  • HOA $525
View Virtual Tour

Ready to go? Make your move now.

Get your home value, or talk to a Louisville agent who answers. Either way, you will know exactly what happens next.

Follow Us on Instagram