9129 Hampton Ridge Ct
SEE ALL PHOTOS
9129 Hampton Ridge Ct
Sold

9129 Hampton Ridge Ct

9129 Hampton Ridge Ct, Louisville, KY 40220

$330,000
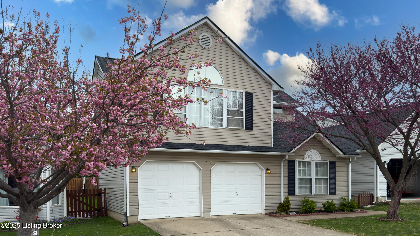
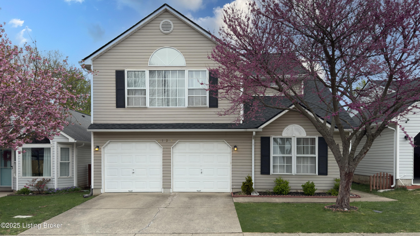
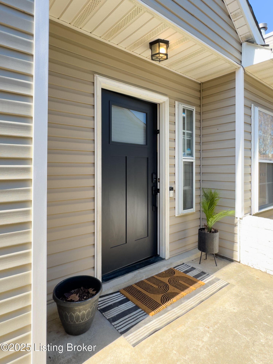
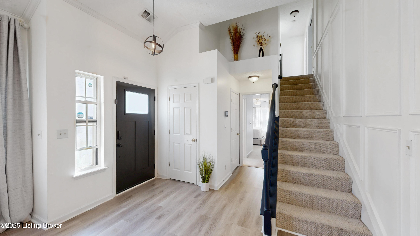
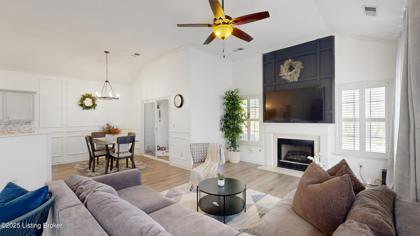
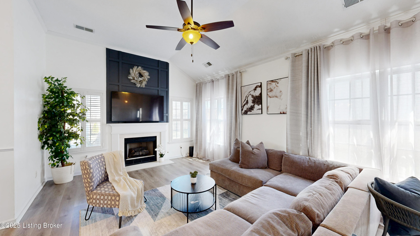
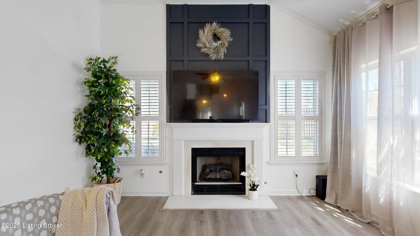
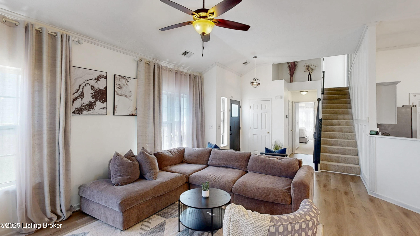
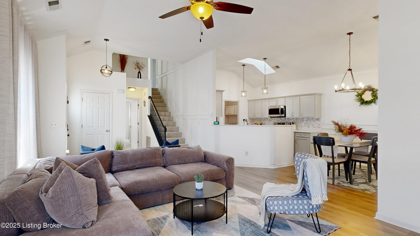
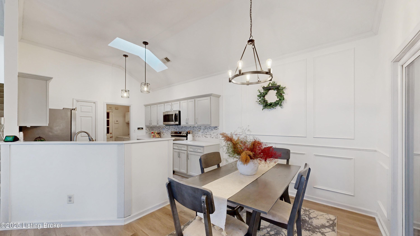
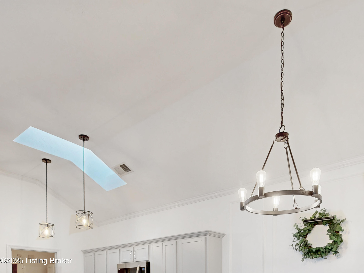
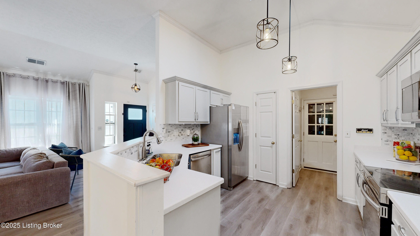
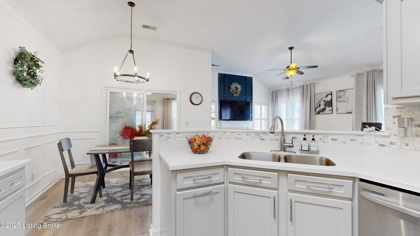
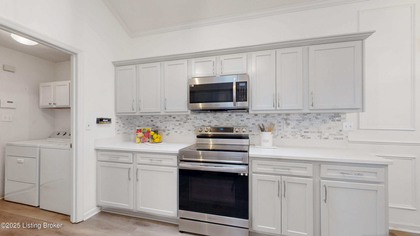
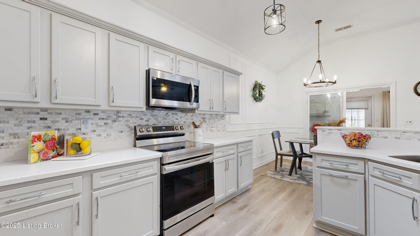
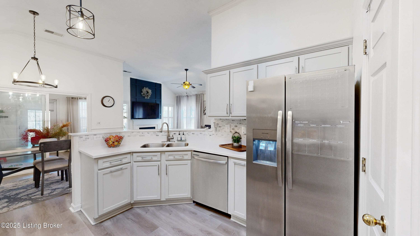
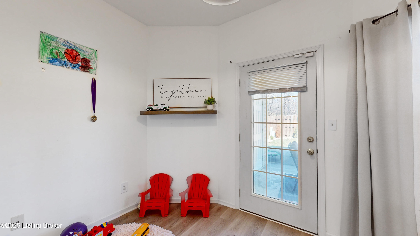
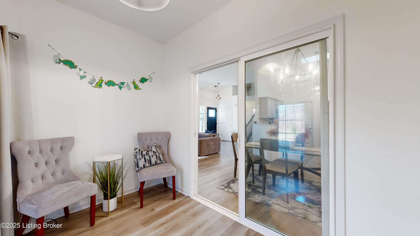
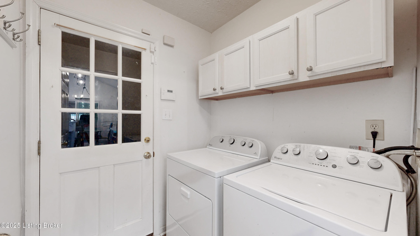
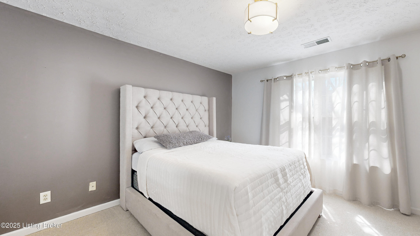
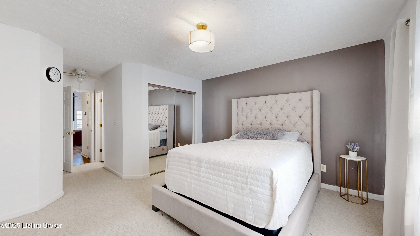
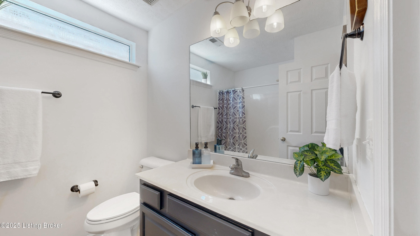
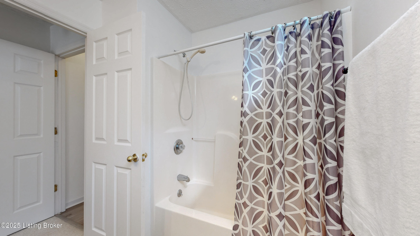
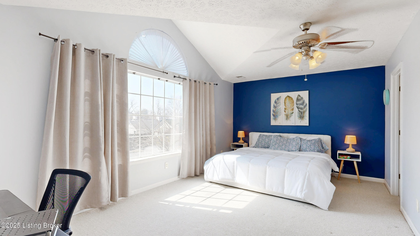
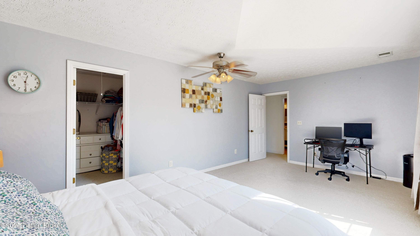
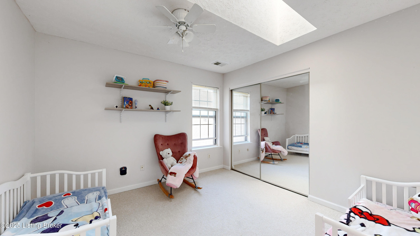
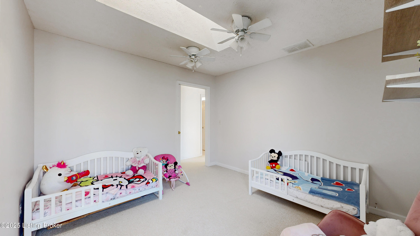
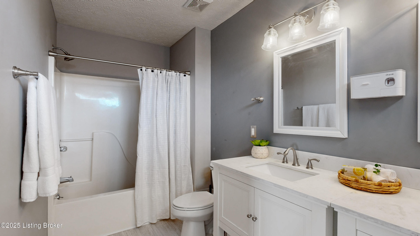
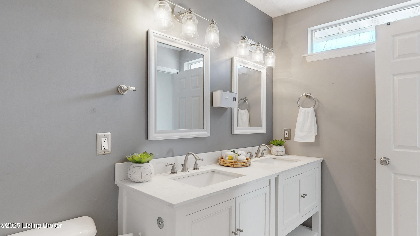
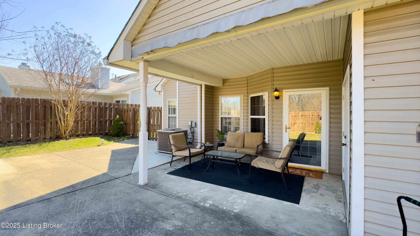
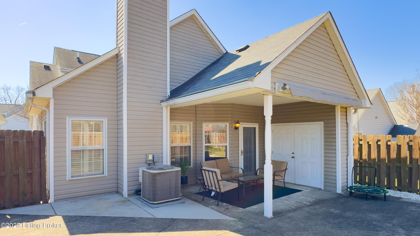
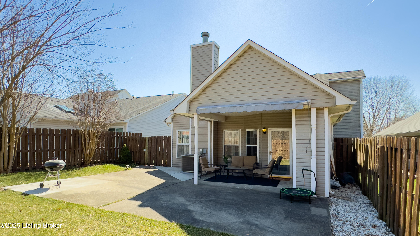
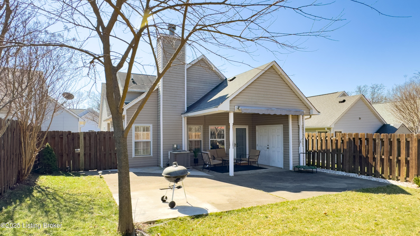
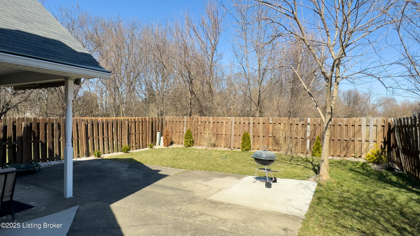
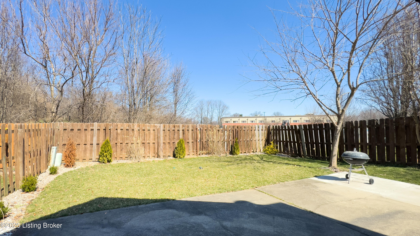
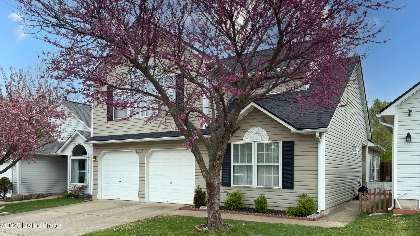
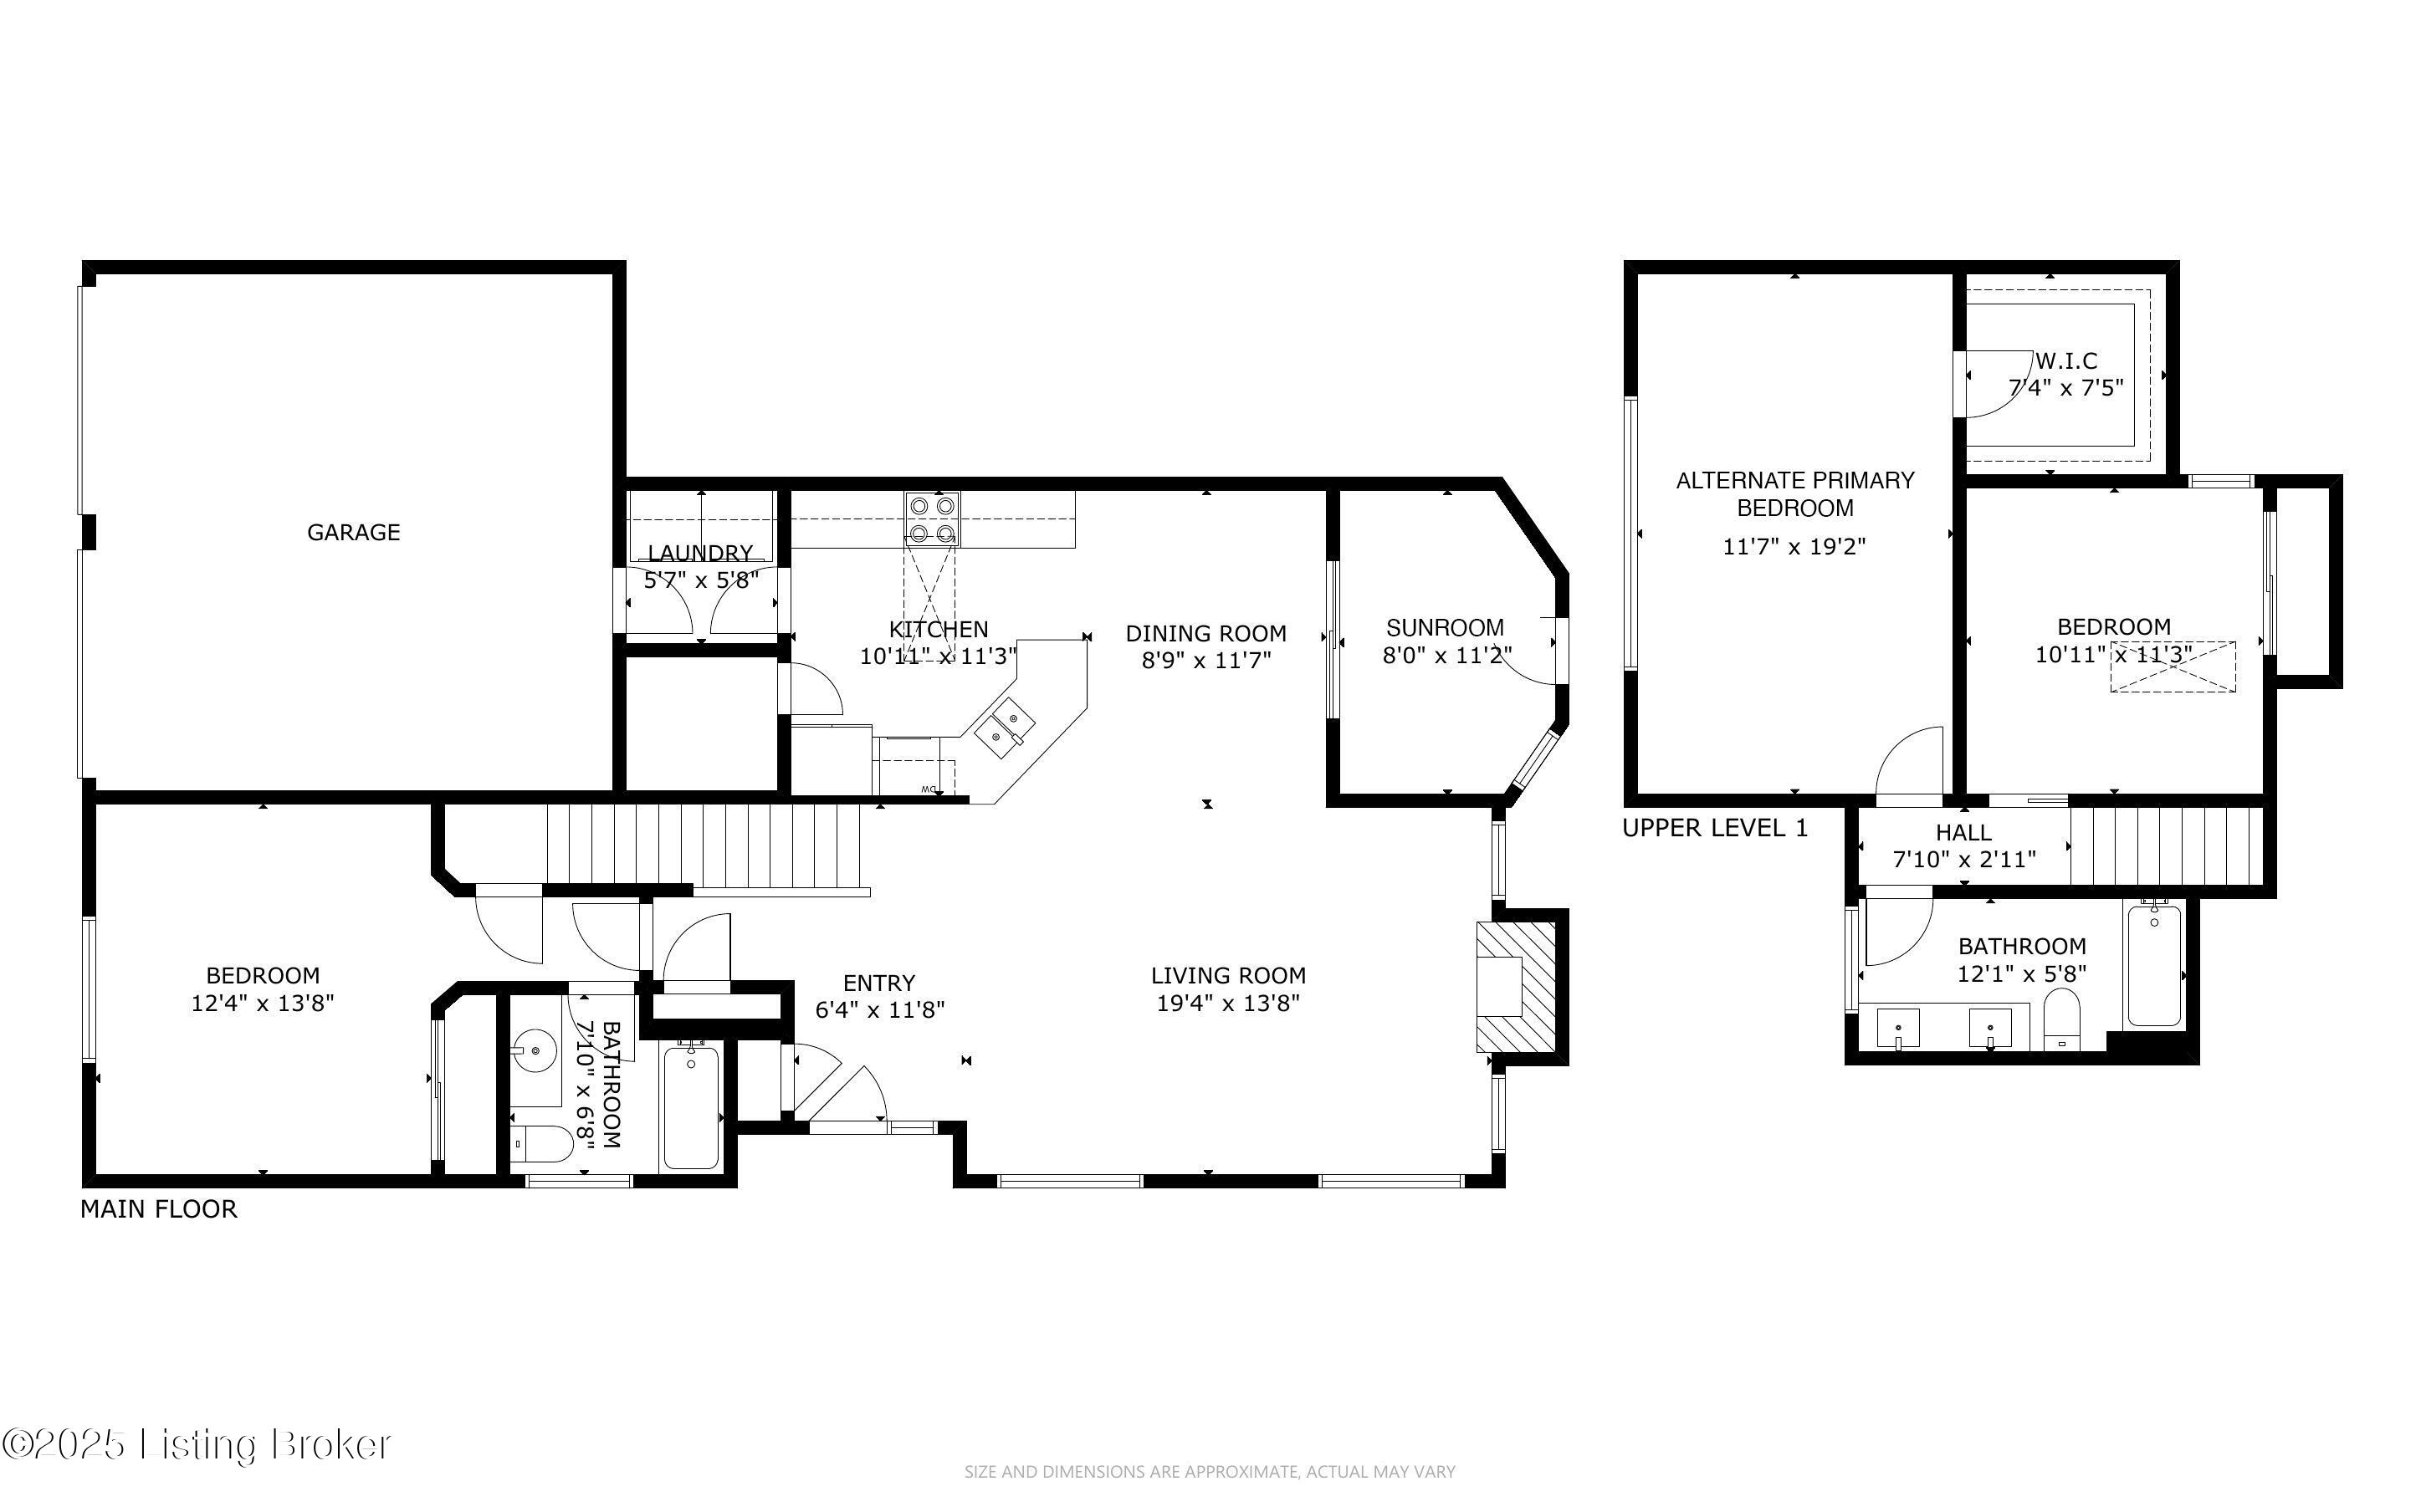
Discover contemporary comfort in this beautifully designed home at 9129 Hampton Ridge Court. Thoughtfully planned across two levels, this residence seamlessly blends modern style with everyday functionality. The main floor serves as the heart of the home, featuring an inviting open-concept kitchen and living area. The kitchen shines with sleek neutral cabinetry, stainless steel appliances, and a chic backsplash, effortlessly flowing into the spacious living room. A striking black fireplace surround adds both warmth and sophistication, while the vaulted ceiling and expansive windows flood the space with natural light, enhancing its airy and open feel. Just beyond the main living area, a bright and airy sunroom provides the perfect space to relax and enjoy the outdoors year-round. This inviting retreat opens onto a covered patio, extending the home's living space into the fully fenced backyard. Designed for both entertaining and everyday enjoyment, the outdoor area offers plenty of space for gatherings, while a retractable awning provides adjustable shade for added comfort. The primary bedroom offers a spacious and private retreat, complete with two closets for ample storage. Upstairs, you'll find two additional bedrooms, including an alternate primary bedroom, perfect for added flexibility. The second bedroom is generously sized and features a skylight, bringing in abundant natural light. A well-appointed dual vanity bathroom serves the upper level, offering both style and convenience. Throughout the home, light wood-look flooring enhances the bright and airy atmosphere, while neutral tones create a timeless appeal. Ceiling fans in multiple rooms provide year-round comfort, and strategically placed windows flood the space with natural light. A dedicated laundry room adds everyday practicality, with access to garage. Designed for both style and efficiency, this home boasts modern finishes and a welcoming ambiance, making it the perfect backdrop for contemporary living. Added bonus for buyers piece of mind...BRAND NEW ROOF, installed just this week!! Don't miss the opportunity to experience this stunning home in personschedule your private showing for 9129 Hampton Ridge Court today!

3
beds

2
baths

1,731 Sq.Ft. LIVING AREA

4,796 Sq.Ft. lot

Crystal Dries

Crystal Dries

Features & Amenities

Interior

  • total bedrooms3
  • Total bathrooms2
  • full bathrooms2

Area & Lot

  • Status Sold
  • Date Sold June 13, 2025
  • Living Area1,731 Sq.Ft.
  • Total Area1,731 Sq.Ft.
  • Lot Area4,796 Sq.Ft.
  • MLS® ID1684088
  • TypeResidential
  • YEAR BUILT1995
  • NeighborhoodJeffersontown
  • Architecture StylesTraditional

Exterior

  • STORIES2
  • Garage Space2.0
  • water SourcePublic
  • utilitiesElectricity Connected, Fuel:Natural
  • roofShingle
  • parkingAttached
  • HEAT TYPEForced Air, Natural Gas
  • AIR CONDITIONINGCentral Air
  • SubstructureSlab

Financial

  • Sales Price$330,000
  • HOA $480
View Virtual Tour

Ready to go? Make your move now.

Get your home value, or talk to a Louisville agent who answers. Either way, you will know exactly what happens next.

Follow Us on Instagram